4
Bedrooms
3
Bathrooms
1,889
Sq Ft
2026
Year Built
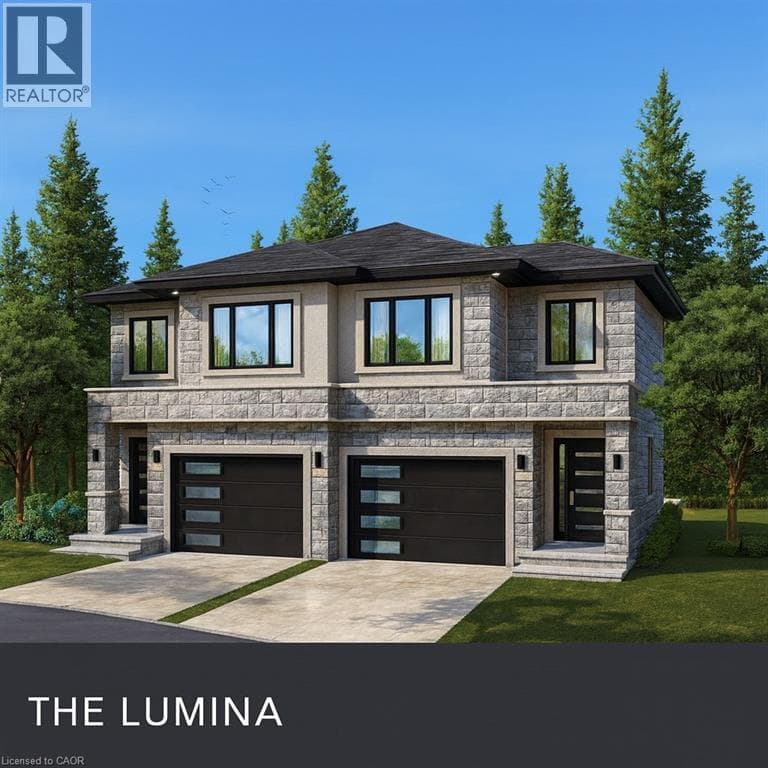
To Be Built – Custom Luxury Semi-Detached by Zeina Homes. Featuring oversized windows for abundant natural light, a 2-car garage, 9-foot ceilings, hardwood flooring throughout, and a solid oak staircase. This thoughtfully designed home offers 4 spacious bedrooms and 2.5 bathrooms.
| Room | Dimensions | Level |
|---|---|---|
| 3pc Bathroom | Measurements not available | Second level |
| Bedroom | 10'9'' x 10'4'' | Second level |
| Bedroom | 11'9'' x 10'4'' | Second level |
| Bedroom | 9'5'' x 10'0'' | Second level |
| 4pc Ensuite bath | Measurements not available | Second level |
| Primary Bedroom | 14'4'' x 13'0'' | Second level |
| Foyer | 11'10'' x 5'7'' | Main level |
| 2pc Bathroom | Measurements not available | Main level |
| Dining room | 12'10'' x 8'2'' | Main level |
| Kitchen | 16'6'' x 12'0'' | Main level |
| Living room | 10'8'' x 10'11'' | Main level |
Quiet Area, School Bus
Posted rates as of Aug 26, 2026 (Bank of Canada)
Loading map...

This REALTOR.ca listing content is owned and licensed by REALTOR® members of The Canadian Real Estate Association.
The trademarks REALTOR®, REALTORS®, and the REALTOR® logo are controlled by The Canadian Real Estate Association (CREA) and identify real estate professionals who are members of CREA. The trademarks MLS®, Multiple Listing Service® and the associated logos are owned by The Canadian Real Estate Association (CREA) and identify the quality of services provided by real estate professionals who are members of CREA. The trademark DDF® is owned by The Canadian Real Estate Association (CREA) and identifies CREA's Data Distribution Facility (DDF®).