5
Bedrooms
4
Bathrooms
2,160
Sq Ft
2014
Year Built
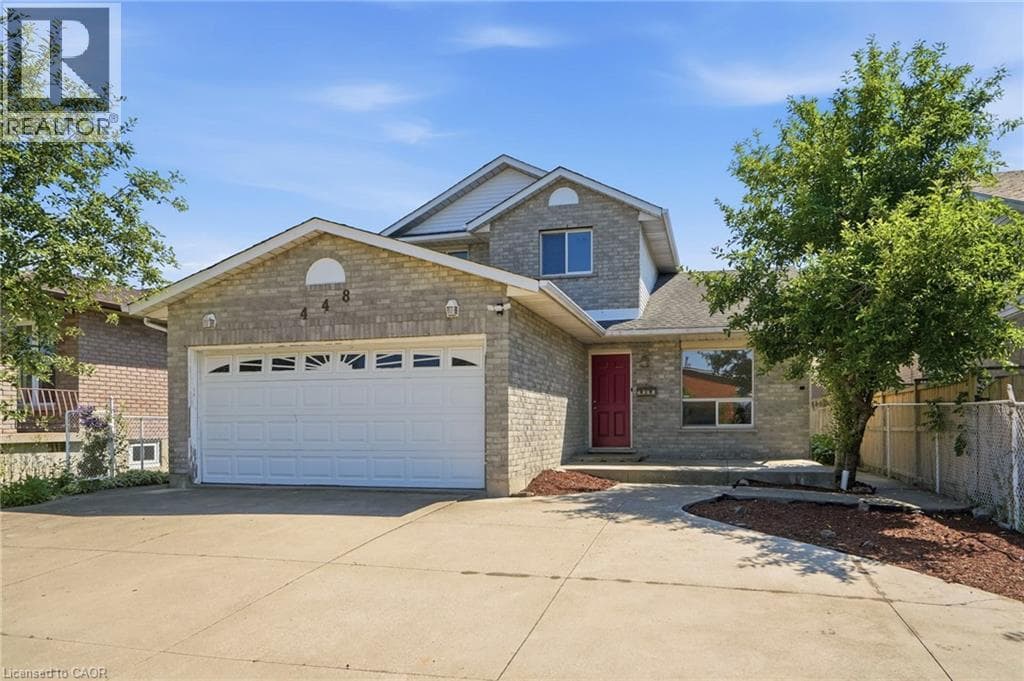
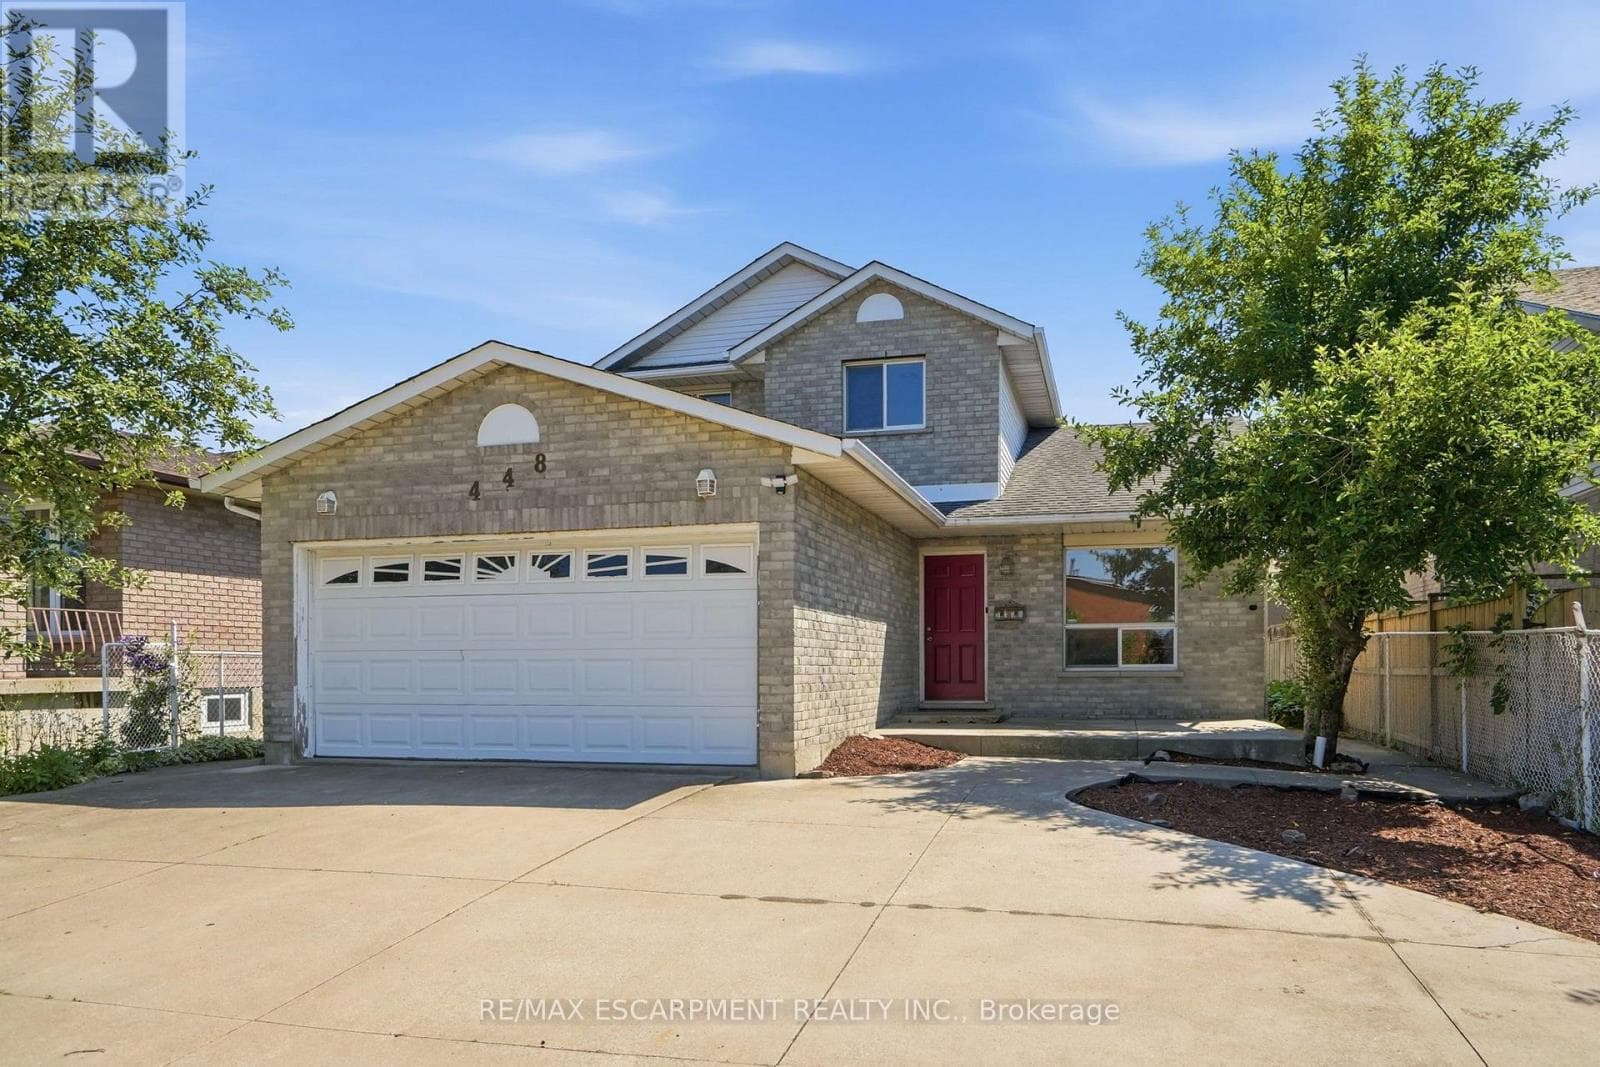
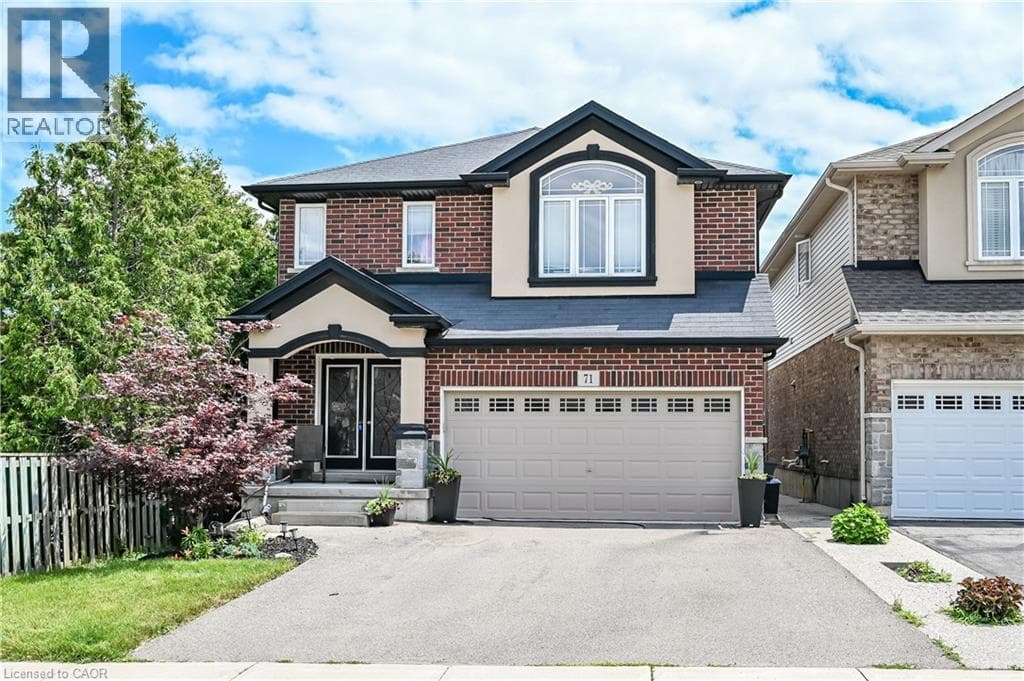
Solid custom-built home in a prime Hamilton Mountain location. The main level features an open-concept design with a spacious kitchen complete with granite countertops and upgraded cabinetry, a dining room with sliding doors leading to the rear yard, a comfortable living room with a gas fireplace, and a convenient bathroom. The second level offers four large bedrooms, including a generous primary bedroom with a walk-in closet, a five-piece ensuite, and second-floor laundry floor added convenience.
| Room | Dimensions | Level |
|---|---|---|
| Cold room | 8'9'' x 4'11'' | Basement |
| Storage | 6'2'' x 7'3'' | Basement |
| 3pc Bathroom | 3'6'' x 8'3'' | Basement |
| Bedroom | 12'8'' x 10'11'' | Basement |
| Recreation room | 19'3'' x 25'4'' | Basement |
| 5pc Bathroom | 11'0'' x 9'4'' | Second level |
| Ensuite | 11'0'' x 5'0'' | Second level |
| Bedroom | 11'0'' x 12'10'' | Second level |
| Bedroom | 11'0'' x 13'8'' | Second level |
| Bedroom | 11'0'' x 12'2'' | Second level |
| Primary Bedroom | 17'0'' x 14'5'' | Second level |
| 2pc Bathroom | 4'10'' x 4'10'' | Main level |
| Living room | 13'3'' x 23'6'' | Main level |
| Dining room | 12'3'' x 12'10'' | Main level |
| Eat in kitchen | 12'3'' x 14'10'' | Main level |
Community Centre, School Bus
Posted rates as of Aug 19, 2026 (Bank of Canada)
Listing Agent
Jamie Page
Royal LePage State Realty Inc.
Loading map...

This REALTOR.ca listing content is owned and licensed by REALTOR® members of The Canadian Real Estate Association.
The trademarks REALTOR®, REALTORS®, and the REALTOR® logo are controlled by The Canadian Real Estate Association (CREA) and identify real estate professionals who are members of CREA. The trademarks MLS®, Multiple Listing Service® and the associated logos are owned by The Canadian Real Estate Association (CREA) and identify the quality of services provided by real estate professionals who are members of CREA. The trademark DDF® is owned by The Canadian Real Estate Association (CREA) and identifies CREA's Data Distribution Facility (DDF®).