5
Bedrooms
4
Bathrooms
3,264
Sq Ft
2025
Year Built
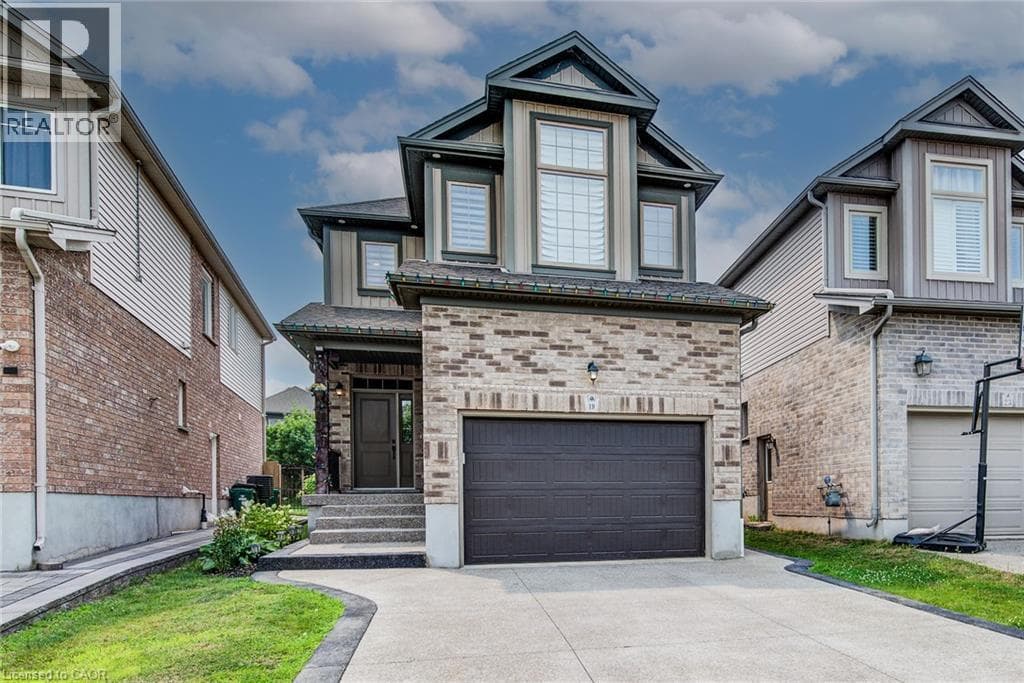
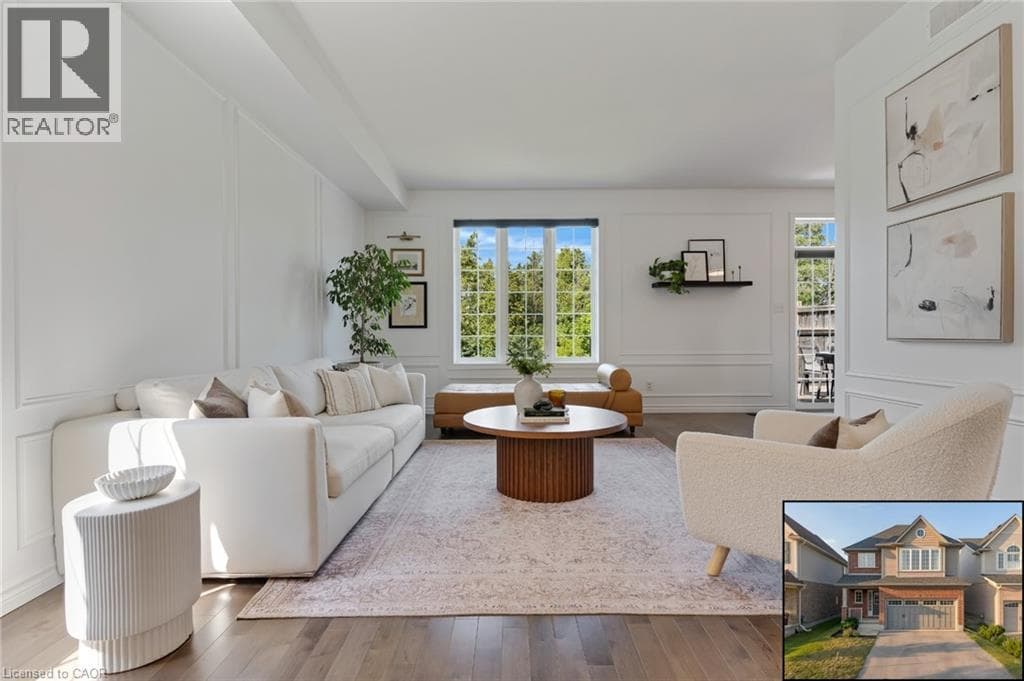
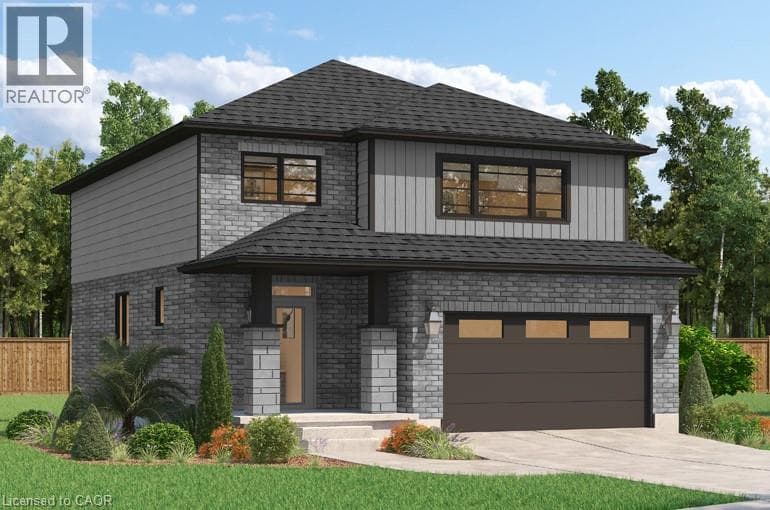
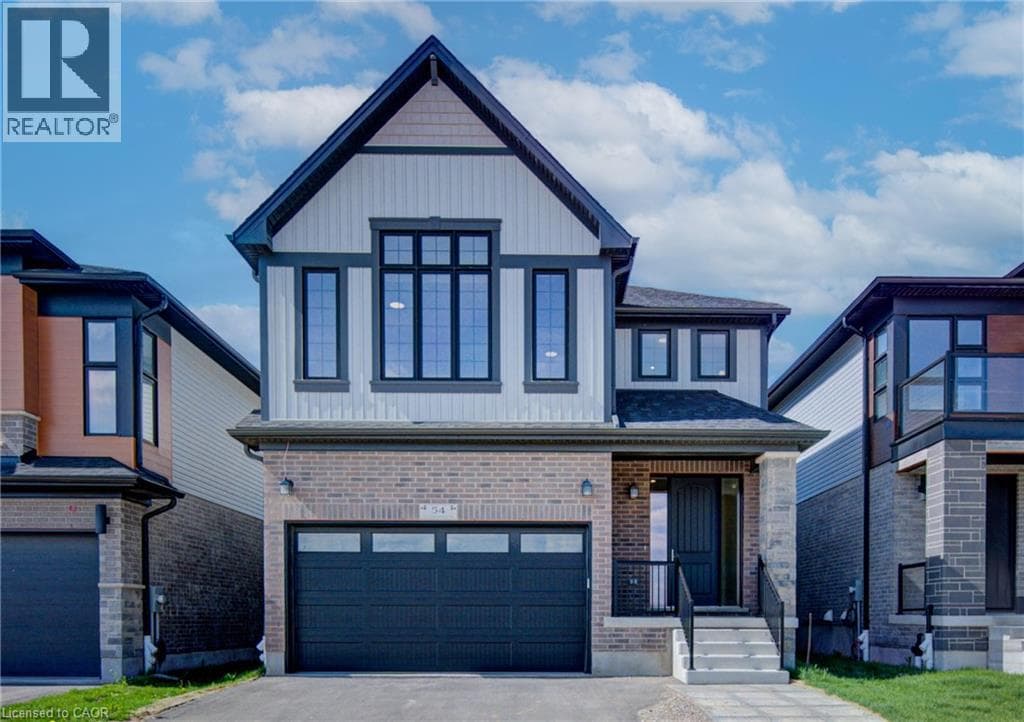
** Open House Sat July 18th from 2-4pm! **LEGAL BASEMENT SUITE INCLUDED! Brand new! ASK ABOUT THE HST REBATE! Move in ready, the Elderberry boasts 2444 sf + 820sf 1 bedroom secondary suite with a separate entrance. It is located in the sought-out Doon South community, minutes from Hwy 401, parks, nature walks, shopping, schools and more. This home features 4 +1 Bedrooms, 2 1/2 +1 baths and a double car garage.
| Room | Dimensions | Level |
|---|---|---|
| Laundry room | Measurements not available | Basement |
| Living room | 18'9'' x 14'1'' | Basement |
| Kitchen | 11'6'' x 4'3'' | Basement |
| 3pc Bathroom | Measurements not available | Basement |
| Bedroom | 15'1'' x 10'9'' | Basement |
| Full bathroom | 14'10'' x 8'11'' | Second level |
| Primary Bedroom | 19'9'' x 17'6'' | Second level |
| 3pc Bathroom | Measurements not available | Second level |
| Bedroom | 11'6'' x 10'6'' | Second level |
| Bedroom | 13'1'' x 13'8'' | Second level |
| Bedroom | 13'5'' x 13'7'' | Second level |
| 2pc Bathroom | Measurements not available | Main level |
| Mud room | 7'4'' x 8'11'' | Main level |
| Great room | 13'0'' x 19'3'' | Main level |
| Dining room | 12'7'' x 9'3'' | Main level |
| Kitchen | 11'10'' x 12'7'' | Main level |
School Bus
Posted rates as of Jul 22, 2026 (Bank of Canada)
Loading map...

This REALTOR.ca listing content is owned and licensed by REALTOR® members of The Canadian Real Estate Association.
The trademarks REALTOR®, REALTORS®, and the REALTOR® logo are controlled by The Canadian Real Estate Association (CREA) and identify real estate professionals who are members of CREA. The trademarks MLS®, Multiple Listing Service® and the associated logos are owned by The Canadian Real Estate Association (CREA) and identify the quality of services provided by real estate professionals who are members of CREA. The trademark DDF® is owned by The Canadian Real Estate Association (CREA) and identifies CREA's Data Distribution Facility (DDF®).