3
Bedrooms
3
Bathrooms
1,402
Sq Ft
2025
Year Built
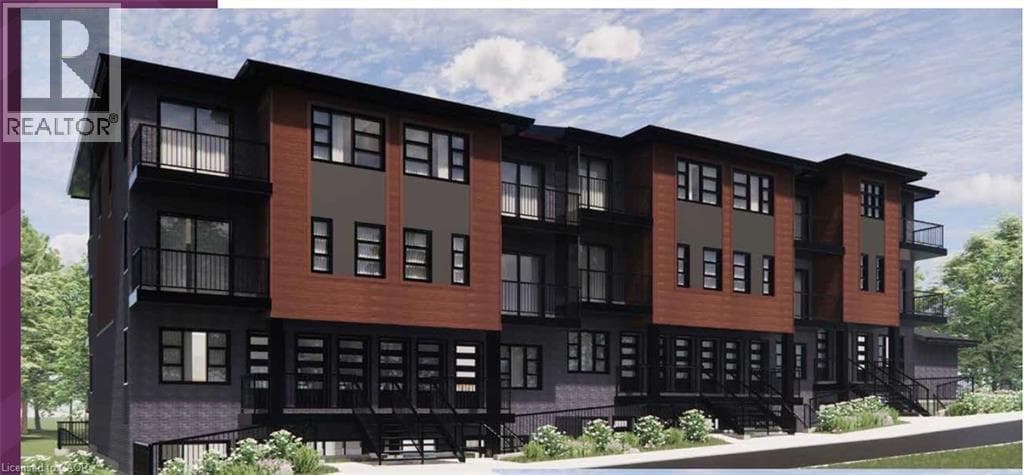
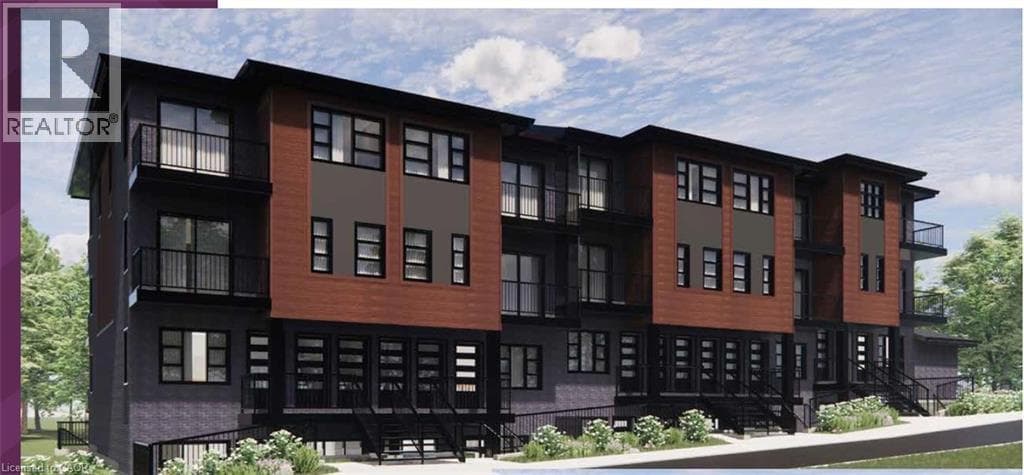
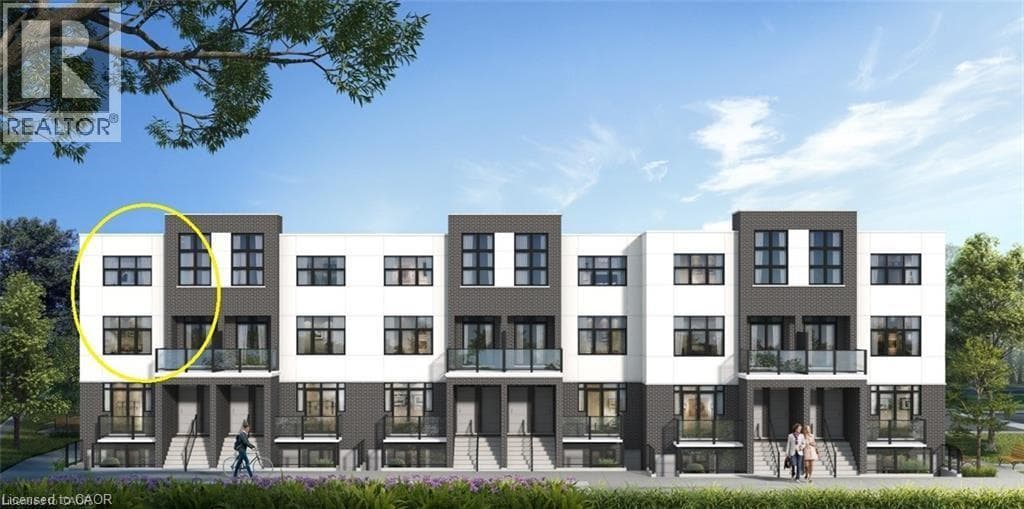
VIVA–THE BRIGHTEST ADDITION TO DOWNTOWN KITCHENER. **Adjusted price after rebate shown for demonstration purposes only and is subject to the proposed rebates coming into force prior to closing, the purchaser qualifying for the proposed rebates and the purchaser assigning the proposed rebates to the Vendor on closing. Refer to the agreement of purchase and sale for further details.** In this exclusive community located on Mill Street near downtown Kitchener, life at Viva offers residents the perfect blend of nature, neighbourhood & nightlife. Step outside your doors at Viva and hit the Iron Horse Trail.
| Room | Dimensions | Level |
|---|---|---|
| 2pc Bathroom | Measurements not available | Third level |
| Kitchen | 10'6'' x 9'3'' | Third level |
| Living room/Dining room | 26'4'' x 13'8'' | Third level |
| 4pc Bathroom | Measurements not available | Upper Level |
| Bedroom | 8'10'' x 9'6'' | Upper Level |
| Bedroom | 10'0'' x 9'0'' | Upper Level |
| Full bathroom | Measurements not available | Upper Level |
| Primary Bedroom | 10'5'' x 12'0'' | Upper Level |
Posted rates as of Jul 22, 2026 (Bank of Canada)
Listing Agent
FAISAL SUSIWALA
RE/MAX TWIN CITY FAISAL SUSIWALA REALTY
Loading map...

This REALTOR.ca listing content is owned and licensed by REALTOR® members of The Canadian Real Estate Association.
The trademarks REALTOR®, REALTORS®, and the REALTOR® logo are controlled by The Canadian Real Estate Association (CREA) and identify real estate professionals who are members of CREA. The trademarks MLS®, Multiple Listing Service® and the associated logos are owned by The Canadian Real Estate Association (CREA) and identify the quality of services provided by real estate professionals who are members of CREA. The trademark DDF® is owned by The Canadian Real Estate Association (CREA) and identifies CREA's Data Distribution Facility (DDF®).