6
Bedrooms
6
Bathrooms
5,092
Sq Ft
—
Year Built
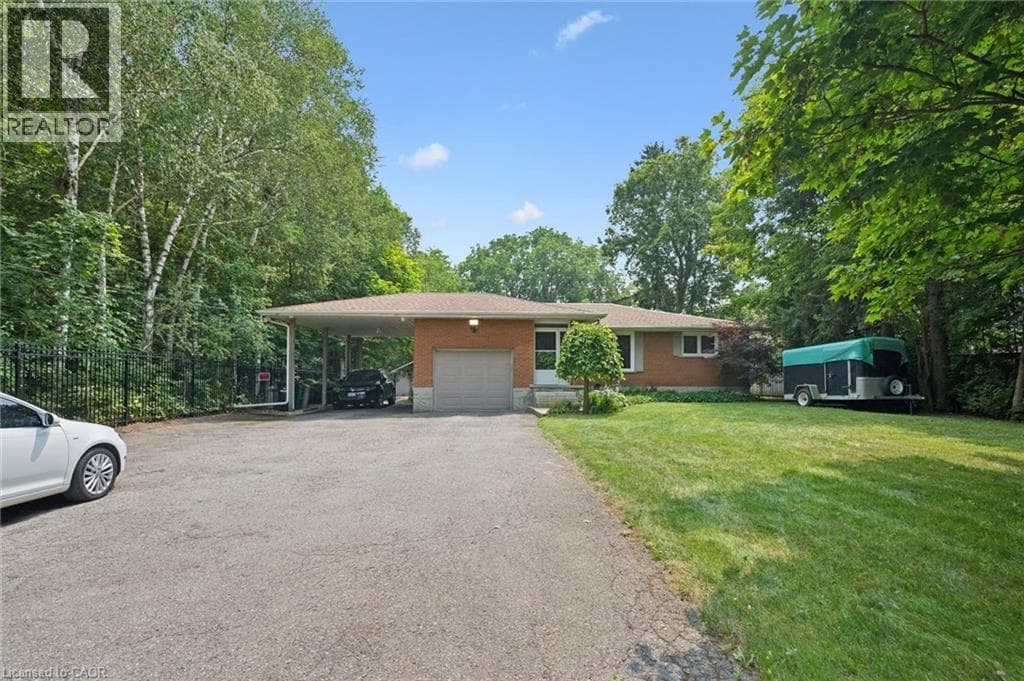
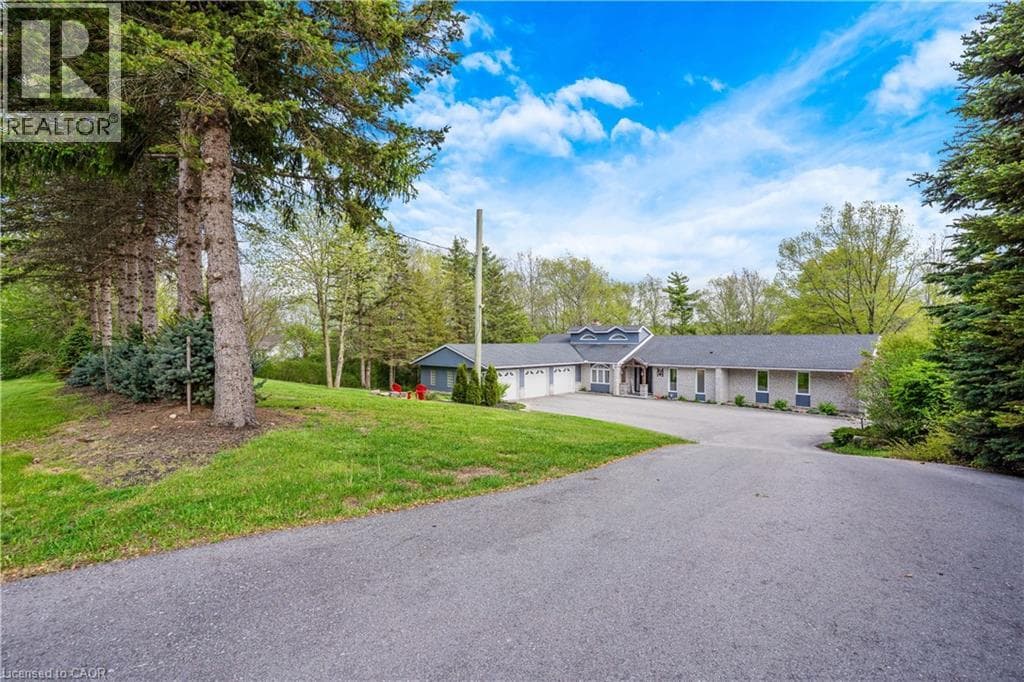
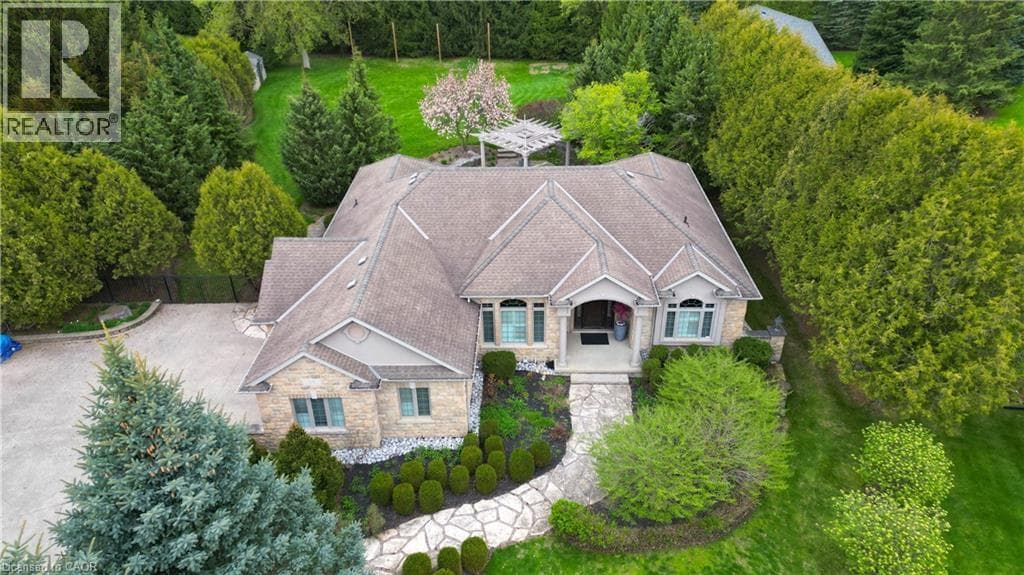
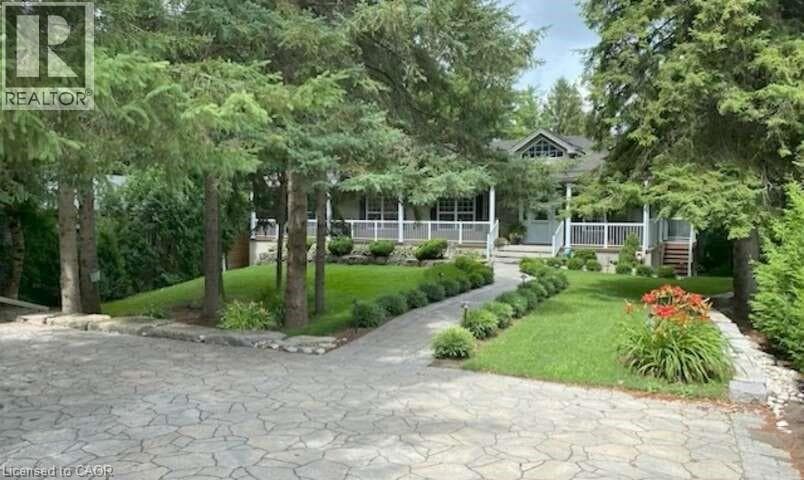
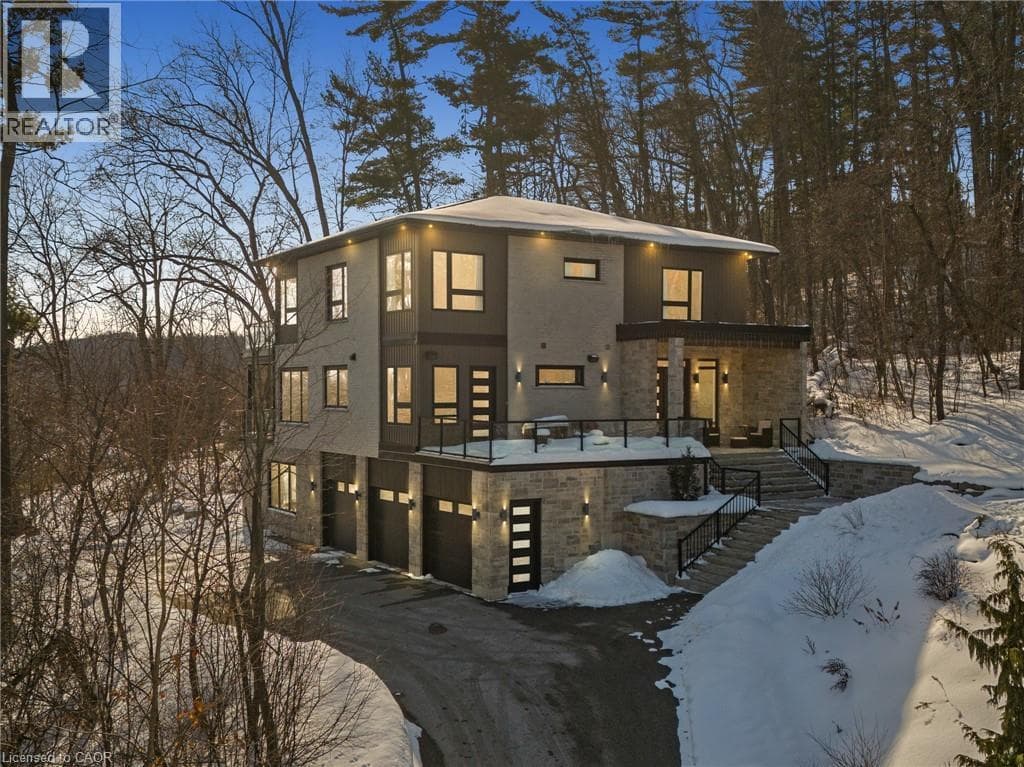
Welcome to 111 Grand Ridge Drive, an extraordinary 4,600 sq ft estate residence set on 3 acres of protected Carolinian forest, offering a rare combination of refined design and natural seclusion just minutes from the downtown core and highway access. This south-facing home is filled with natural light and elevated by 10-foot ceilings on every level, a fully carpet-free interior, and a private elevator providing effortless access throughout. The main level presents an elegant open concept layout designed for both grand entertaining and comfortable daily living.
| Room | Dimensions | Level |
|---|---|---|
| 3pc Bathroom | Measurements not available | Basement |
| Bedroom | 14'7'' x 12'1'' | Basement |
| Laundry room | 6'5'' x 12'2'' | Basement |
| Recreation room | 24'11'' x 19'5'' | Basement |
| 4pc Bathroom | Measurements not available | Second level |
| 4pc Bathroom | Measurements not available | Second level |
| 5pc Bathroom | Measurements not available | Second level |
| Bedroom | 11'6'' x 12'9'' | Second level |
| Bedroom | 11'2'' x 11'10'' | Second level |
| Bedroom | 14'9'' x 12'10'' | Second level |
| Primary Bedroom | 15'2'' x 19'8'' | Second level |
| 2pc Bathroom | Measurements not available | Main level |
| 4pc Bathroom | Measurements not available | Main level |
| Bedroom | 18'9'' x 13'1'' | Main level |
| Dining room | 18'2'' x 11'4'' | Main level |
| Foyer | 14'11'' x 10'0'' | Main level |
| Kitchen | 18'8'' x 13'7'' | Main level |
| Living room | 13'0'' x 19'3'' | Main level |
| Living room | 22'4'' x 25'1'' | Main level |
| Other | 6'1'' x 9'4'' | Main level |
Quiet Area, Community Centre, School Bus
Posted rates as of Jul 22, 2026 (Bank of Canada)
Loading map...

This REALTOR.ca listing content is owned and licensed by REALTOR® members of The Canadian Real Estate Association.
The trademarks REALTOR®, REALTORS®, and the REALTOR® logo are controlled by The Canadian Real Estate Association (CREA) and identify real estate professionals who are members of CREA. The trademarks MLS®, Multiple Listing Service® and the associated logos are owned by The Canadian Real Estate Association (CREA) and identify the quality of services provided by real estate professionals who are members of CREA. The trademark DDF® is owned by The Canadian Real Estate Association (CREA) and identifies CREA's Data Distribution Facility (DDF®).