5
Bedrooms
4
Bathrooms
3,189
Sq Ft
1963
Year Built
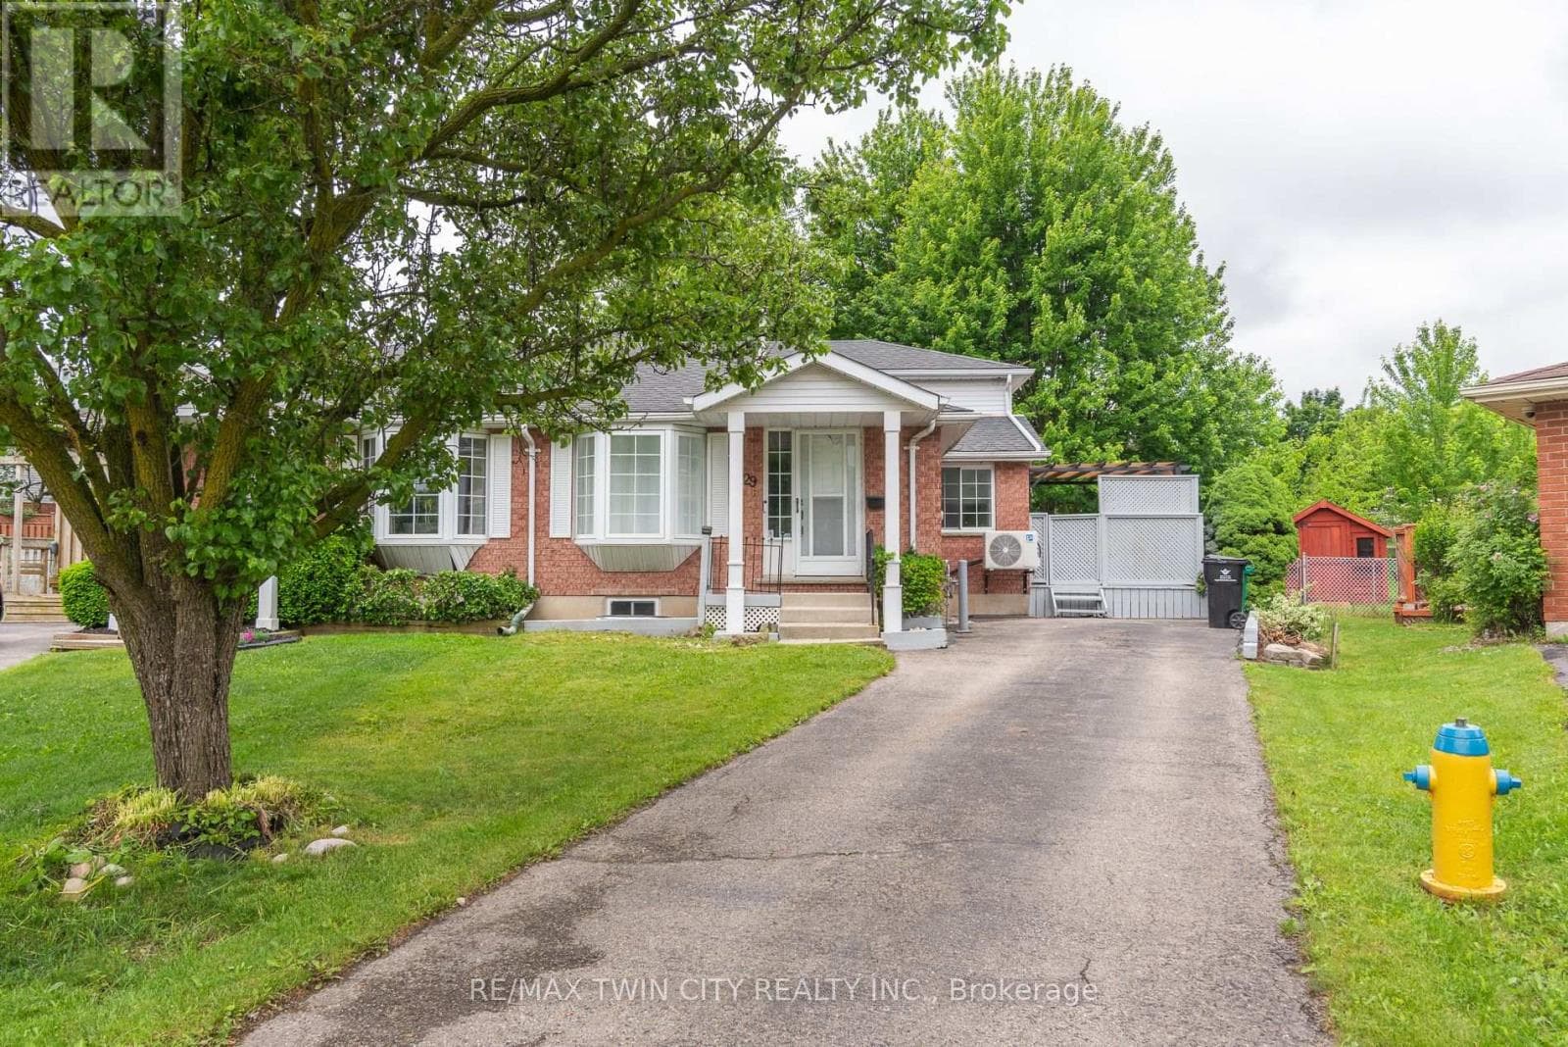
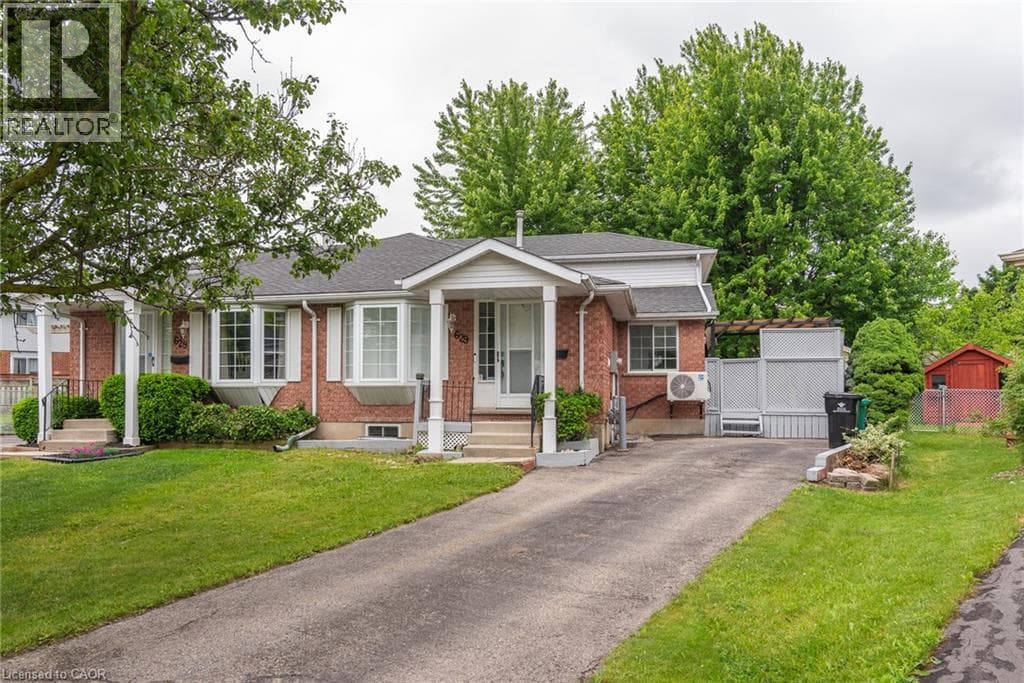
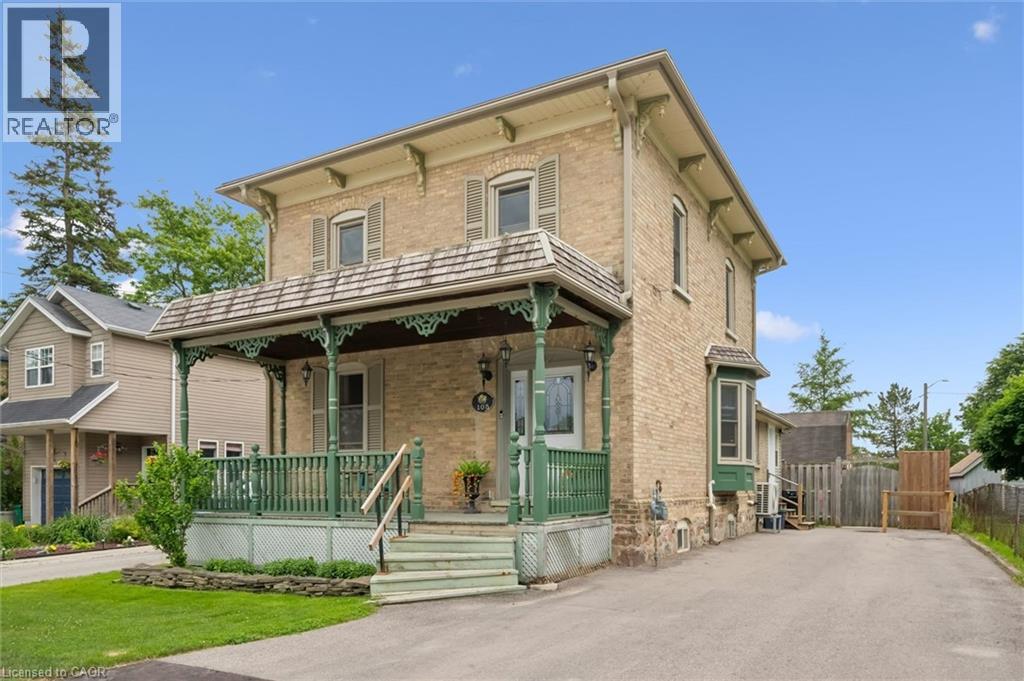
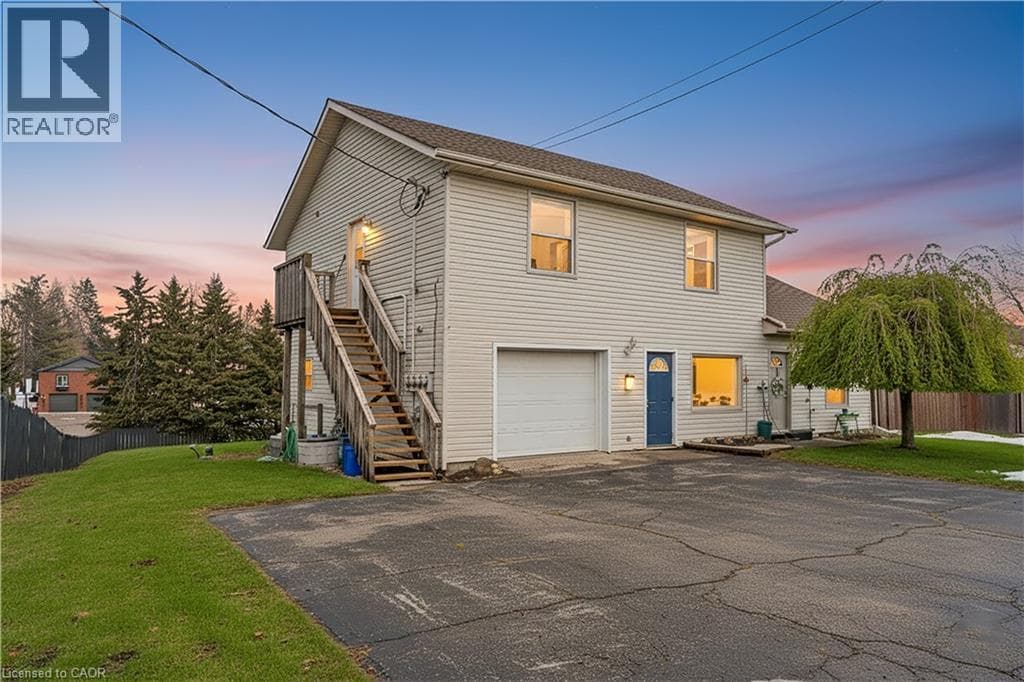
Welcome to 1789 Notre Dame Drive, a well-maintained two-storey mixed-use building located in the charming community of St. Agatha. This versatile property offers a strong opportunity for investors or owner-operators seeking multiple income streams in a desirable small-town setting. The building features one commercial unit with excellent street exposure and convenient main-level access—ideal for retail, office, or service-based businesses.
| Room | Dimensions | Level |
|---|---|---|
| Storage | 13'3'' x 13'5'' | Basement |
| Utility room | 13'8'' x 13'7'' | Basement |
| Storage | 13'5'' x 27'8'' | Basement |
| Den | 11'0'' x 8'3'' | Basement |
| Bedroom | 11'0'' x 9'5'' | Basement |
| 4pc Bathroom | 5'0'' x 7' | Basement |
| Living room | 16'2'' x 15'5'' | Basement |
| Kitchen | 9'3'' x 10'4'' | Basement |
| Bedroom | 13'10'' x 11'8'' | Second level |
| 4pc Bathroom | 8'11'' x 4'11'' | Second level |
| Primary Bedroom | 13'11'' x 11'8'' | Second level |
| Utility room | 3'4'' x 3'3'' | Second level |
| Kitchen | 6'0'' x 8'5'' | Second level |
| Dining room | 8'8'' x 12'5'' | Second level |
| Living room | 10'10'' x 16'9'' | Second level |
| Bedroom | 9'6'' x 7'11'' | Main level |
| Kitchen | 9'4'' x 7'10'' | Main level |
| 4pc Bathroom | 8'8'' x 4'6'' | Main level |
| Primary Bedroom | 11'7'' x 11'7'' | Main level |
| Utility room | 3'8'' x 3' | Main level |
| Dining room | 12'5'' x 6'11'' | Main level |
| Living room | 11'9'' x 15'7'' | Main level |
| Office | 8'0'' x 10'6'' | Main level |
| 2pc Bathroom | 5'5'' x 4'5'' | Main level |
| Office | 13'3'' x 13'3'' | Main level |
Quiet Area
Posted rates as of Jul 22, 2026 (Bank of Canada)
Listing Agent
Maximus Evans
Re/Max Icon Realty
Loading map...

This REALTOR.ca listing content is owned and licensed by REALTOR® members of The Canadian Real Estate Association.
The trademarks REALTOR®, REALTORS®, and the REALTOR® logo are controlled by The Canadian Real Estate Association (CREA) and identify real estate professionals who are members of CREA. The trademarks MLS®, Multiple Listing Service® and the associated logos are owned by The Canadian Real Estate Association (CREA) and identify the quality of services provided by real estate professionals who are members of CREA. The trademark DDF® is owned by The Canadian Real Estate Association (CREA) and identifies CREA's Data Distribution Facility (DDF®).