2
Bedrooms
3
Bathrooms
1,228
Sq Ft
—
Year Built
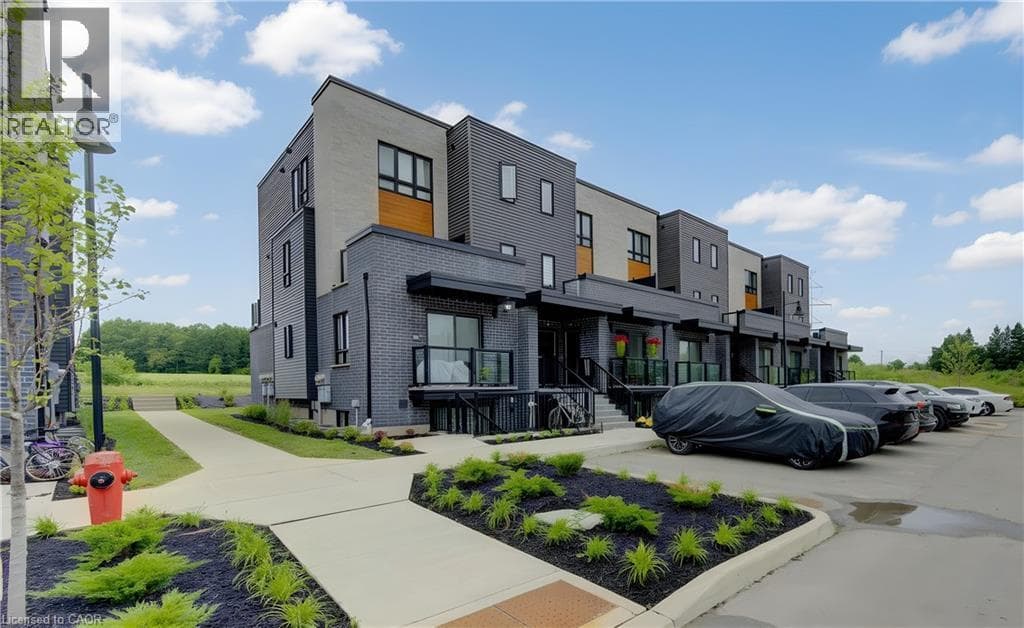
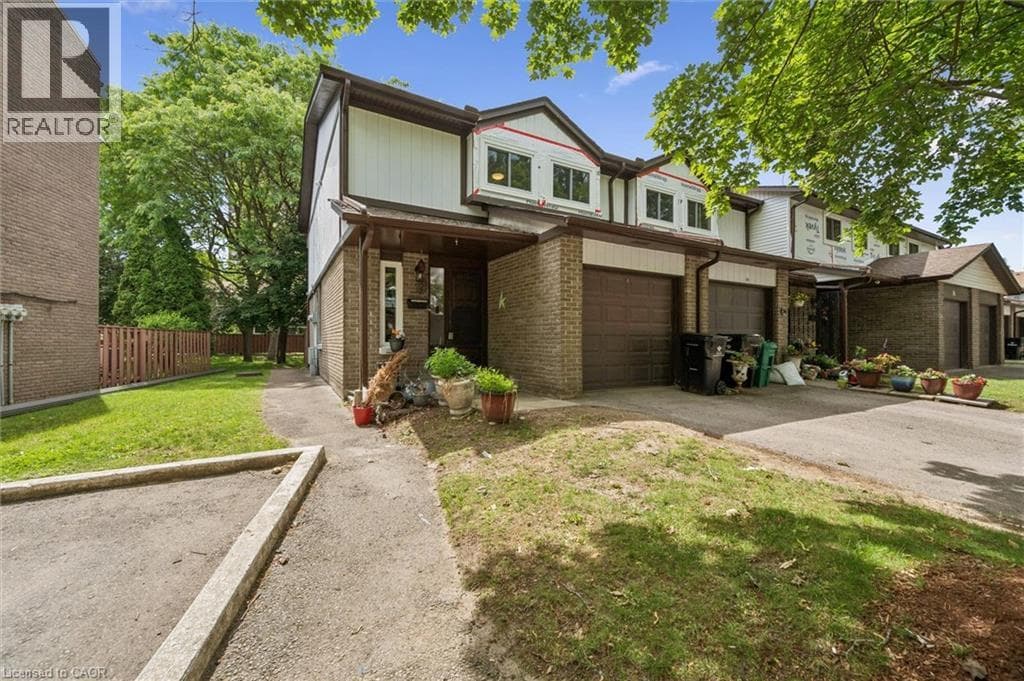
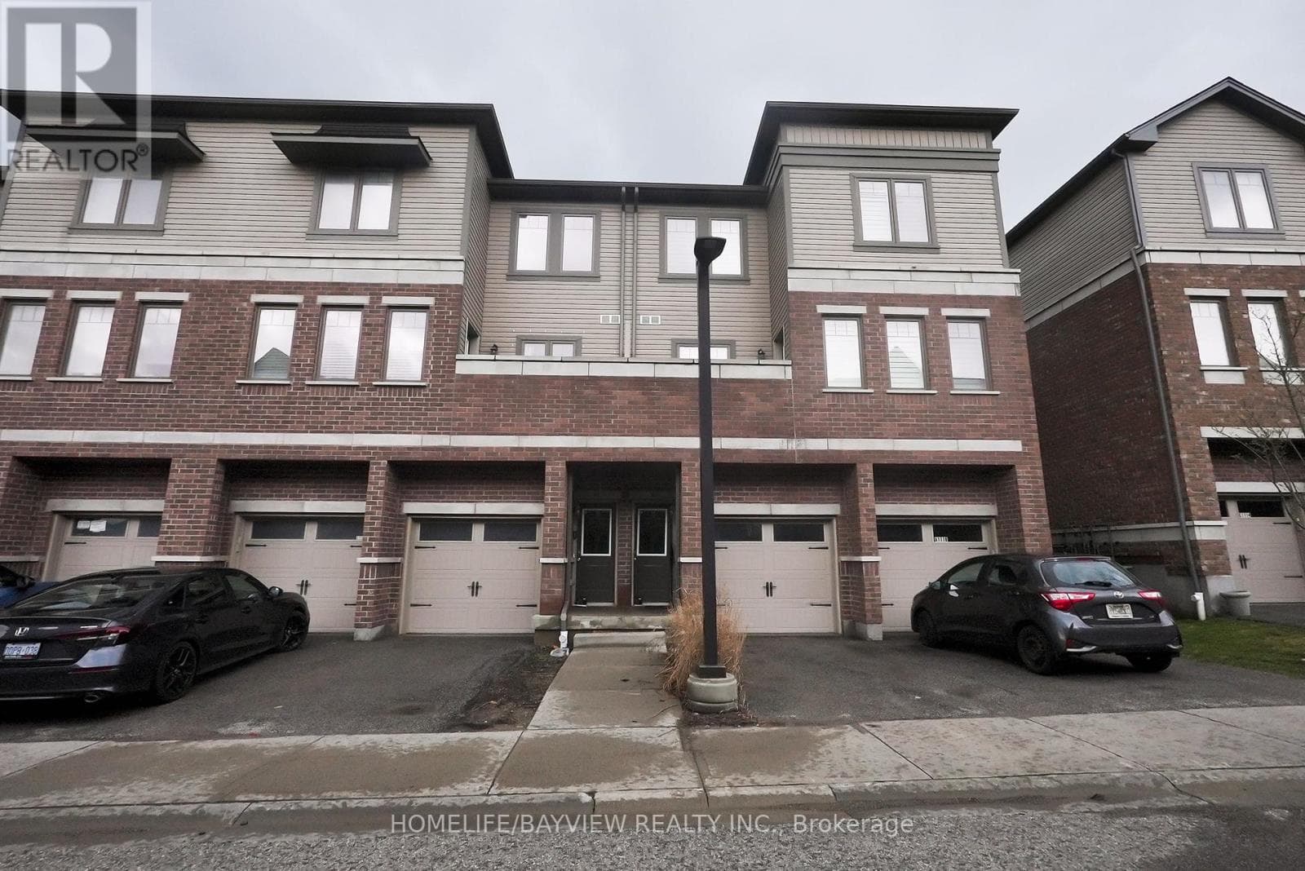
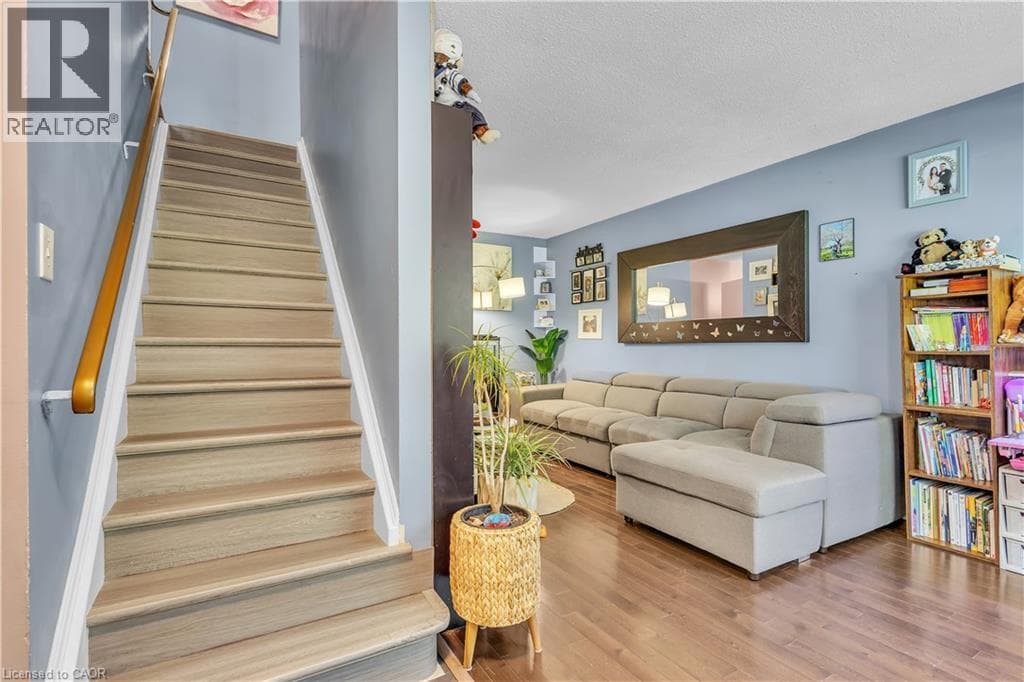
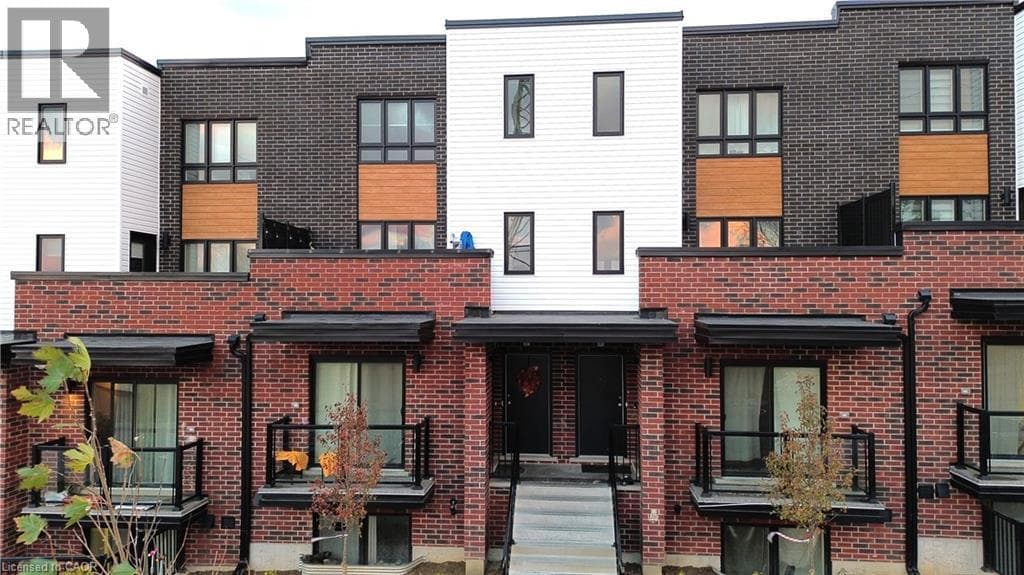
Welcome to this bright and spacious newer-built condo in a highly desirable area of **Kitchener**! This well-designed 2-storey home offers 2 generous bedrooms, including a primary suite with private ensuite, perfect for comfortable everyday living. The open-concept layout features a large dining area ideal for hosting family and friends, along with a sun-filled living space that creates a warm and inviting atmosphere. Step out onto your private balcony to enjoy your morning coffee or unwind in the evening.
| Room | Dimensions | Level |
|---|---|---|
| Utility room | 5'6'' x 5'3'' | Second level |
| Primary Bedroom | 12'0'' x 12'5'' | Second level |
| 4pc Bathroom | Measurements not available | Second level |
| 3pc Bathroom | Measurements not available | Second level |
| Bedroom | 12'12'' x 11'4'' | Second level |
| 2pc Bathroom | Measurements not available | Main level |
| Living room | 14'11'' x 12'7'' | Main level |
| Kitchen | 9'4'' x 11'3'' | Main level |
| Dining room | 8'11'' x 11'4'' | Main level |
Quiet Area
Posted rates as of Jul 22, 2026 (Bank of Canada)
Listing Agent
Sue Bolognone
RE/MAX MIDWESTERN REALTY INC.
Loading map...

This REALTOR.ca listing content is owned and licensed by REALTOR® members of The Canadian Real Estate Association.
The trademarks REALTOR®, REALTORS®, and the REALTOR® logo are controlled by The Canadian Real Estate Association (CREA) and identify real estate professionals who are members of CREA. The trademarks MLS®, Multiple Listing Service® and the associated logos are owned by The Canadian Real Estate Association (CREA) and identify the quality of services provided by real estate professionals who are members of CREA. The trademark DDF® is owned by The Canadian Real Estate Association (CREA) and identifies CREA's Data Distribution Facility (DDF®).