2
Bedrooms
2
Bathrooms
1,040
Sq Ft
—
Year Built
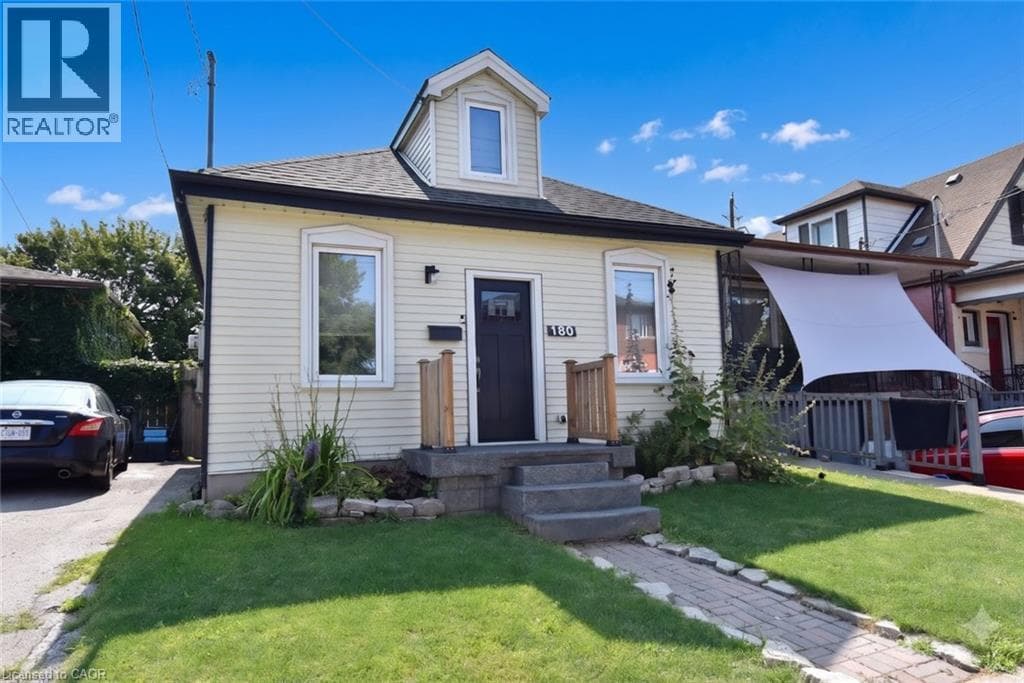
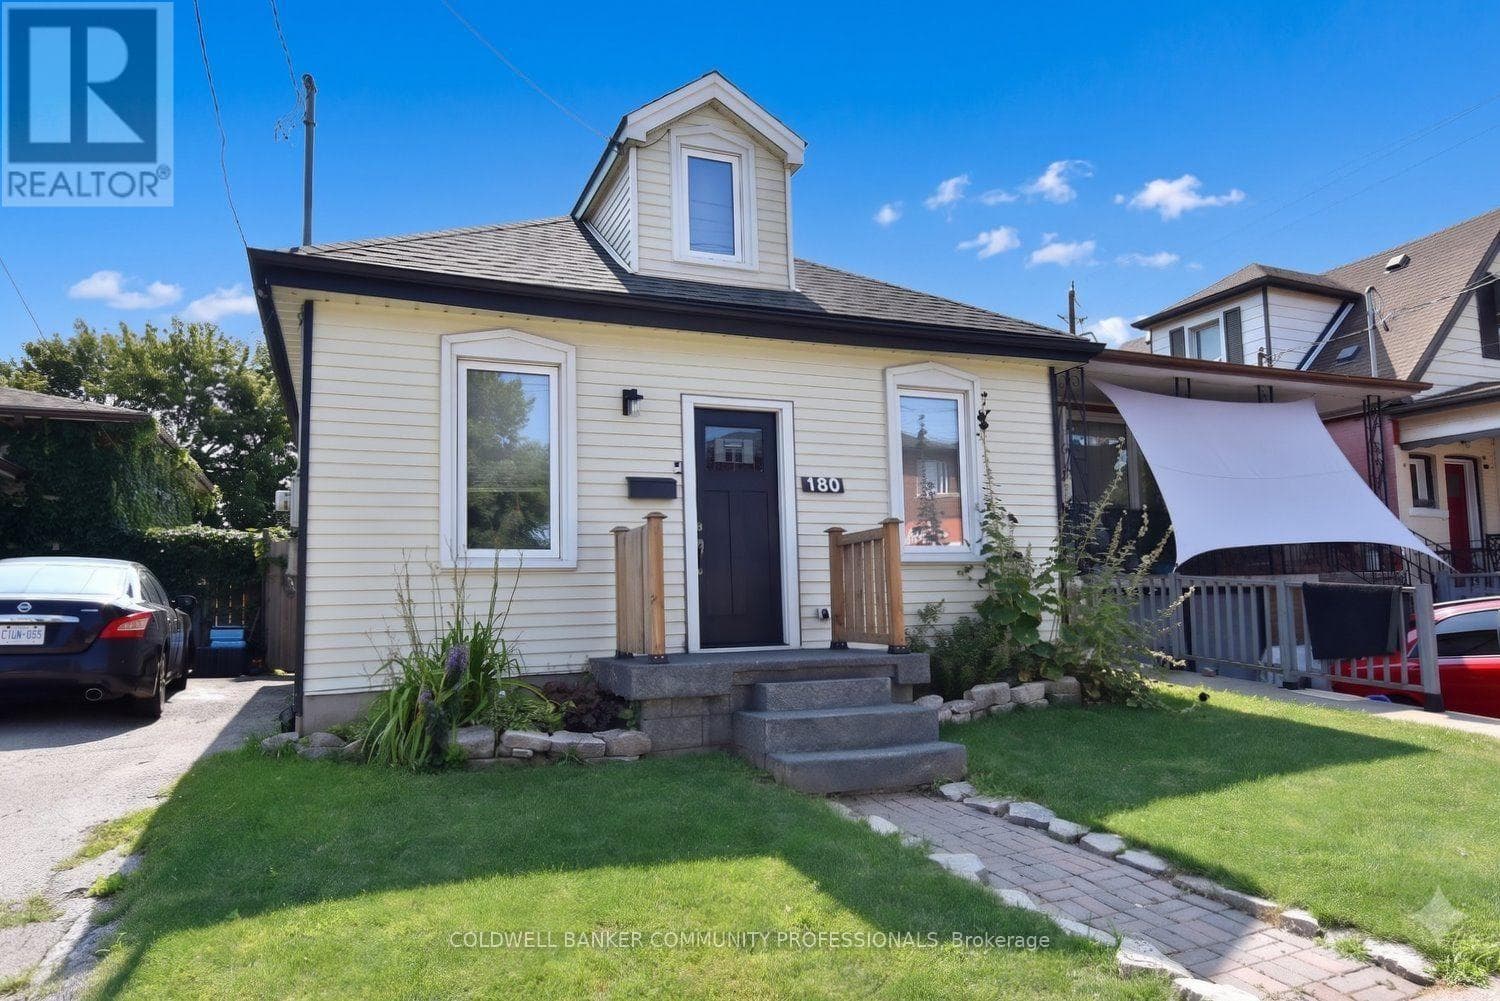
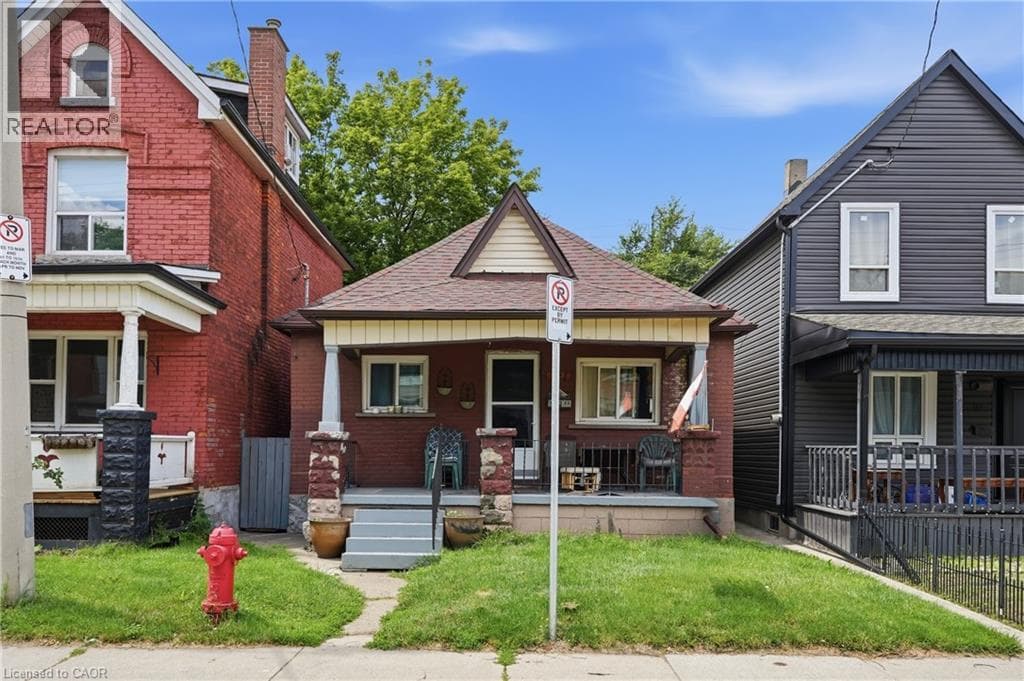
Welcome to this inviting 2-bedroom, 2-bathroom bungalow offering 1,040 sq. ft. of comfortable, low-maintenance living in a central Hamilton neighbourhood. The spacious primary bedroom was previously configured as two bedrooms and has been opened up to create a generous and flexible retreat. Featuring 2 CAR PARKING*, bright living spaces and two full bathrooms, this home is ideal for downsizers, retirees, first-time buyers, small families, or investors seeking a practical layout and easy one-level living.
| Room | Dimensions | Level |
|---|---|---|
| 3pc Bathroom | Measurements not available | Basement |
| Mud room | 7'6'' x 8'4'' | Main level |
| 4pc Bathroom | Measurements not available | Main level |
| Bedroom | 10'8'' x 9'10'' | Main level |
| Primary Bedroom | 19'7'' x 9'0'' | Main level |
| Kitchen | 14'0'' x 9'3'' | Main level |
| Dining room | 9'7'' x 12'8'' | Main level |
| Living room | 11'3'' x 8'10'' | Main level |
Community Centre
Posted rates as of Sep 2, 2026 (Bank of Canada)
Listing Agent
Rob Golfi
RE/MAX Escarpment Golfi Realty Inc.
Loading map...

This REALTOR.ca listing content is owned and licensed by REALTOR® members of The Canadian Real Estate Association.
The trademarks REALTOR®, REALTORS®, and the REALTOR® logo are controlled by The Canadian Real Estate Association (CREA) and identify real estate professionals who are members of CREA. The trademarks MLS®, Multiple Listing Service® and the associated logos are owned by The Canadian Real Estate Association (CREA) and identify the quality of services provided by real estate professionals who are members of CREA. The trademark DDF® is owned by The Canadian Real Estate Association (CREA) and identifies CREA's Data Distribution Facility (DDF®).