7
Bedrooms
3
Bathrooms
2,415
Sq Ft
1932
Year Built
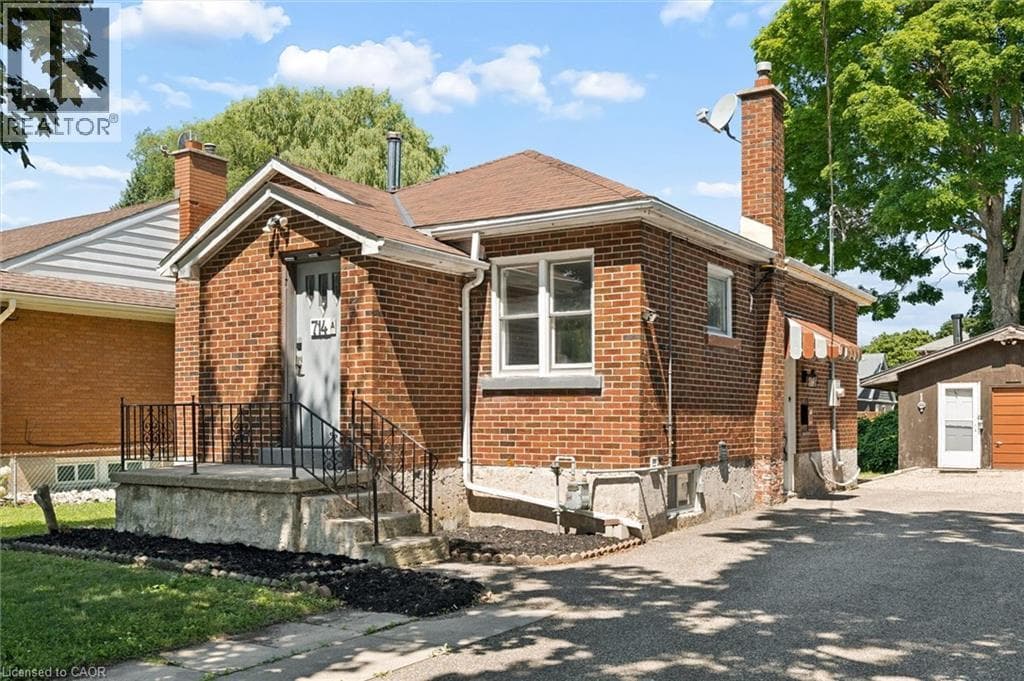
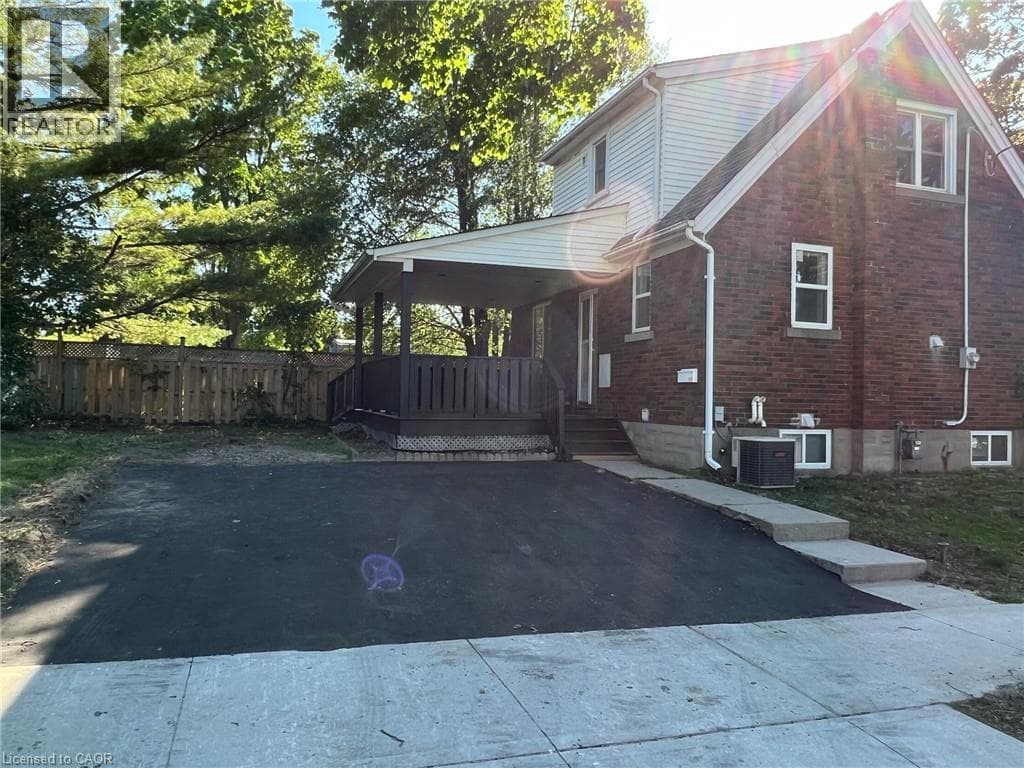
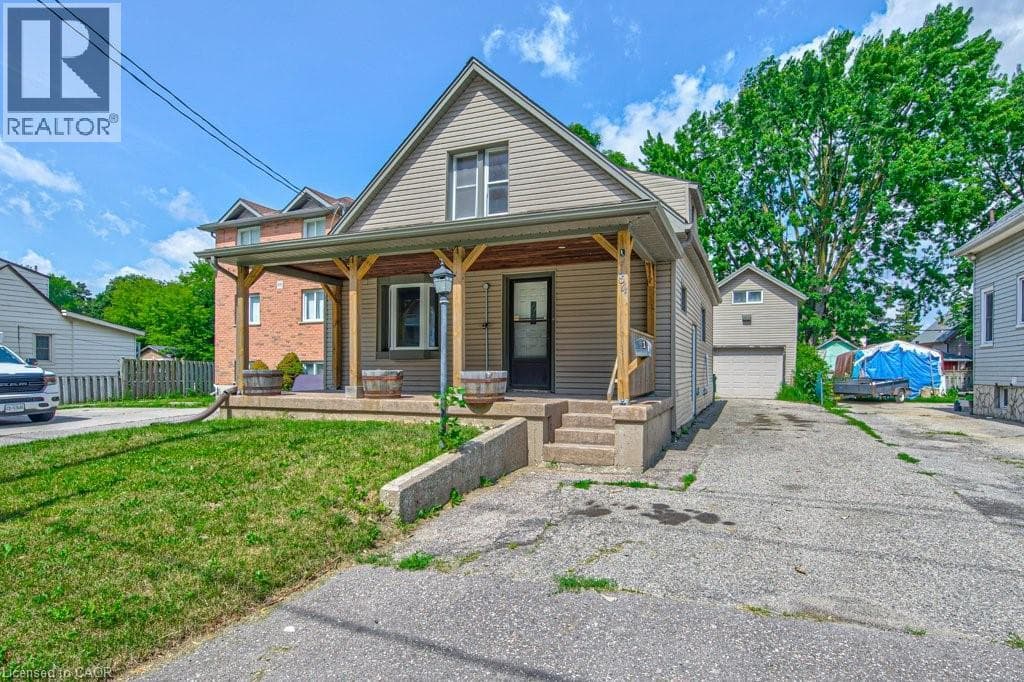
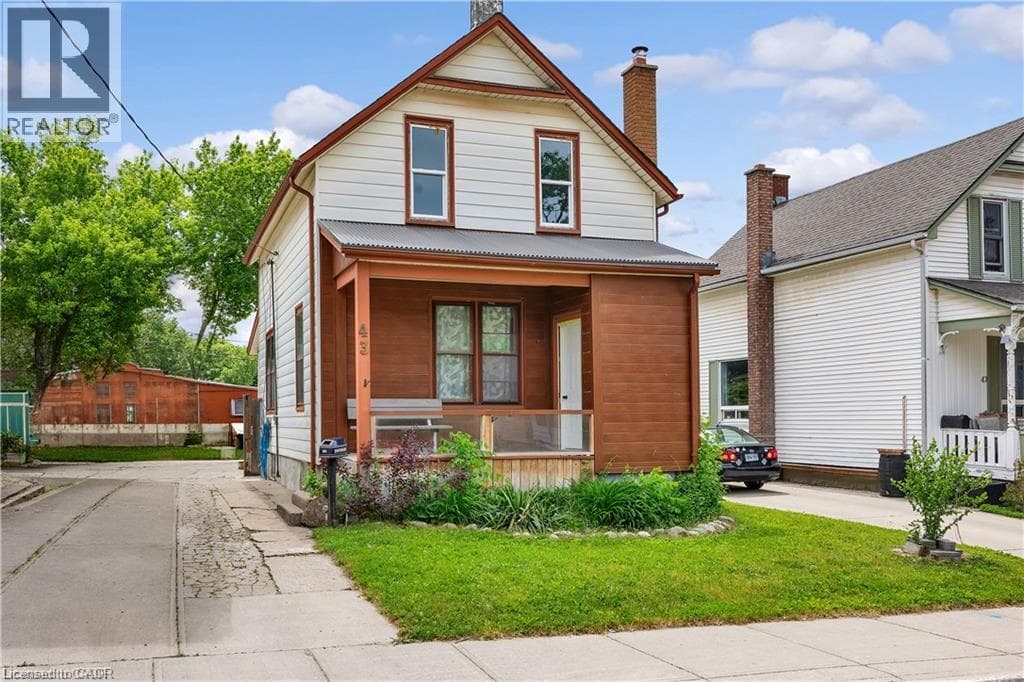
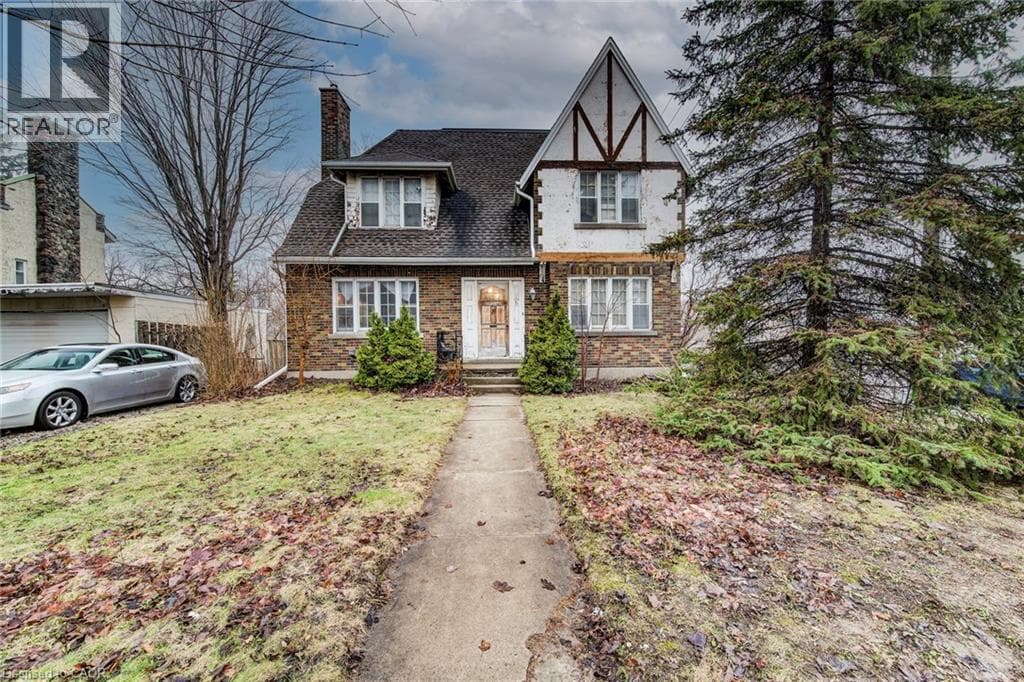
Walk to what matters. Come home to character. Welcome to 71 Margaret Avenue — a character home in a walkable Kitchener location, offering flexibility and the opportunity to make it your own over time.
| Room | Dimensions | Level |
|---|---|---|
| Workshop | 12'9'' x 13'1'' | Basement |
| Utility room | 14'7'' x 17'7'' | Basement |
| Utility room | 7'0'' x 23'8'' | Basement |
| Storage | 6'8'' x 7'2'' | Second level |
| Storage | 4'1'' x 2'9'' | Second level |
| Primary Bedroom | 13'8'' x 20'10'' | Second level |
| Bedroom | 11'8'' x 9'5'' | Second level |
| Bedroom | 11'8'' x 11'6'' | Second level |
| Bedroom | 18'1'' x 10'5'' | Second level |
| 4pc Bathroom | 10'6'' x 5'11'' | Second level |
| 3pc Bathroom | 7'9'' x 7'6'' | Second level |
| Loft | 8'5'' x 11'9'' | Third level |
| Bedroom | 9'8'' x 7'7'' | Third level |
| Bedroom | 20'1'' x 9'6'' | Third level |
| Bedroom | 15'7'' x 11'0'' | Third level |
| Living room | 13'8'' x 22'0'' | Main level |
| Kitchen | 11'6'' x 9'2'' | Main level |
| Other | 18'4'' x 10'8'' | Main level |
| Dining room | 11'9'' x 16'0'' | Main level |
| 2pc Bathroom | 11'' x 6'0'' | Main level |
Community Centre
Posted rates as of Jul 22, 2026 (Bank of Canada)
Listing Agent
Bev Hepburn
COLDWELL BANKER PETER BENNINGER REALTY
Loading map...

This REALTOR.ca listing content is owned and licensed by REALTOR® members of The Canadian Real Estate Association.
The trademarks REALTOR®, REALTORS®, and the REALTOR® logo are controlled by The Canadian Real Estate Association (CREA) and identify real estate professionals who are members of CREA. The trademarks MLS®, Multiple Listing Service® and the associated logos are owned by The Canadian Real Estate Association (CREA) and identify the quality of services provided by real estate professionals who are members of CREA. The trademark DDF® is owned by The Canadian Real Estate Association (CREA) and identifies CREA's Data Distribution Facility (DDF®).