3
Bedrooms
2
Bathrooms
1,048
Sq Ft
1950
Year Built
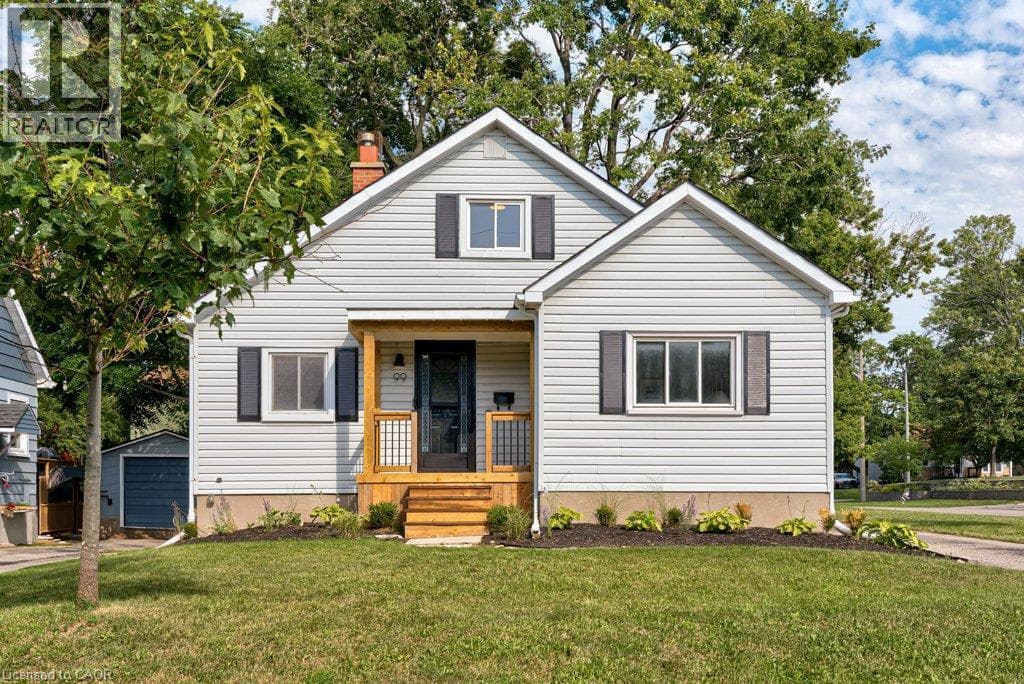
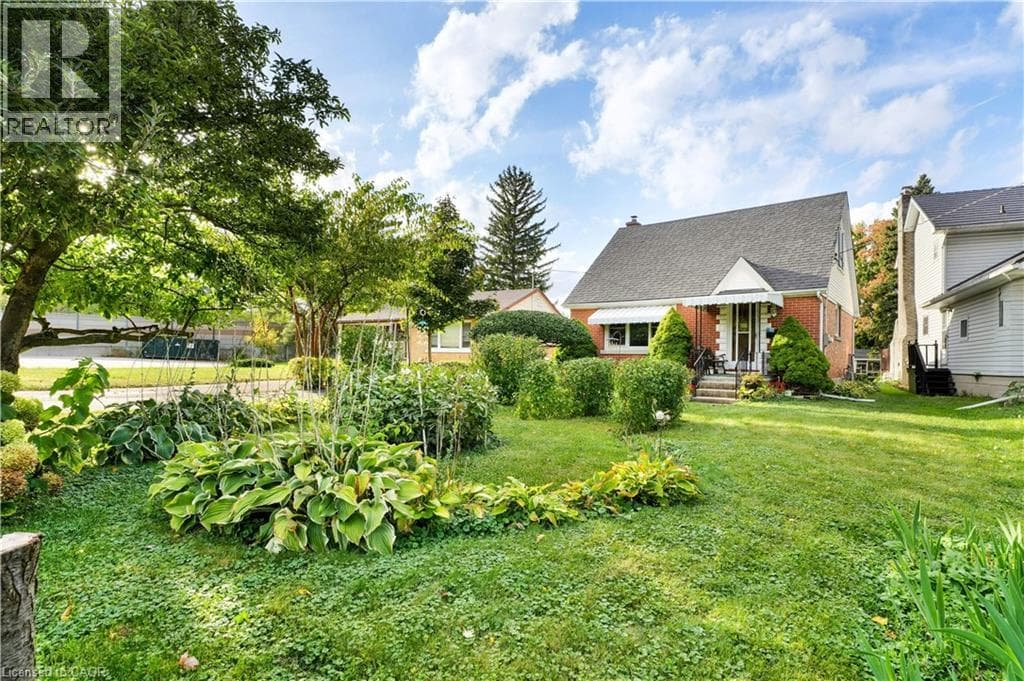
Welcome to a unique opportunity for families seeking flexible, multigenerational living! Zoned R2, the property may have the potential up to 4 residential units per lot, offering versatility for extended families or those looking to create additional living spaces. With generous lot depth, there is potential to explore additions, garden suites, or even a custom new build to suit your family’s evolving needs, subject to applicable approvals. The existing home can be enjoyed as-is or used while planning future improvements.
| Room | Dimensions | Level |
|---|---|---|
| Utility room | 25'4'' x 11'6'' | Basement |
| Recreation room | 21'0'' x 11'1'' | Basement |
| 2pc Bathroom | 6'7'' x 8'2'' | Basement |
| Primary Bedroom | 12'9'' x 13'6'' | Second level |
| Bedroom | 9'9'' x 13'4'' | Second level |
| Sunroom | 10'3'' x 8'1'' | Main level |
| Living room | 15'11'' x 11'7'' | Main level |
| Kitchen | 9'1'' x 13'11'' | Main level |
| Bedroom | 9'4'' x 11'8'' | Main level |
| 4pc Bathroom | 9'1'' x 4'11'' | Main level |
Quiet Area
Posted rates as of Sep 2, 2026 (Bank of Canada)
Listing Agent
Amjad Yousefi
Bosley Real Estate Ltd.
Loading map...

This REALTOR.ca listing content is owned and licensed by REALTOR® members of The Canadian Real Estate Association.
The trademarks REALTOR®, REALTORS®, and the REALTOR® logo are controlled by The Canadian Real Estate Association (CREA) and identify real estate professionals who are members of CREA. The trademarks MLS®, Multiple Listing Service® and the associated logos are owned by The Canadian Real Estate Association (CREA) and identify the quality of services provided by real estate professionals who are members of CREA. The trademark DDF® is owned by The Canadian Real Estate Association (CREA) and identifies CREA's Data Distribution Facility (DDF®).