3
Bedrooms
2
Bathrooms
1,428
Sq Ft
1985
Year Built
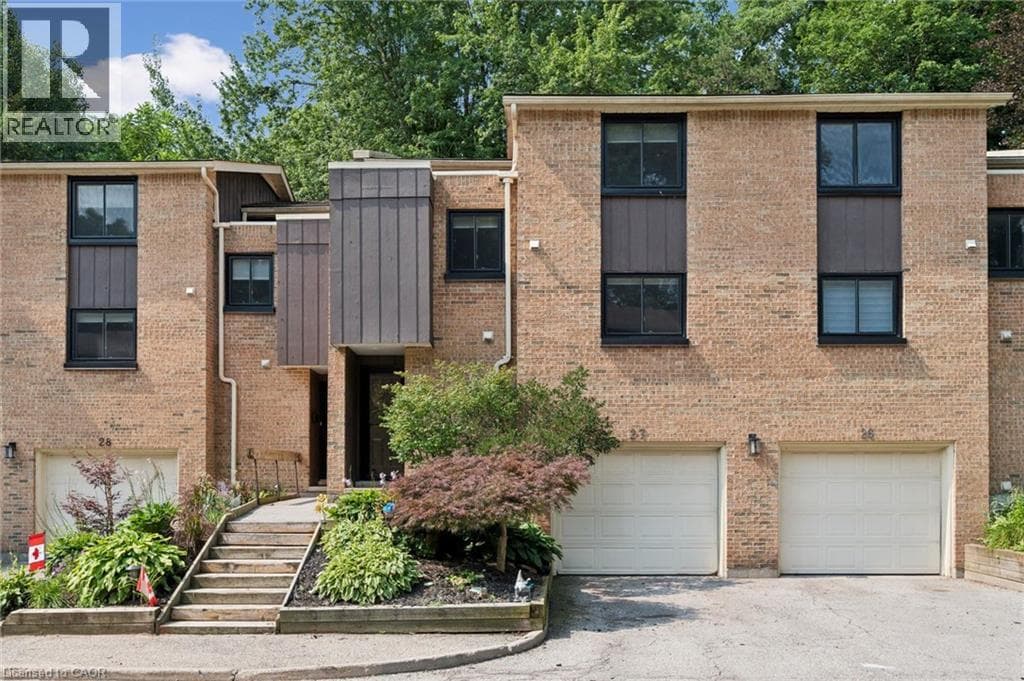
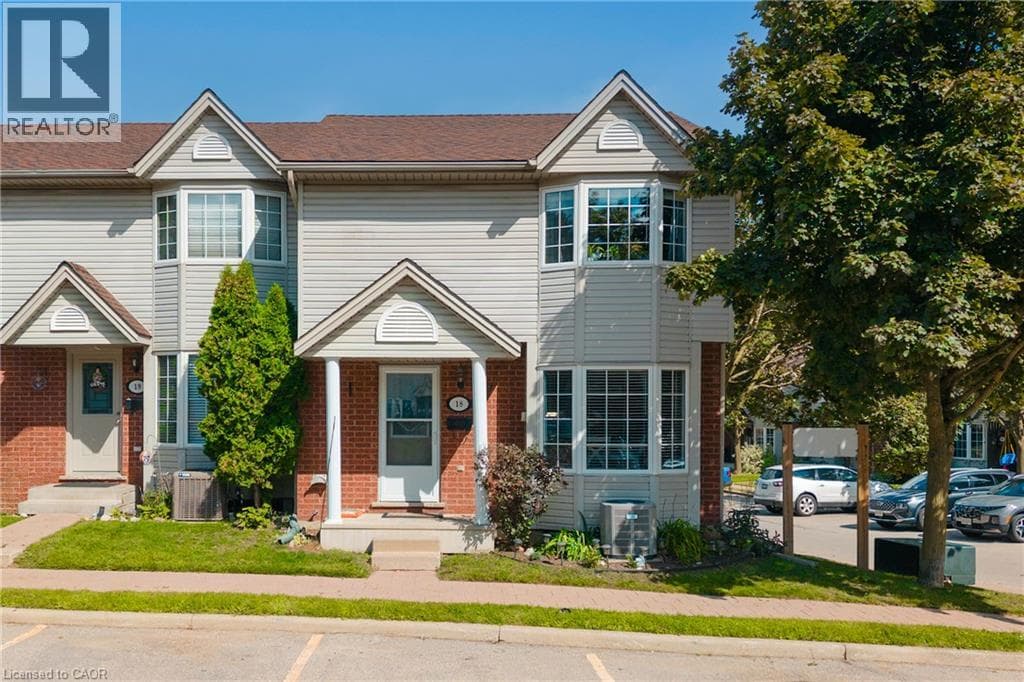
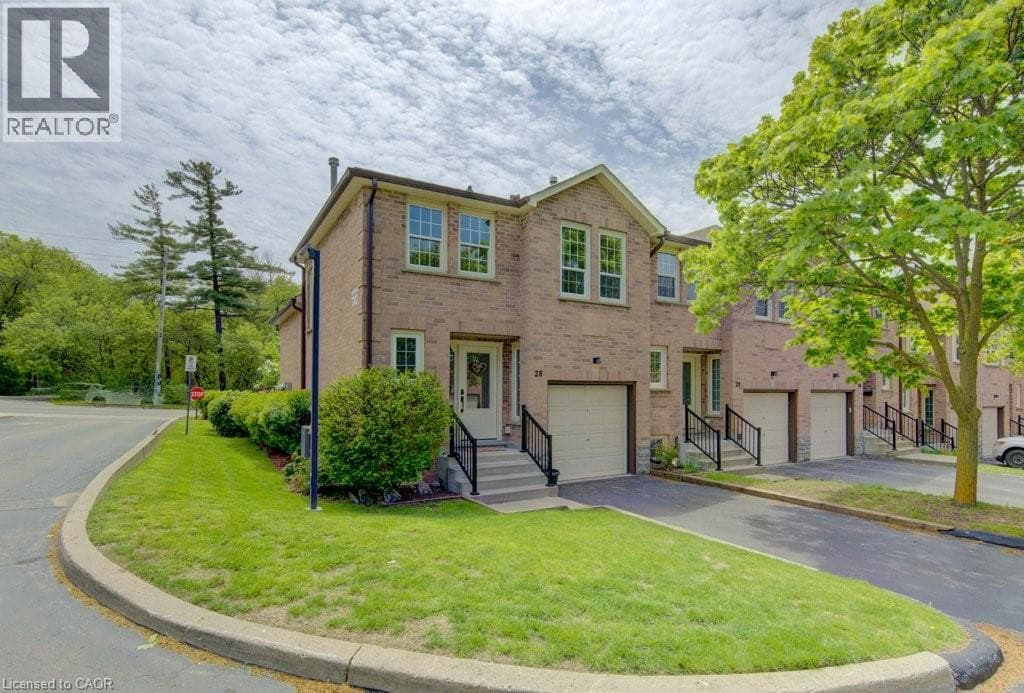
Welcome to this well-maintained end-unit backsplit townhome in a desirable Cambridge location which offers four levels of living space, thoughtful updates, and unbeatable convenience just minutes from Highway 401, shopping, schools, and everyday amenities. This functional layout features 2+1 bedrooms and a single-car garage, making it ideal for families, downsizers, or professionals alike. The bright main level showcases a beautifully updated kitchen complete with quartz countertops, pull-out cabinetry, lazy Susan corner cupboard, and soft-close drawers, with all appliances included.
| Room | Dimensions | Level |
|---|---|---|
| Utility room | 9'6'' x 18'4'' | Basement |
| 4pc Bathroom | 10'10'' x 4'11'' | Second level |
| Bedroom | 8'10'' x 10'2'' | Second level |
| Primary Bedroom | 10'11'' x 12'8'' | Second level |
| Family room | 9'5'' x 18'8'' | Lower level |
| Bedroom | 9'8'' x 12'6'' | Lower level |
| 2pc Bathroom | 3'11'' x 5'11'' | Main level |
| Living room | 10'11'' x 19'3'' | Main level |
| Kitchen | 8'10'' x 11'9'' | Main level |
| Dining room | 8'10'' x 6'1'' | Main level |
Posted rates as of Sep 2, 2026 (Bank of Canada)
Loading map...

This REALTOR.ca listing content is owned and licensed by REALTOR® members of The Canadian Real Estate Association.
The trademarks REALTOR®, REALTORS®, and the REALTOR® logo are controlled by The Canadian Real Estate Association (CREA) and identify real estate professionals who are members of CREA. The trademarks MLS®, Multiple Listing Service® and the associated logos are owned by The Canadian Real Estate Association (CREA) and identify the quality of services provided by real estate professionals who are members of CREA. The trademark DDF® is owned by The Canadian Real Estate Association (CREA) and identifies CREA's Data Distribution Facility (DDF®).