3
Bedrooms
3
Bathrooms
1,670
Sq Ft
2015
Year Built
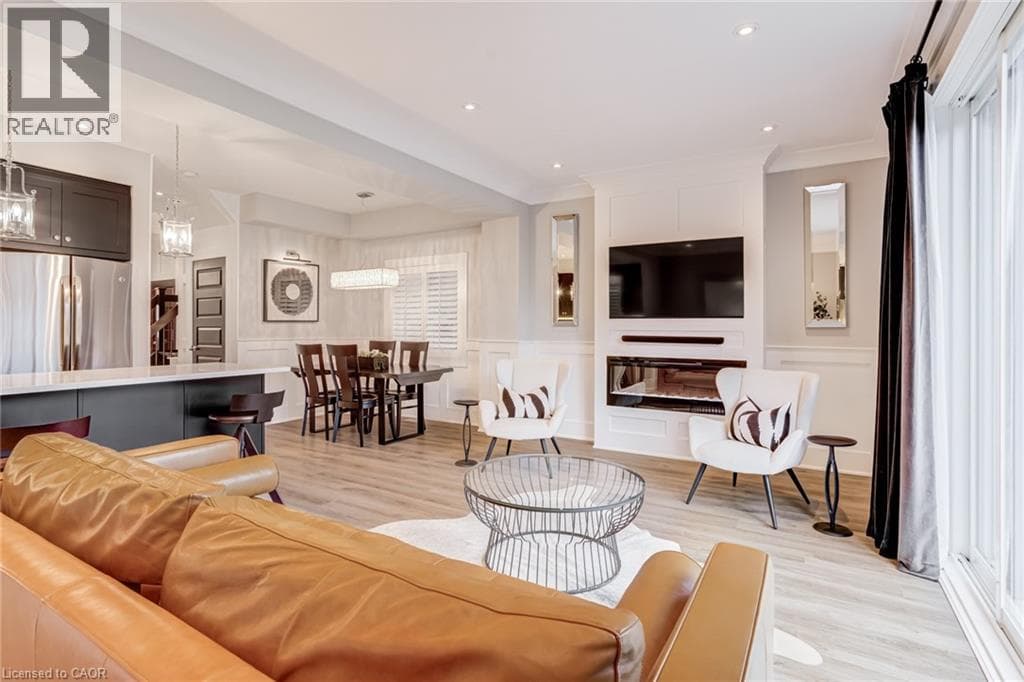
Set in the sought-after Doon South community of Kitchener, this open concept 3-bedroom, 2.5-bathroom detached home was built in 2015 and has been thoughtfully updated throughout, with brand new flooring replacing all carpet. The home offers 9-foot ceilings, crown moulding, wainscoting, and California shutters throughout. A beautiful kitchen with quartz counter tops and upgraded appliances overloops an open concept living room and dining room, anchored by an electric fireplace, and oversized sliding doors to the fully fenced backyard.
| Room | Dimensions | Level |
|---|---|---|
| Storage | 42'3'' x 19'4'' | Basement |
| Primary Bedroom | 13'10'' x 14'11'' | Second level |
| 3pc Bathroom | Measurements not available | Second level |
| Bedroom | 10'3'' x 11'3'' | Second level |
| Bedroom | 10'2'' x 14'11'' | Second level |
| 4pc Bathroom | Measurements not available | Second level |
| Living room | 20'0'' x 11'0'' | Main level |
| Kitchen | 10'4'' x 9'8'' | Main level |
| Dining room | 9'8'' x 9'9'' | Main level |
| 2pc Bathroom | Measurements not available | Main level |
Community Centre, School Bus
Posted rates as of Jul 22, 2026 (Bank of Canada)
Loading map...

This REALTOR.ca listing content is owned and licensed by REALTOR® members of The Canadian Real Estate Association.
The trademarks REALTOR®, REALTORS®, and the REALTOR® logo are controlled by The Canadian Real Estate Association (CREA) and identify real estate professionals who are members of CREA. The trademarks MLS®, Multiple Listing Service® and the associated logos are owned by The Canadian Real Estate Association (CREA) and identify the quality of services provided by real estate professionals who are members of CREA. The trademark DDF® is owned by The Canadian Real Estate Association (CREA) and identifies CREA's Data Distribution Facility (DDF®).