2
Bedrooms
2
Bathrooms
866
Sq Ft
2023
Year Built
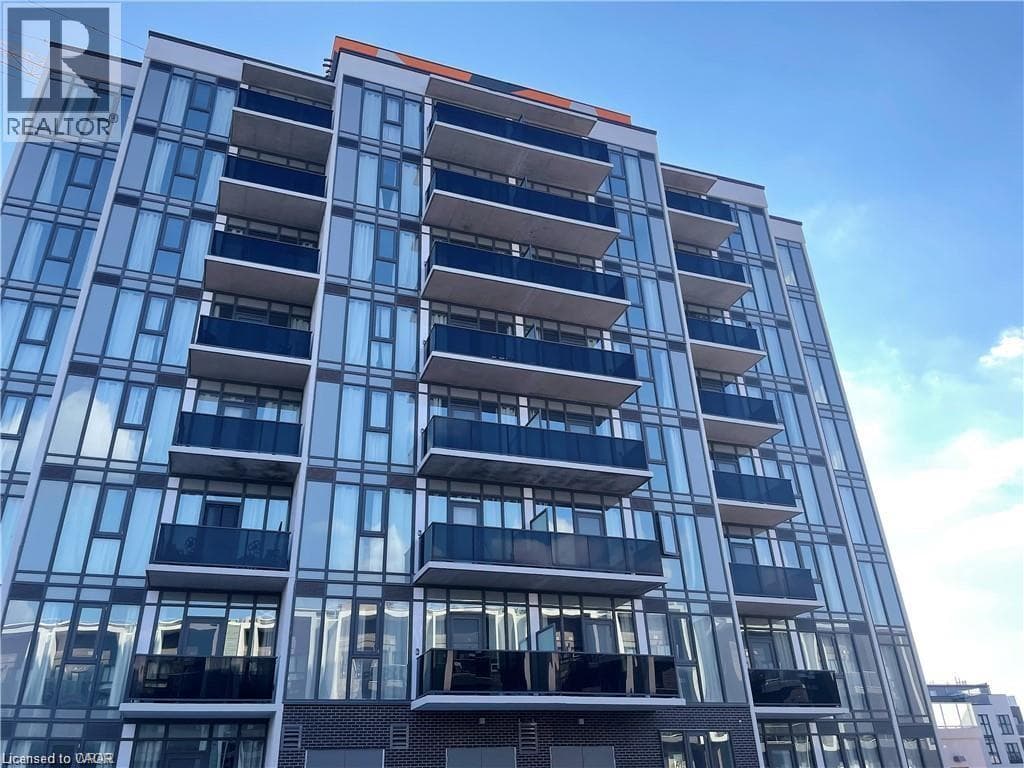
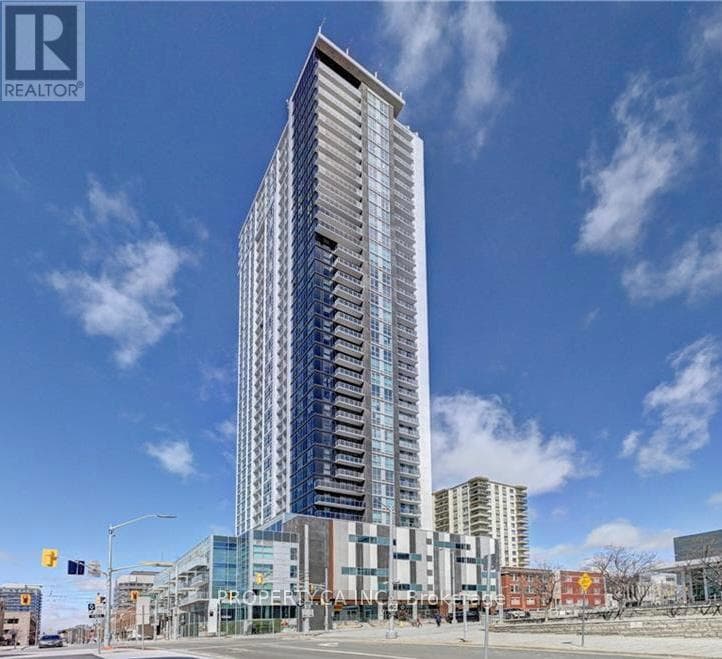
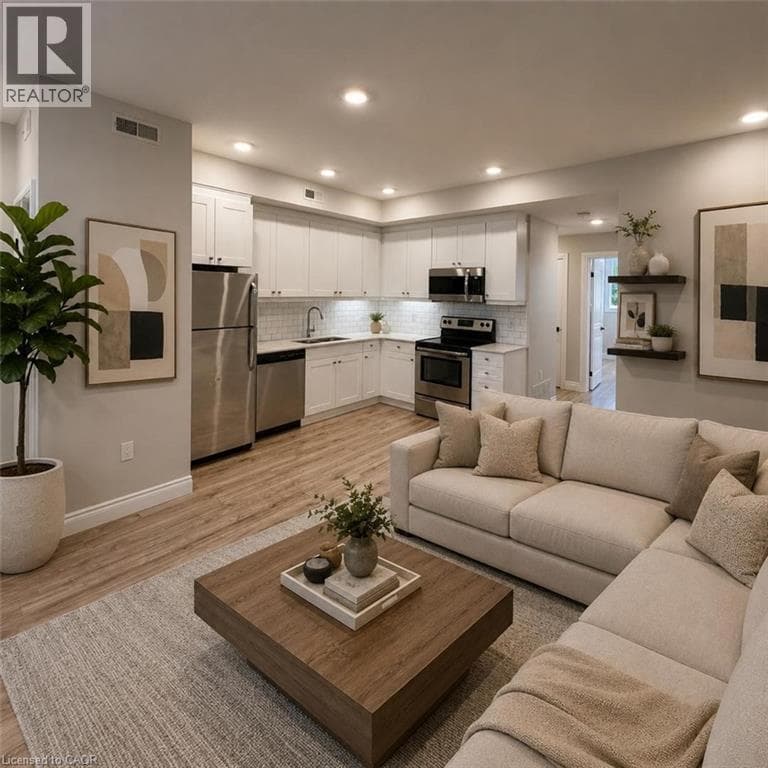
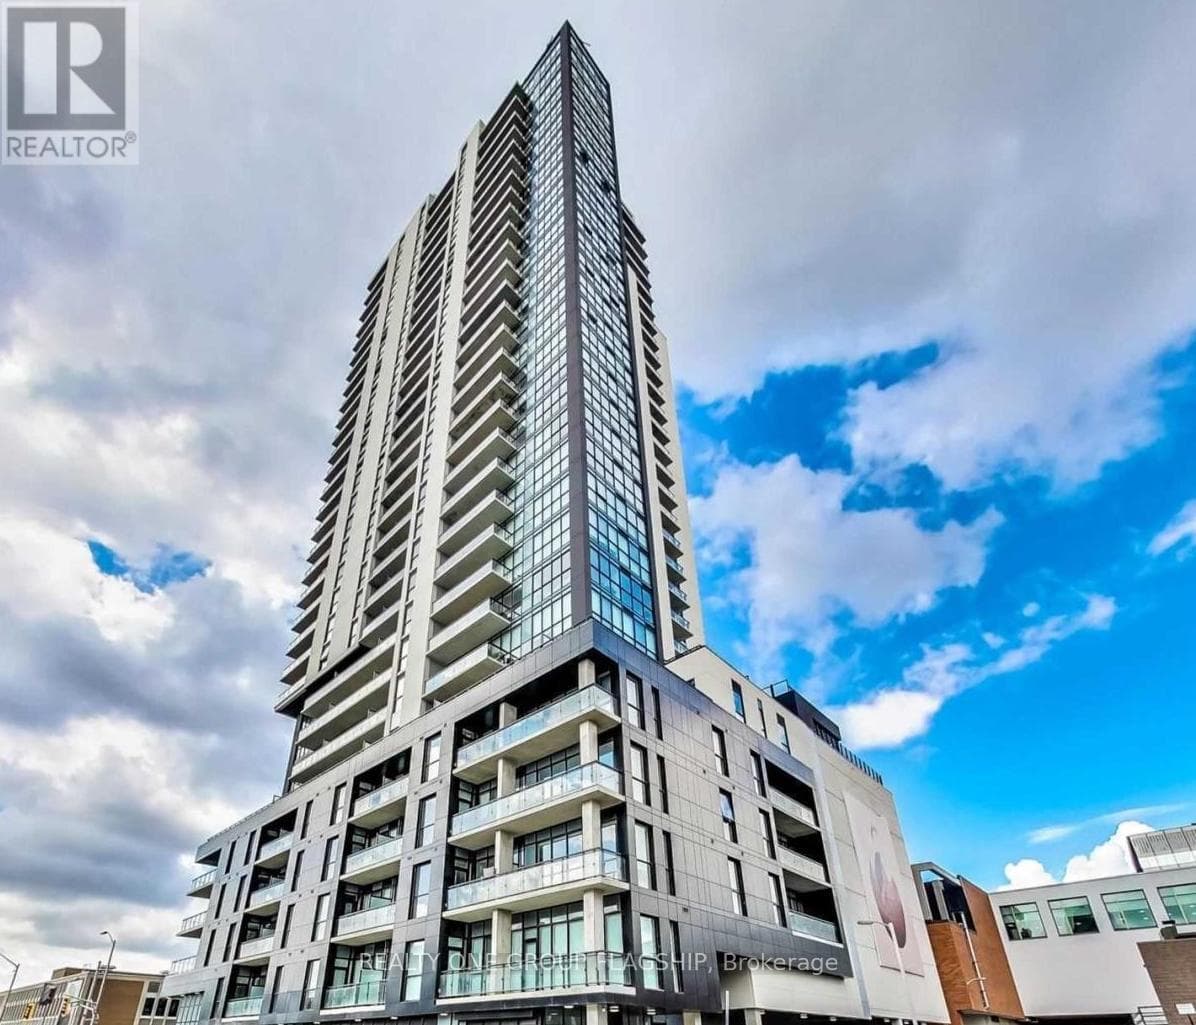
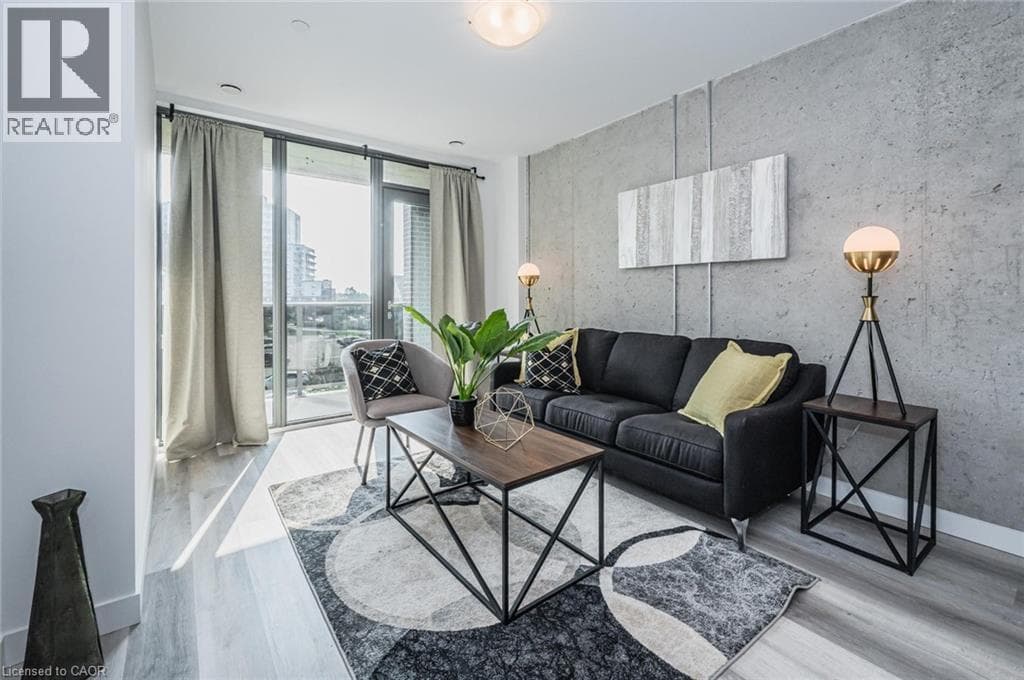
Welcome to Unit 902 at BLVD at Avalon, located at 1438 Highland Road W, a perfect blend of modern design and functional living. This spacious 2 bedroom, 2 bathroom suite features the sought after Jasmine floor plan, offering 866 sq. ft. of well appointed living space. Thoughtfully designed with an open-concept layout, the unit showcases a contemporary kitchen with sleek cabinetry, quality finishes, and ample counter space, seamlessly flowing into the bright living and dining area, ideal for both everyday living and entertaining.
| Room | Dimensions | Level |
|---|---|---|
| Bedroom | 10'0'' x 10'0'' | Main level |
| 4pc Bathroom | 7'0'' x 7'0'' | Main level |
| 4pc Bathroom | Measurements not available | Main level |
| Living room | 10'8'' x 10'3'' | Main level |
| Kitchen | 12'6'' x 10'0'' | Main level |
| Bedroom | 10'8'' x 11'1'' | Main level |
School Bus
Loading map...

This REALTOR.ca listing content is owned and licensed by REALTOR® members of The Canadian Real Estate Association.
The trademarks REALTOR®, REALTORS®, and the REALTOR® logo are controlled by The Canadian Real Estate Association (CREA) and identify real estate professionals who are members of CREA. The trademarks MLS®, Multiple Listing Service® and the associated logos are owned by The Canadian Real Estate Association (CREA) and identify the quality of services provided by real estate professionals who are members of CREA. The trademark DDF® is owned by The Canadian Real Estate Association (CREA) and identifies CREA's Data Distribution Facility (DDF®).