4
Bedrooms
4
Bathrooms
2,875
Sq Ft
1984
Year Built
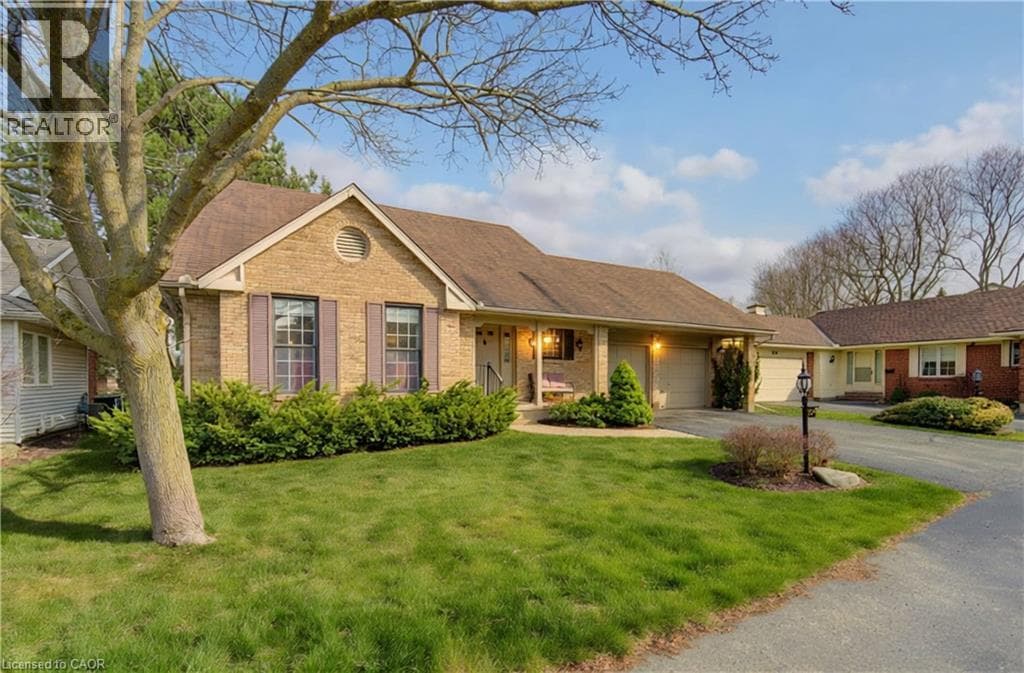
Opportunity Knocks in Beechwood’s Sought-After Westwinds Enclave! Welcome to this spacious and beautifully located lifestyle home in the desirable Westwinds community — a quiet, well-maintained enclave offering land ownership with the convenience of lawn care and snow removal handled for you. This thoughtfully designed two-storey home offers exceptional living space, featuring soaring ceilings in the foyer and living room, a separate dining area ideal for entertaining, and a fully renovated kitchen with walkout access to a private patio. The inviting family room with gas fireplace creates a warm and comfortable gathering space, while the main-floor laundry/mudroom adds everyday convenience.
| Room | Dimensions | Level |
|---|---|---|
| Gym | 13'9'' x 18'4'' | Basement |
| Recreation room | 30'8'' x 22'7'' | Basement |
| Bedroom | 10'0'' x 9'4'' | Basement |
| Bedroom | 11'0'' x 10'10'' | Basement |
| 3pc Bathroom | Measurements not available | Basement |
| Full bathroom | 11'0'' x 10'0'' | Second level |
| 4pc Bathroom | 8'0'' x 7'4'' | Second level |
| Bedroom | 13'0'' x 11'6'' | Second level |
| Primary Bedroom | 17'0'' x 16'2'' | Second level |
| Foyer | 8'0'' x 7'9'' | Main level |
| Laundry room | 11'1'' x 7'2'' | Main level |
| 2pc Bathroom | Measurements not available | Main level |
| Family room | 17'1'' x 11'2'' | Main level |
| Office | 12'0'' x 9'2'' | Main level |
| Great room | 17'1'' x 14'2'' | Main level |
| Kitchen | 20'4'' x 11'1'' | Main level |
Quiet Area, Community Centre, School Bus
Posted rates as of Jul 22, 2026 (Bank of Canada)
Listing Agent
MIKE BOLGER
Chestnut Park Realty Southwestern Ontario Limited
Loading map...

This REALTOR.ca listing content is owned and licensed by REALTOR® members of The Canadian Real Estate Association.
The trademarks REALTOR®, REALTORS®, and the REALTOR® logo are controlled by The Canadian Real Estate Association (CREA) and identify real estate professionals who are members of CREA. The trademarks MLS®, Multiple Listing Service® and the associated logos are owned by The Canadian Real Estate Association (CREA) and identify the quality of services provided by real estate professionals who are members of CREA. The trademark DDF® is owned by The Canadian Real Estate Association (CREA) and identifies CREA's Data Distribution Facility (DDF®).