4
Bedrooms
1
Bathrooms
1,254
Sq Ft
1964
Year Built
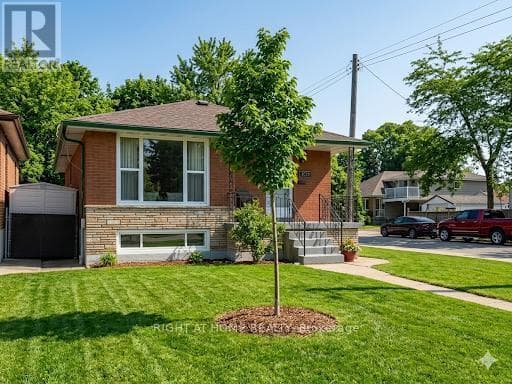
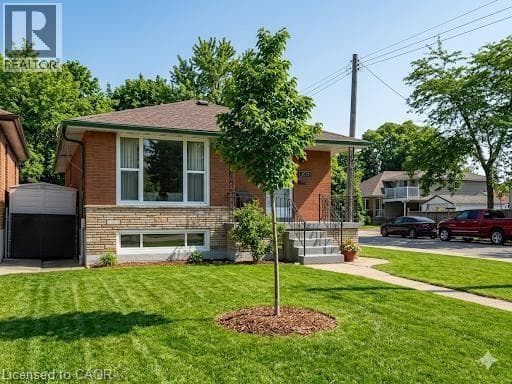
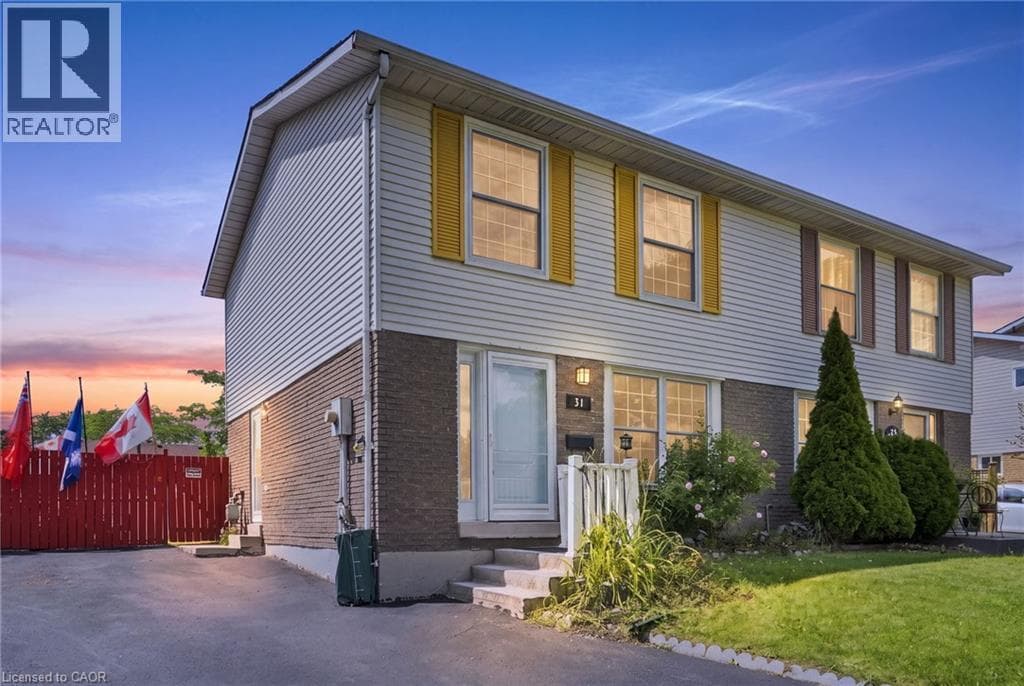
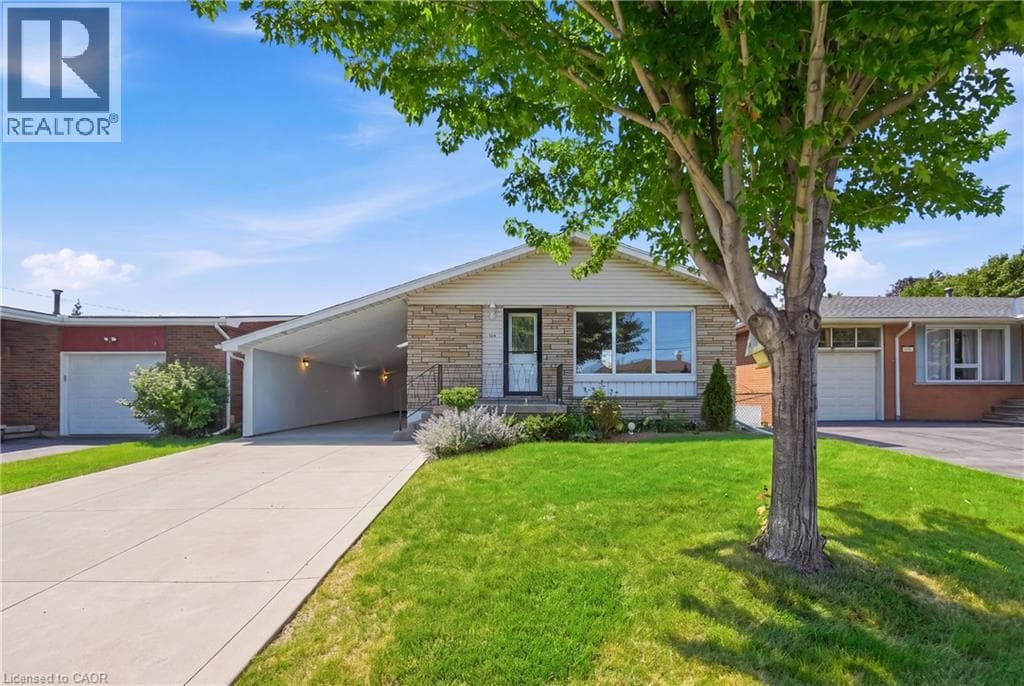
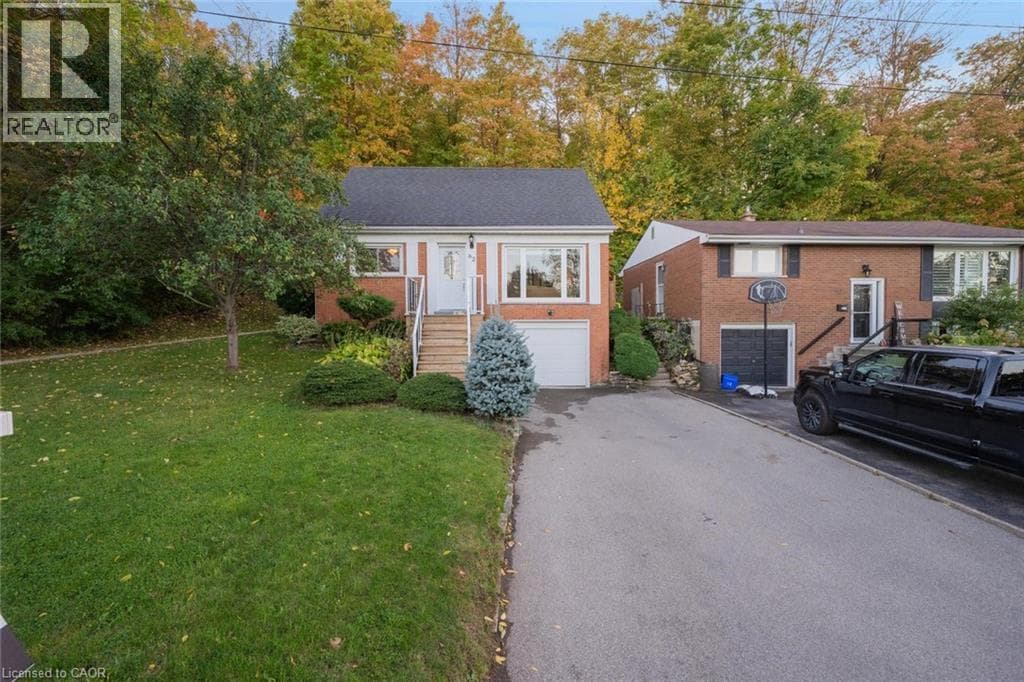
Nestled at the base of the Niagara Escarpment in one of Stoney Creek's most sought-after neighbourhoods, this beautifully maintained family home offers privacy, comfort, and easy access to top-rated schools. The lot extends into the forest, giving a serene backyard setting with only one neighbour. Inside, the home features two main-level bedrooms and an open, light-filled layout.
| Room | Dimensions | Level |
|---|---|---|
| Recreation room | 25'4'' x 17'4'' | Basement |
| Bedroom | 11'6'' x 10'0'' | Second level |
| Primary Bedroom | 13'0'' x 13'0'' | Second level |
| 4pc Bathroom | Measurements not available | Main level |
| Bedroom | 10'0'' x 8'1'' | Main level |
| Bedroom | 13'0'' x 9'6'' | Main level |
| Kitchen | 12'6'' x 12'6'' | Main level |
| Living room | 15'0'' x 12'10'' | Main level |
Quiet Area
Posted rates as of Sep 2, 2026 (Bank of Canada)
Listing Agent
Lalit Sharma
Royal LePage State Realty Inc.
Loading map...

This REALTOR.ca listing content is owned and licensed by REALTOR® members of The Canadian Real Estate Association.
The trademarks REALTOR®, REALTORS®, and the REALTOR® logo are controlled by The Canadian Real Estate Association (CREA) and identify real estate professionals who are members of CREA. The trademarks MLS®, Multiple Listing Service® and the associated logos are owned by The Canadian Real Estate Association (CREA) and identify the quality of services provided by real estate professionals who are members of CREA. The trademark DDF® is owned by The Canadian Real Estate Association (CREA) and identifies CREA's Data Distribution Facility (DDF®).