3
Bedrooms
2
Bathrooms
1,514
Sq Ft
2012
Year Built
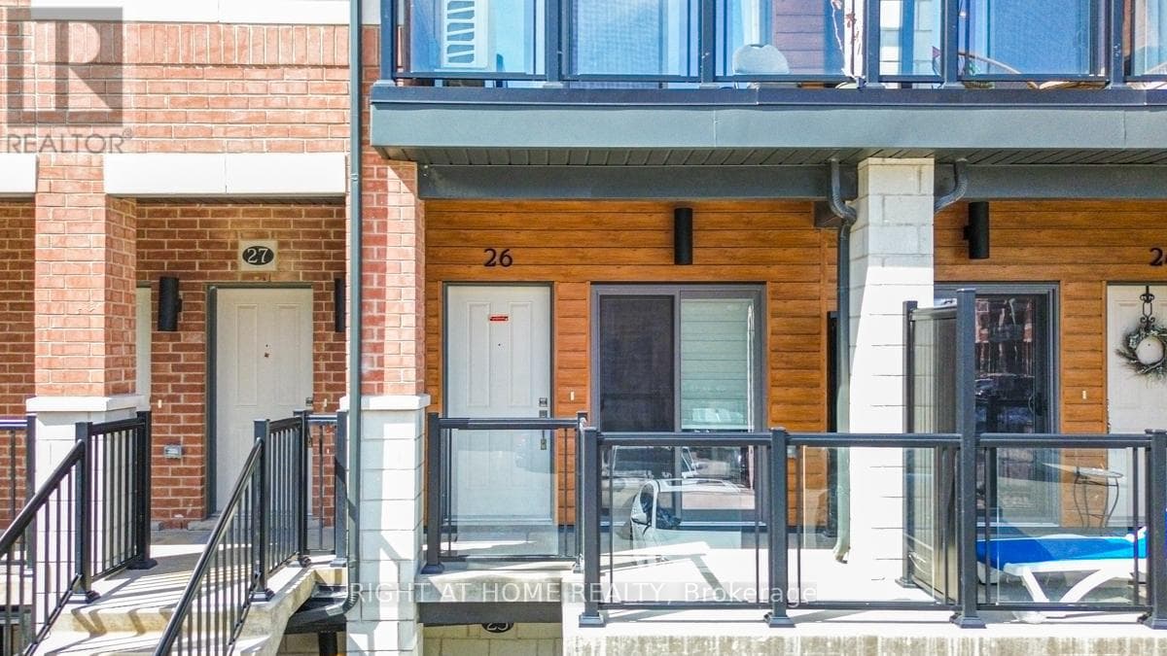
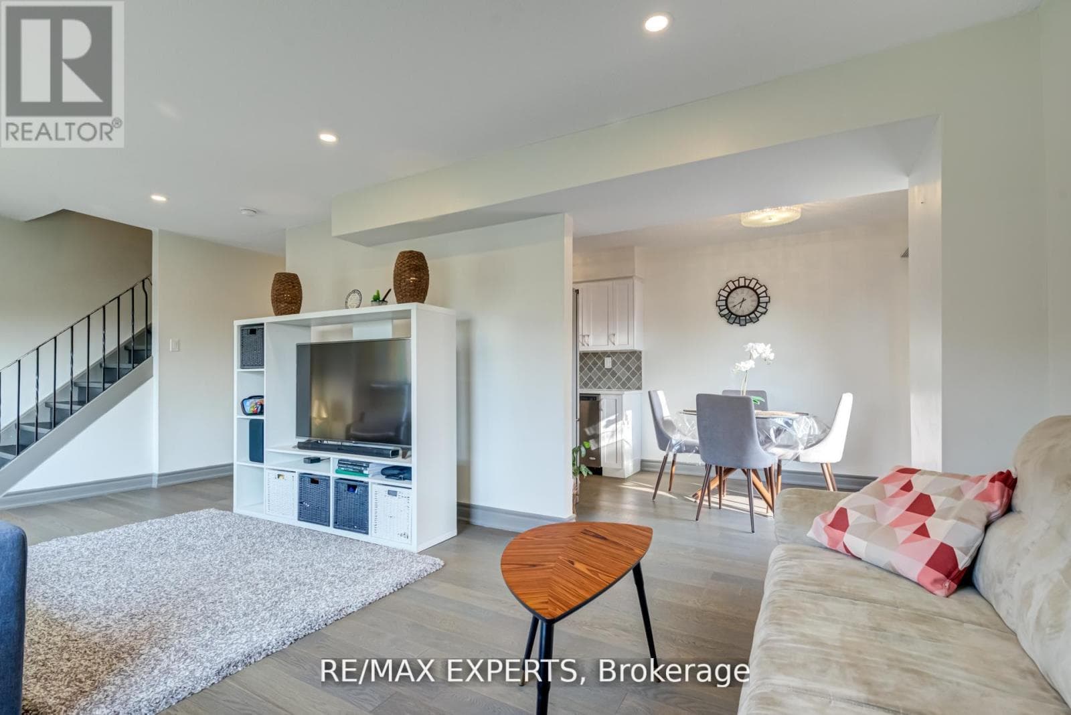
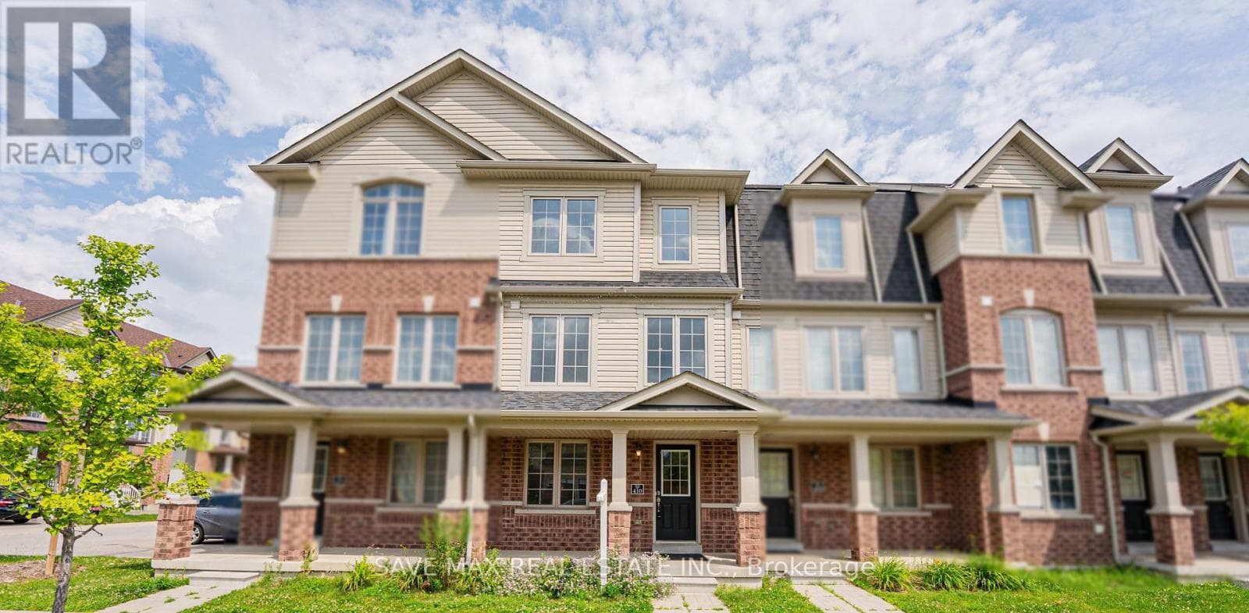
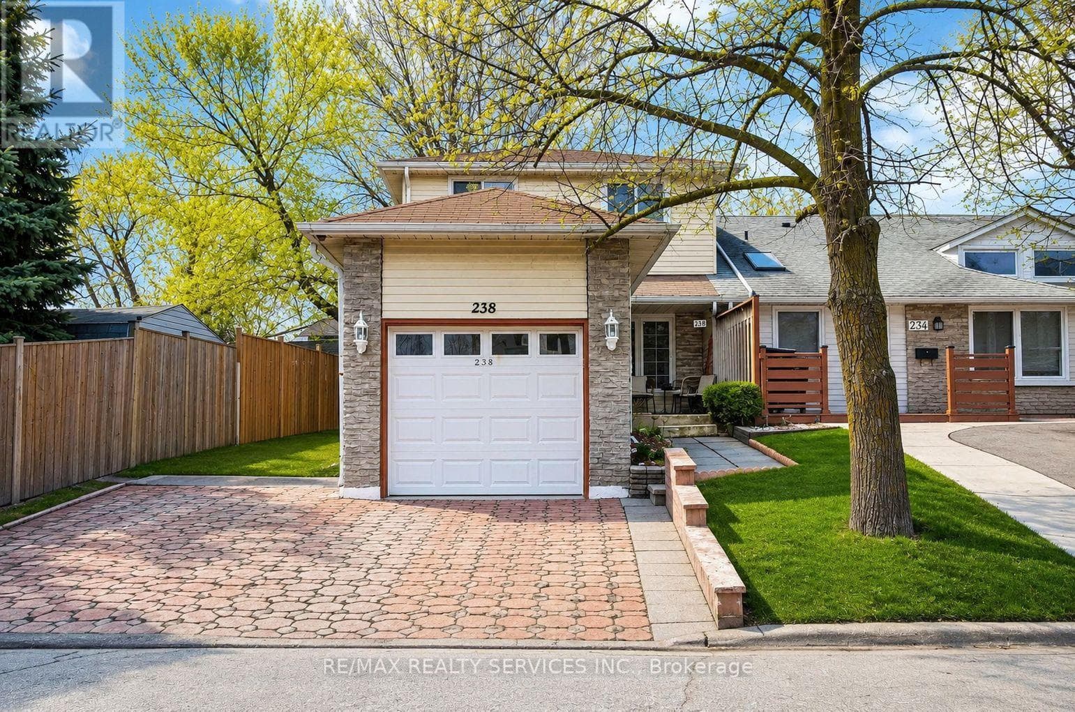
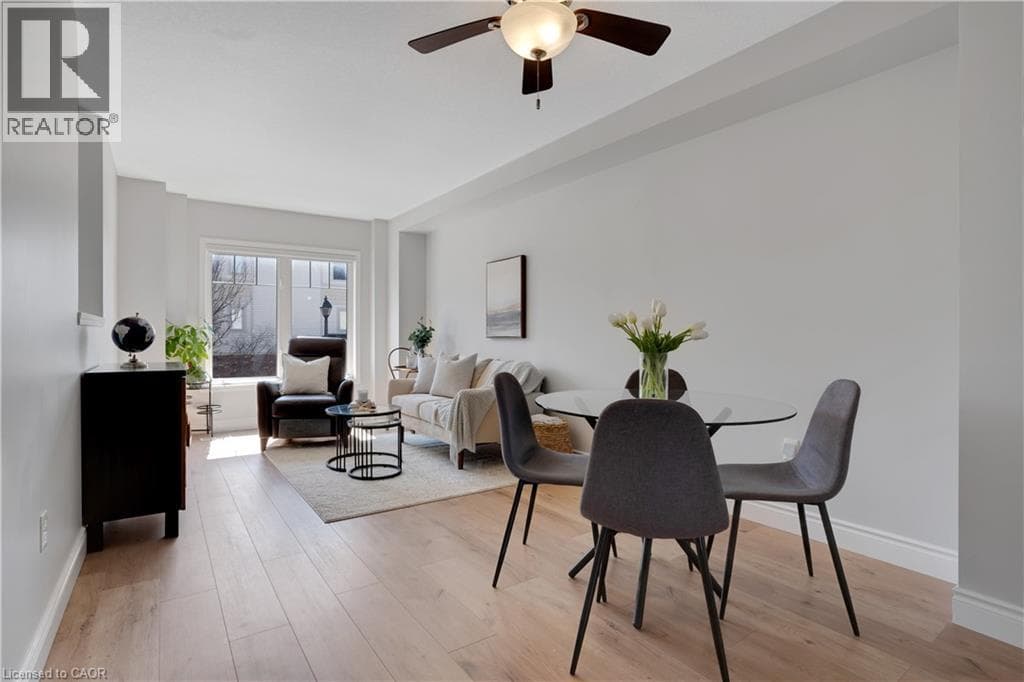
This beautifully upgraded and stylish 3-bedroom, 2-bathroom townhome offers a private garage, driveway parking, and plenty of visitor parking. This home is ideal for both everyday living and entertaining. As you step inside, the first thing you’ll notice is the stunning upgraded wood stairs and elegant flooring that flow throughout the home.
| Room | Dimensions | Level |
|---|---|---|
| 4pc Bathroom | Measurements not available | Second level |
| Bedroom | 8'4'' x 9'10'' | Second level |
| Bedroom | 8'4'' x 9'10'' | Second level |
| Primary Bedroom | 10'1'' x 12'8'' | Second level |
| Laundry room | 5'5'' x 13'0'' | Lower level |
| Family room | 11'6'' x 13'2'' | Lower level |
| 2pc Bathroom | Measurements not available | Main level |
| Breakfast | 9'11'' x 8'0'' | Main level |
| Kitchen | 8'0'' x 9'0'' | Main level |
| Dining room | 9'2'' x 9'8'' | Main level |
| Living room | 9'11'' x 11'6'' | Main level |
| Foyer | 6'9'' x 9'11'' | Main level |
School Bus
Posted rates as of Jul 22, 2026 (Bank of Canada)
Listing Agent
KATHERINE MATCHETT
Corcoran Horizon Realty
Loading map...

This REALTOR.ca listing content is owned and licensed by REALTOR® members of The Canadian Real Estate Association.
The trademarks REALTOR®, REALTORS®, and the REALTOR® logo are controlled by The Canadian Real Estate Association (CREA) and identify real estate professionals who are members of CREA. The trademarks MLS®, Multiple Listing Service® and the associated logos are owned by The Canadian Real Estate Association (CREA) and identify the quality of services provided by real estate professionals who are members of CREA. The trademark DDF® is owned by The Canadian Real Estate Association (CREA) and identifies CREA's Data Distribution Facility (DDF®).