3
Bedrooms
3
Bathrooms
1,515
Sq Ft
1999
Year Built
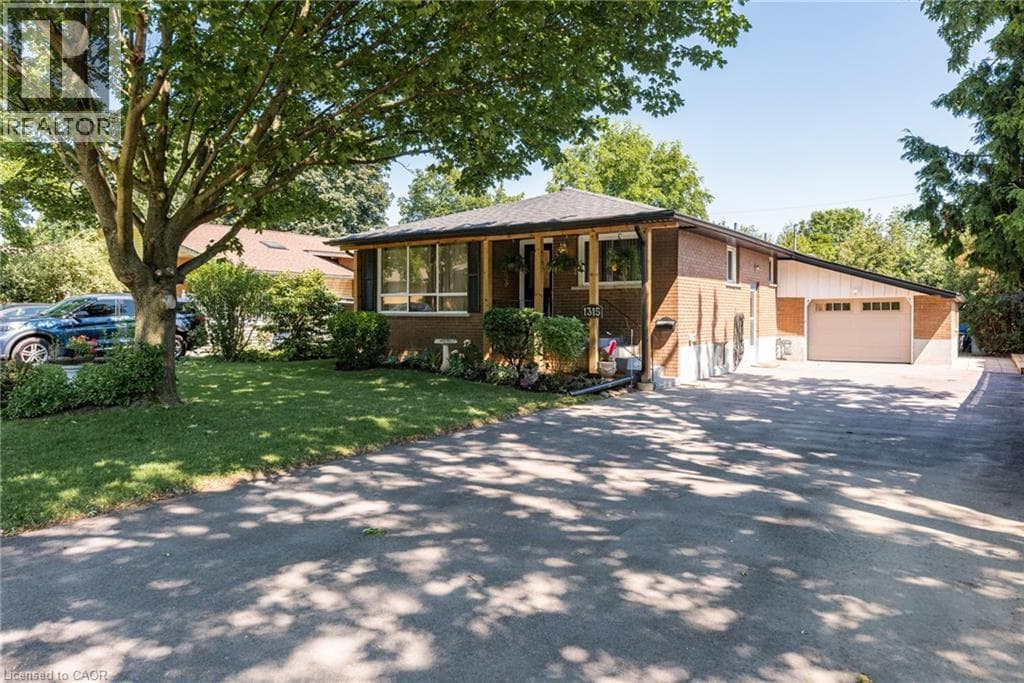
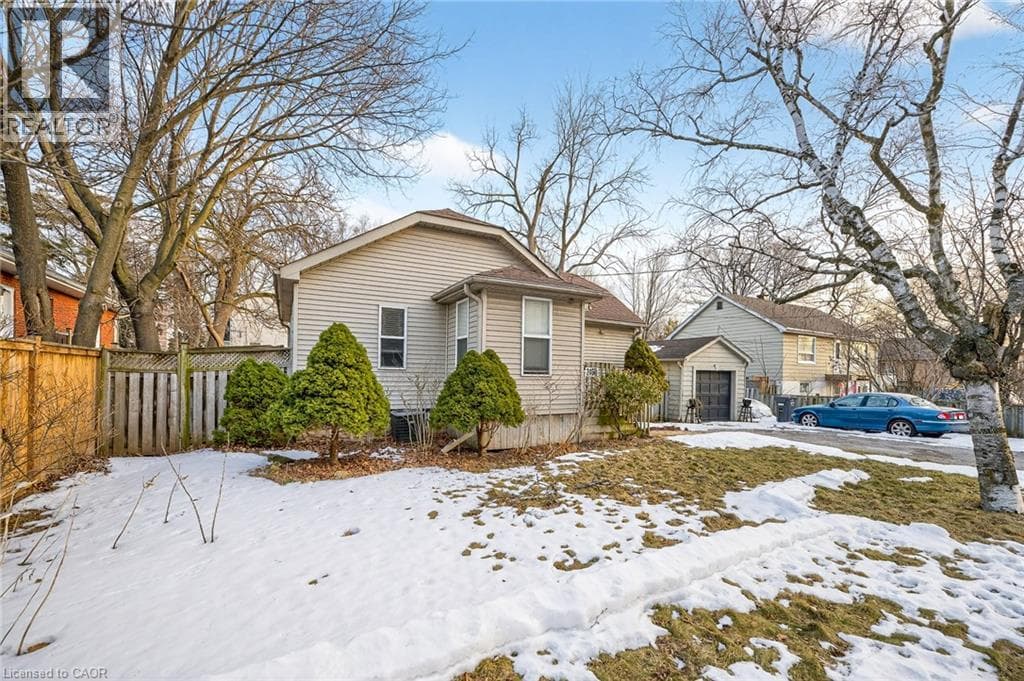
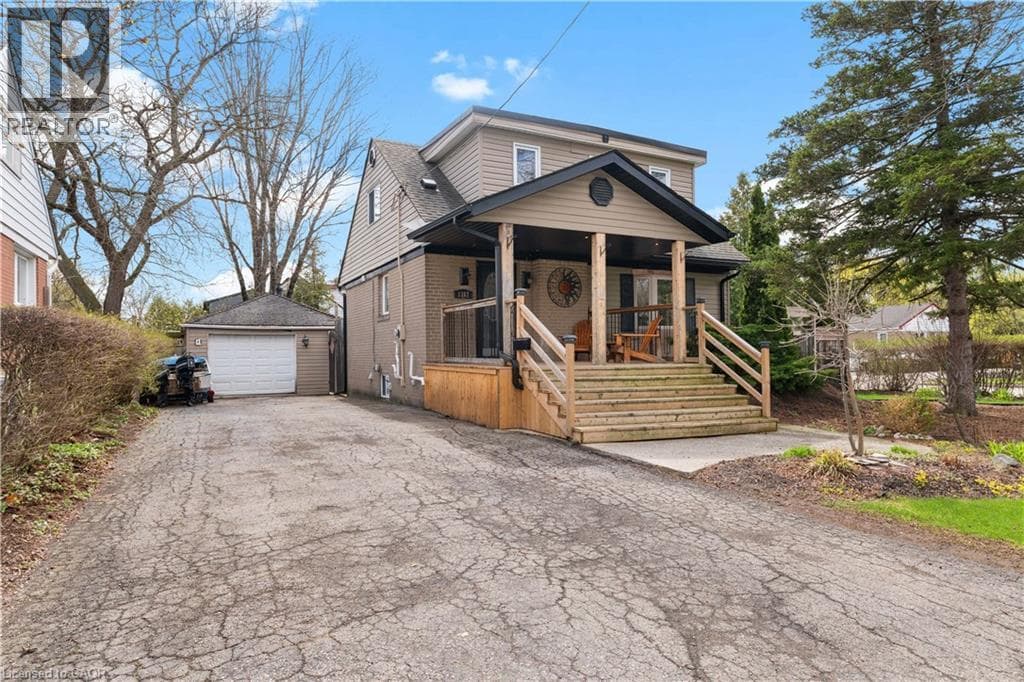
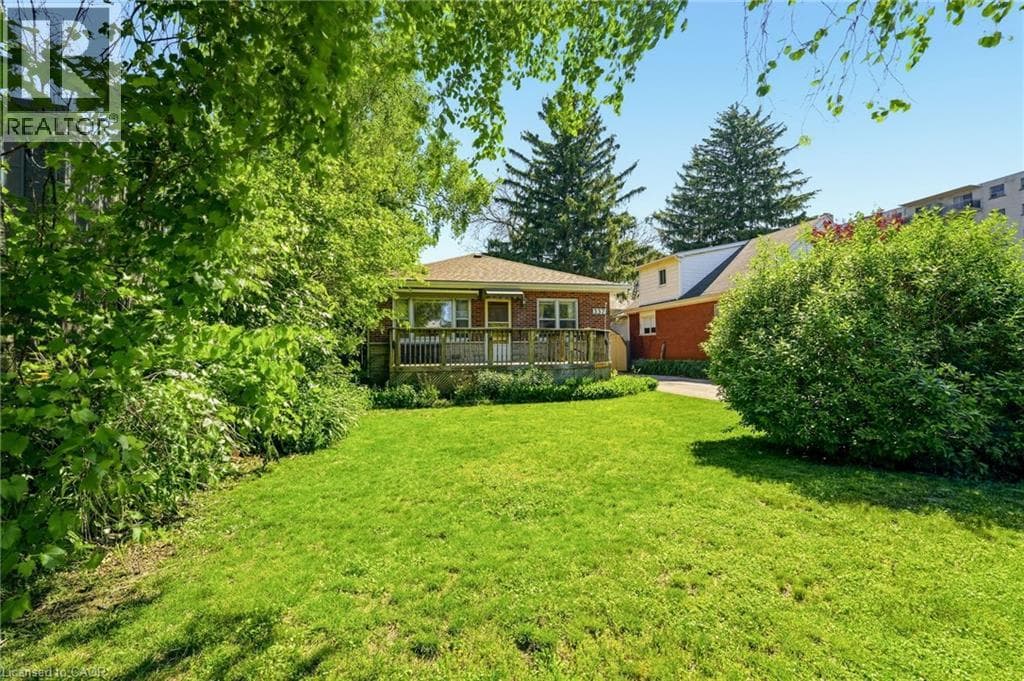
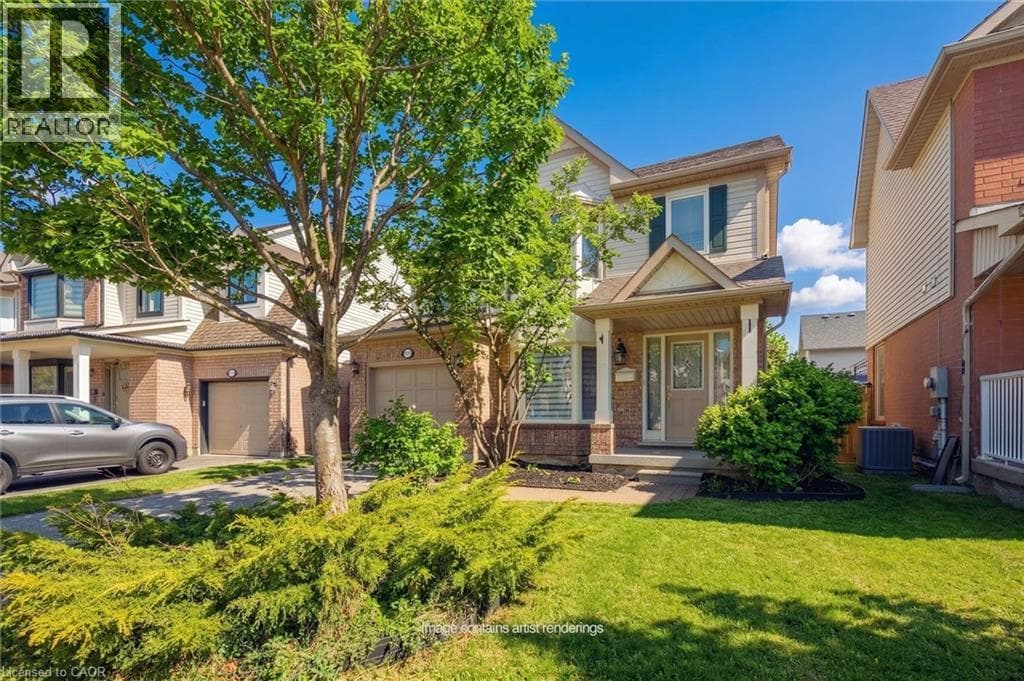
Welcome to the Orchard! This charming well maintained 3-bedroom, 2.5 bath home is perfectly situated on a quiet family friendly street. The welcoming front porch leads you to a spacious layout with front foyer and combined Living and Dining rooms with hardwood floors. The Kitchen has been updated with quartz counters and features a separate dinette space.
| Room | Dimensions | Level |
|---|---|---|
| Utility room | Measurements not available | Basement |
| Laundry room | Measurements not available | Second level |
| 4pc Bathroom | Measurements not available | Second level |
| Full bathroom | Measurements not available | Second level |
| Bedroom | 9'3'' x 9'6'' | Second level |
| Bedroom | 9'3'' x 9'6'' | Second level |
| Primary Bedroom | 15'9'' x 14'3'' | Second level |
| 2pc Bathroom | Measurements not available | Main level |
| Family room | 9'11'' x 10'6'' | Main level |
| Kitchen | 15'2'' x 11'1'' | Main level |
| Dining room | 4'7'' x 7'10'' | Main level |
| Living room | 12'4'' x 11'1'' | Main level |
Posted rates as of Jul 22, 2026 (Bank of Canada)
Listing Agent
Tracey Flanigan
Royal LePage Burloak Real Estate Services
Loading map...

This REALTOR.ca listing content is owned and licensed by REALTOR® members of The Canadian Real Estate Association.
The trademarks REALTOR®, REALTORS®, and the REALTOR® logo are controlled by The Canadian Real Estate Association (CREA) and identify real estate professionals who are members of CREA. The trademarks MLS®, Multiple Listing Service® and the associated logos are owned by The Canadian Real Estate Association (CREA) and identify the quality of services provided by real estate professionals who are members of CREA. The trademark DDF® is owned by The Canadian Real Estate Association (CREA) and identifies CREA's Data Distribution Facility (DDF®).