2
Bedrooms
1
Bathrooms
720
Sq Ft
1935
Year Built
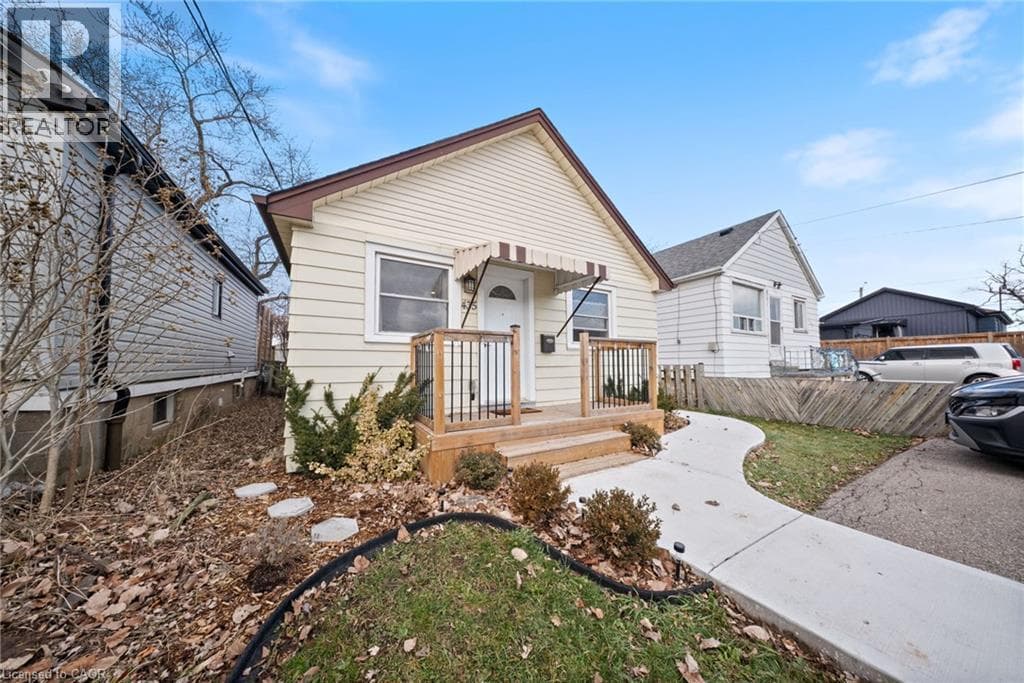
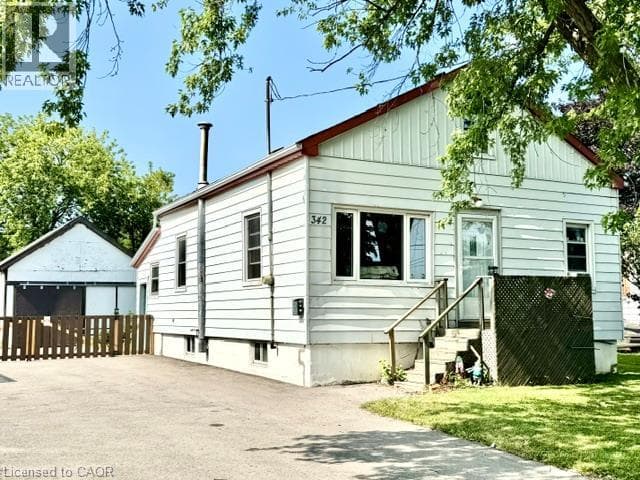
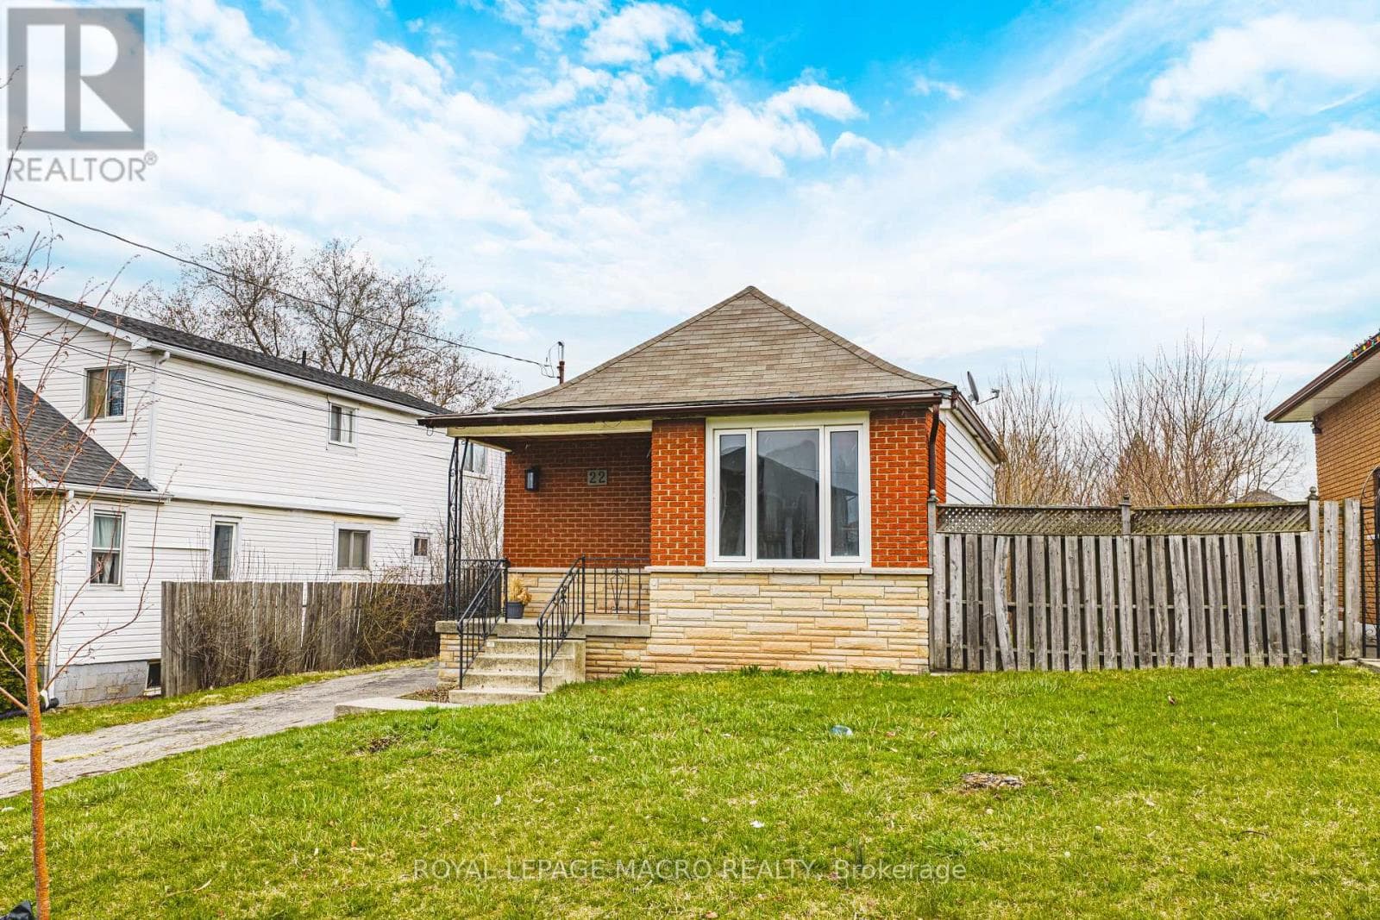
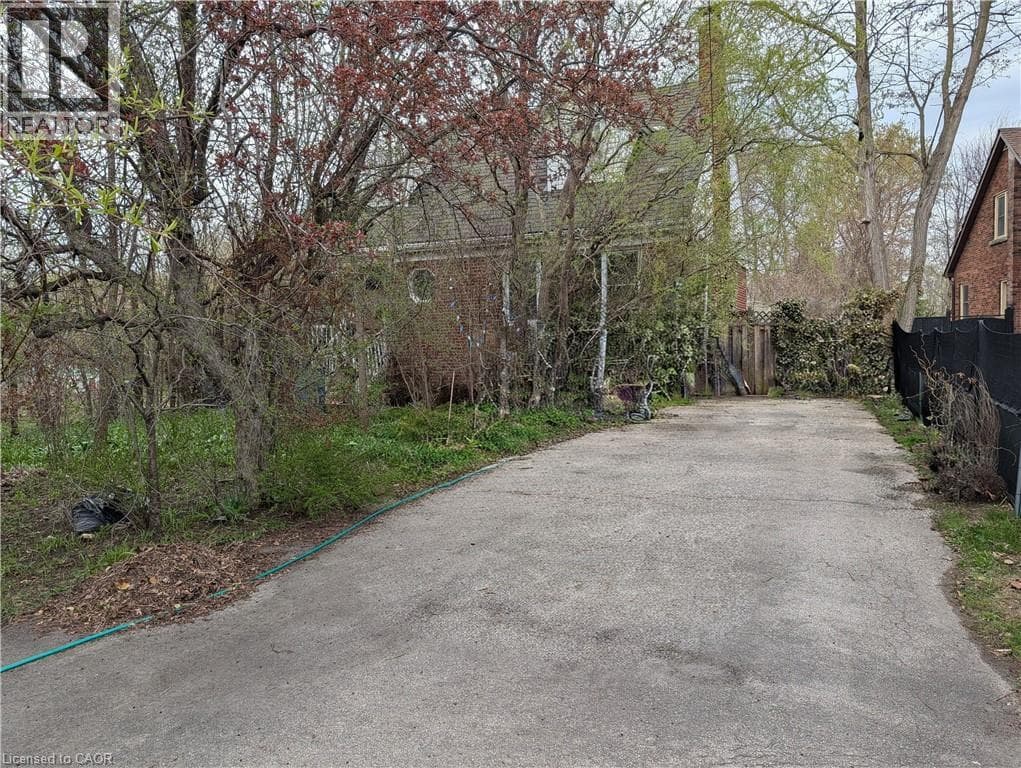
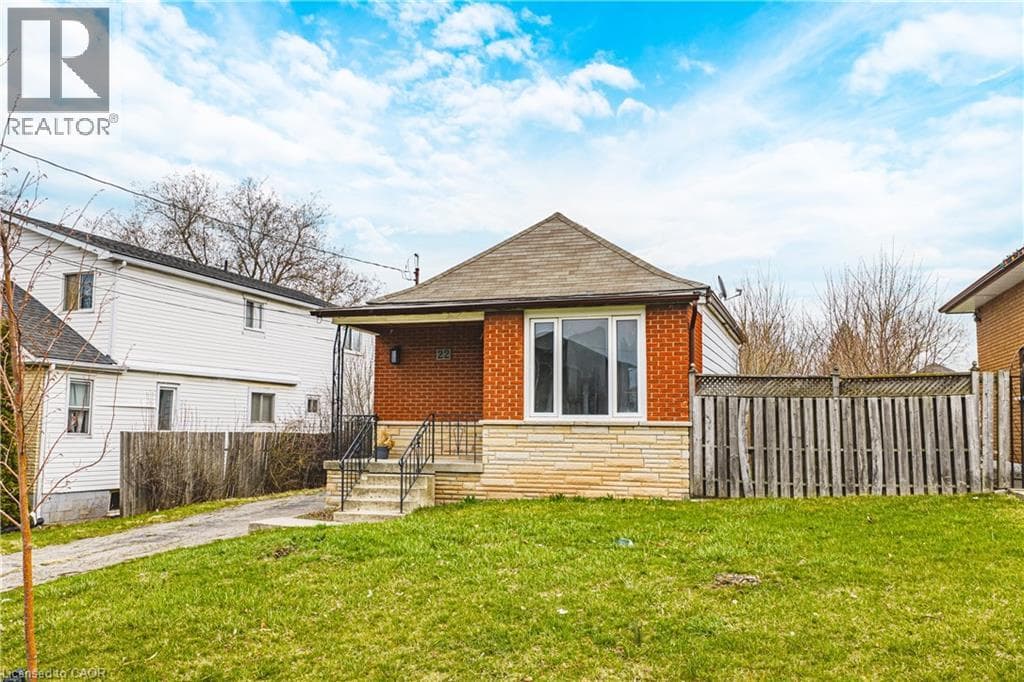
Affordable homeownership with room to grow. This charming 2-bedroom home sits on an exceptional 50 x 220 ft lot in the heart of Lower Stoney Creek, offering a rare combination of comfortable living today and incredible future potential. The expansive backyard provides endless possibilities for gardening, entertaining, family enjoyment, or future expansion.
| Room | Dimensions | Level |
|---|---|---|
| Recreation room | 21'0'' x 19'0'' | Basement |
| Laundry room | 8'0'' x 5'7'' | Main level |
| Pantry | 6'0'' x 4'0'' | Main level |
| Bedroom | 10'0'' x 8'10'' | Main level |
| 4pc Bathroom | 6'0'' x 8'1'' | Main level |
| Bedroom | 11'9'' x 9'2'' | Main level |
| Kitchen | 14'11'' x 9'5'' | Main level |
| Living room/Dining room | 18'0'' x 9'4'' | Main level |
Quiet Area, Community Centre, School Bus
Posted rates as of Aug 26, 2026 (Bank of Canada)
Loading map...

This REALTOR.ca listing content is owned and licensed by REALTOR® members of The Canadian Real Estate Association.
The trademarks REALTOR®, REALTORS®, and the REALTOR® logo are controlled by The Canadian Real Estate Association (CREA) and identify real estate professionals who are members of CREA. The trademarks MLS®, Multiple Listing Service® and the associated logos are owned by The Canadian Real Estate Association (CREA) and identify the quality of services provided by real estate professionals who are members of CREA. The trademark DDF® is owned by The Canadian Real Estate Association (CREA) and identifies CREA's Data Distribution Facility (DDF®).