6
Bedrooms
4
Bathrooms
3,783
Sq Ft
—
Year Built
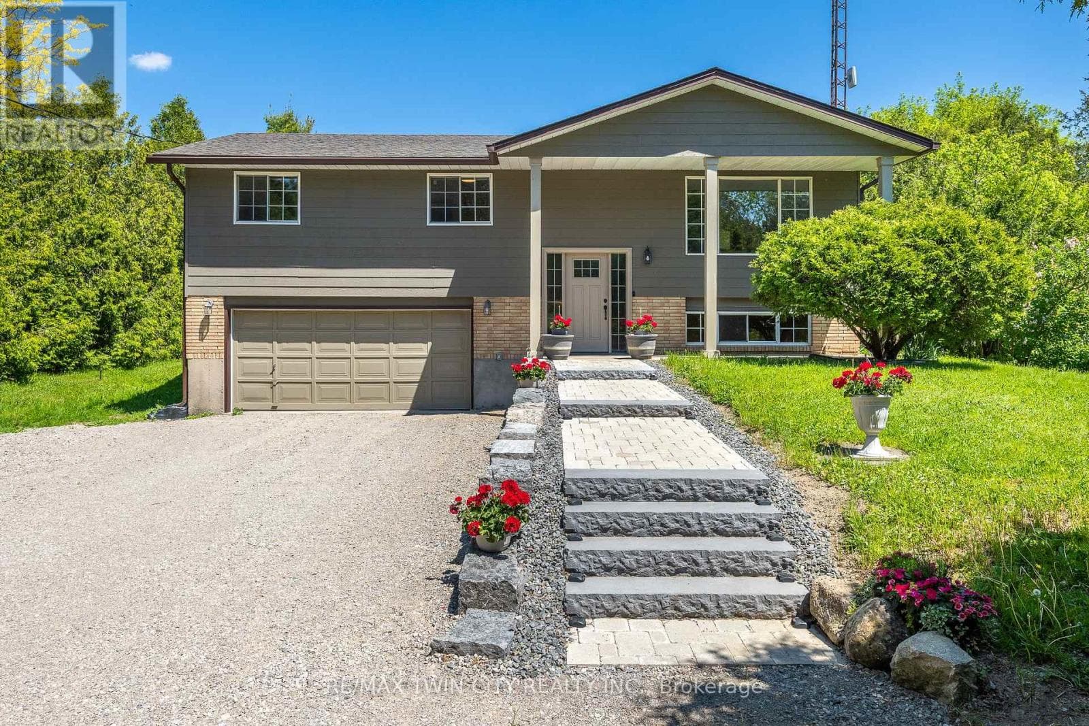
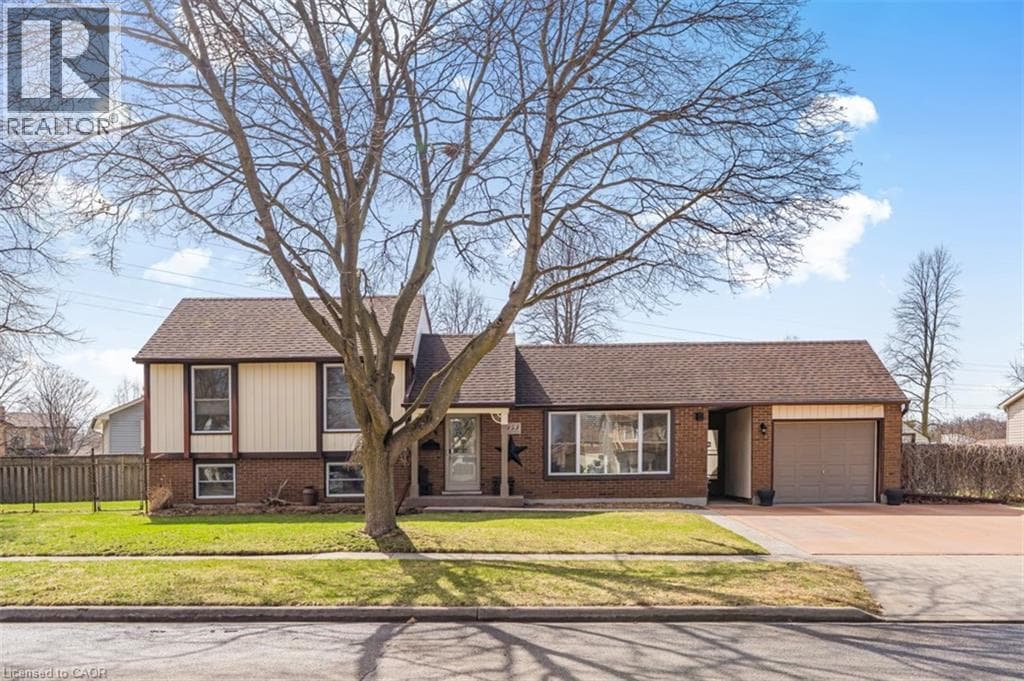
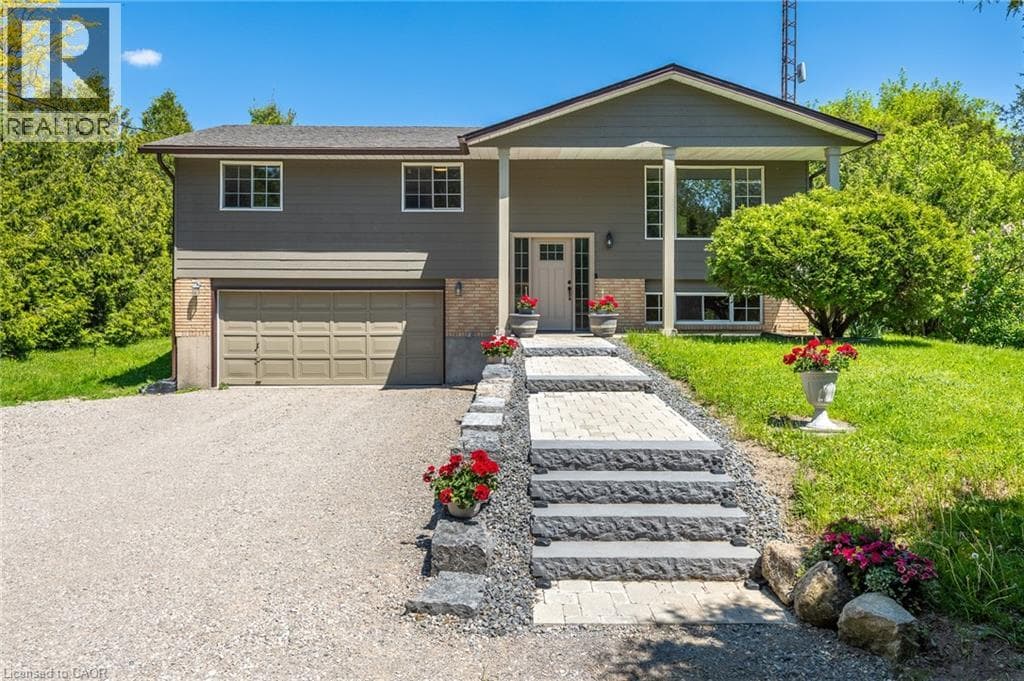
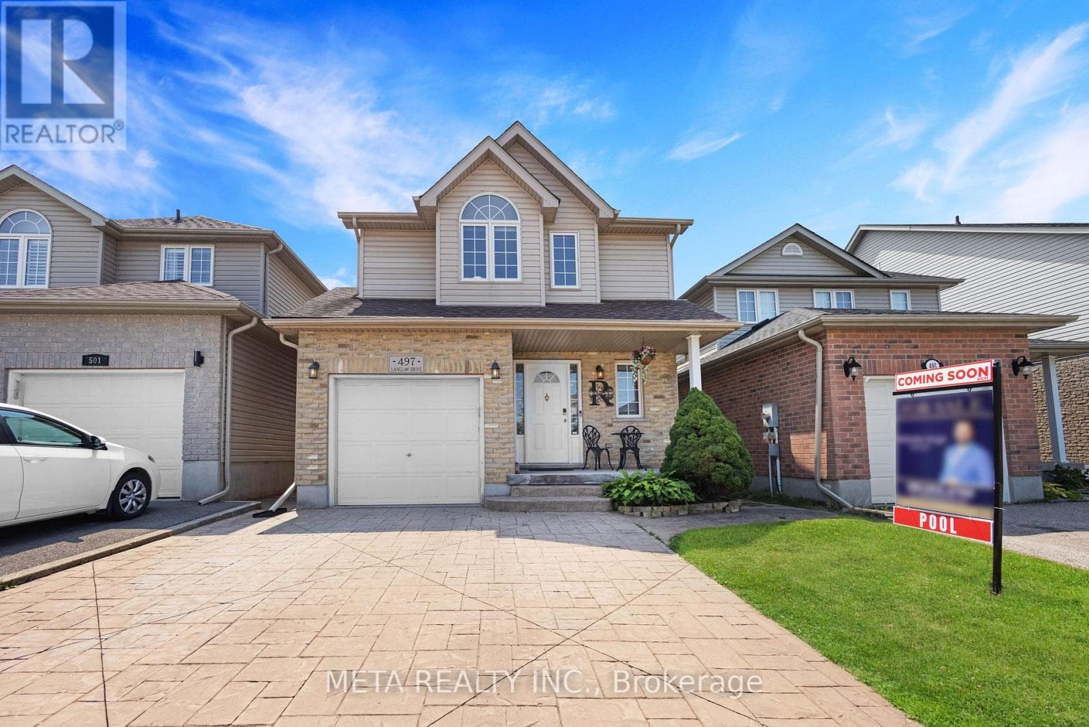
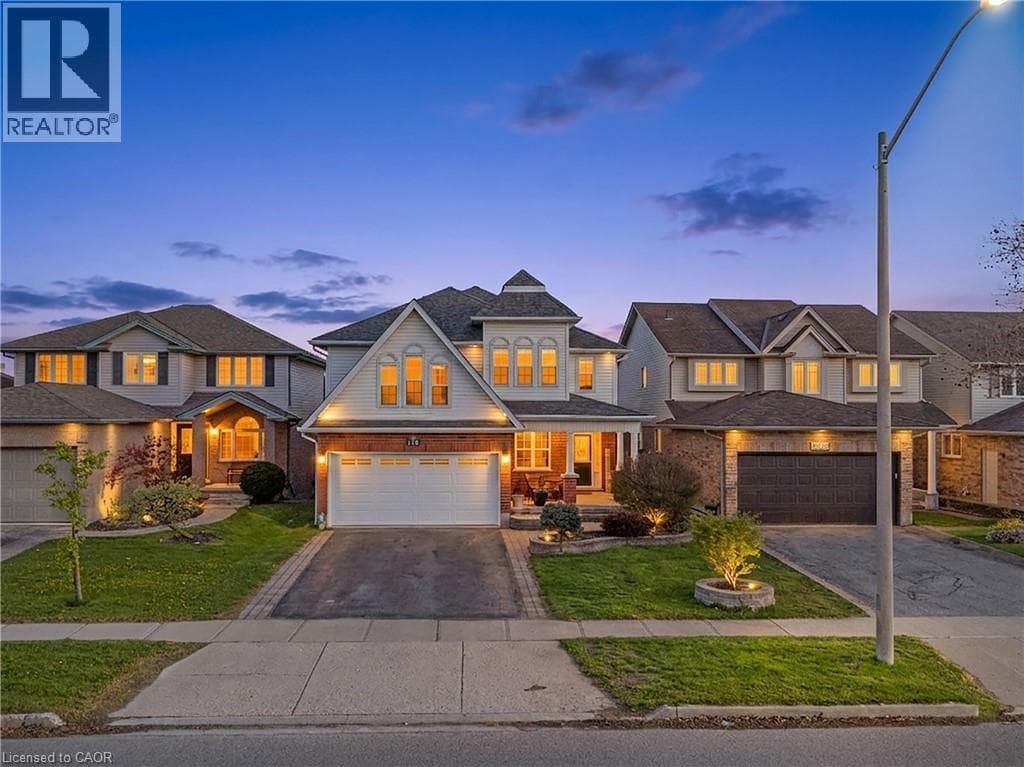
Welcome to 195 Green Vista Drive — an impressive 2-storey detached home offering 3,700 square feet of total finished living space, backing onto a serene pond and ravine in one of Cambridge's most sought-after neighbourhoods. Stunning curb appeal greets you with a classic brick and vinyl exterior— complete with a built-in irrigation system servicing the gardens and planter boxes for effortless year-round maintenance. Inside, a grand two-storey foyer sets the tone with soaring ceilings and an elegant staircase with rich hardwood treads and black wrought iron railings.
| Room | Dimensions | Level |
|---|---|---|
| Cold room | 12'4'' x 12'4'' | Basement |
| Storage | 29'0'' x 24'4'' | Basement |
| 3pc Bathroom | 12'4'' x 5'7'' | Basement |
| Bedroom | 13'11'' x 13'9'' | Basement |
| Games room | 17'10'' x 15'6'' | Basement |
| Family room | 14'5'' x 16'9'' | Basement |
| 4pc Bathroom | 8'4'' x 9'0'' | Second level |
| Primary Bedroom | 13'4'' x 14'11'' | Second level |
| Bedroom | 12'2'' x 9'11'' | Second level |
| Bedroom | 13'0'' x 10'11'' | Second level |
| 4pc Bathroom | 10'1'' x 5'9'' | Second level |
| Bedroom | 13'3'' x 15'4'' | Second level |
| Laundry room | 7'8'' x 6'0'' | Main level |
| Foyer | 12'6'' x 10'9'' | Main level |
| Breakfast | 13'8'' x 9'6'' | Main level |
| Bedroom | 10'11'' x 9'11'' | Main level |
| 4pc Bathroom | 7'6'' x 5'2'' | Main level |
| Dining room | 6'5'' x 14'5'' | Main level |
| Family room | 15'0'' x 14'5'' | Main level |
| Living room | 20'3'' x 10'11'' | Main level |
| Kitchen | 10'6'' x 14'9'' | Main level |
Posted rates as of Sep 2, 2026 (Bank of Canada)
Listing Agent
Kristen Schulz
eXp Realty, Brokerage
Loading map...

This REALTOR.ca listing content is owned and licensed by REALTOR® members of The Canadian Real Estate Association.
The trademarks REALTOR®, REALTORS®, and the REALTOR® logo are controlled by The Canadian Real Estate Association (CREA) and identify real estate professionals who are members of CREA. The trademarks MLS®, Multiple Listing Service® and the associated logos are owned by The Canadian Real Estate Association (CREA) and identify the quality of services provided by real estate professionals who are members of CREA. The trademark DDF® is owned by The Canadian Real Estate Association (CREA) and identifies CREA's Data Distribution Facility (DDF®).