3
Bedrooms
2
Bathrooms
1,419
Sq Ft
—
Year Built
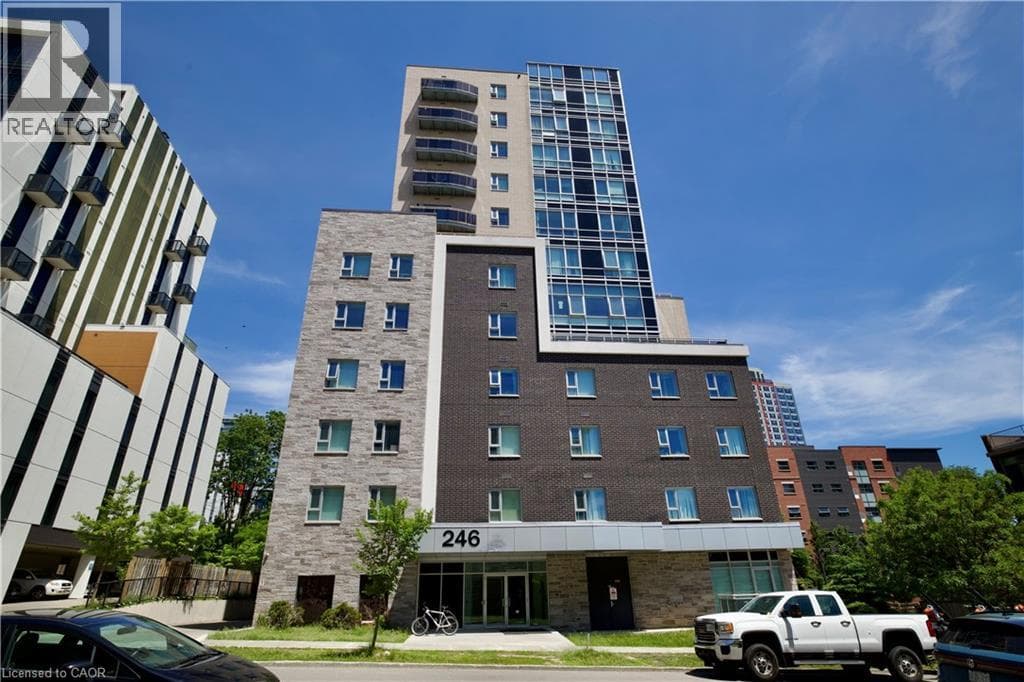
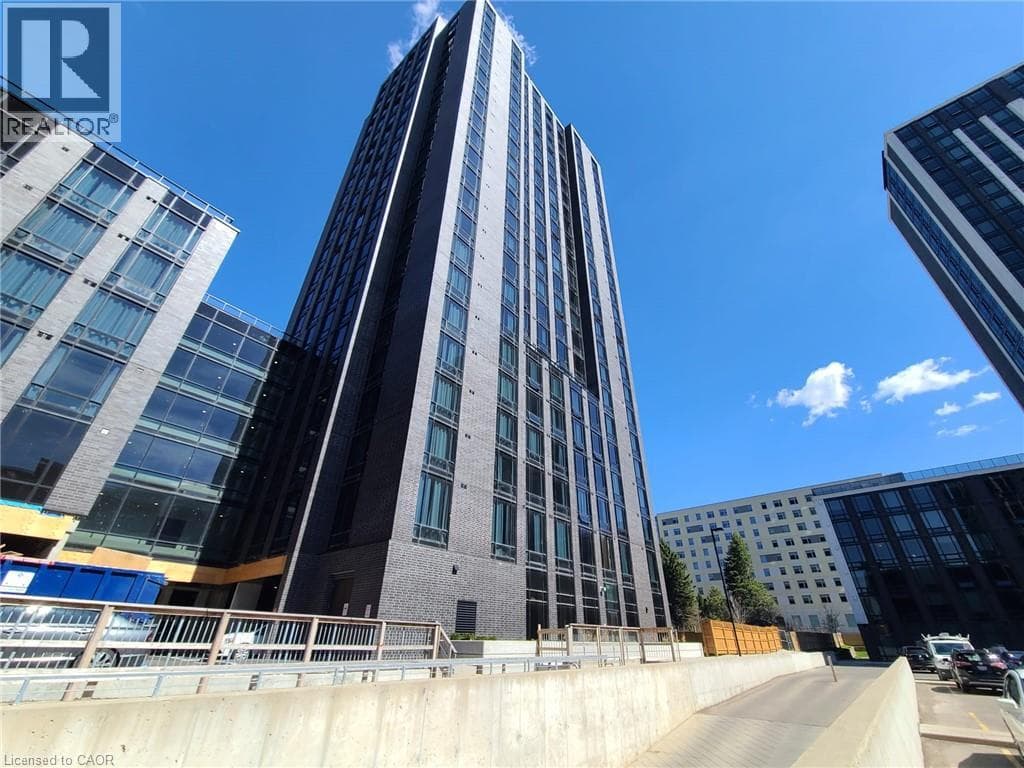
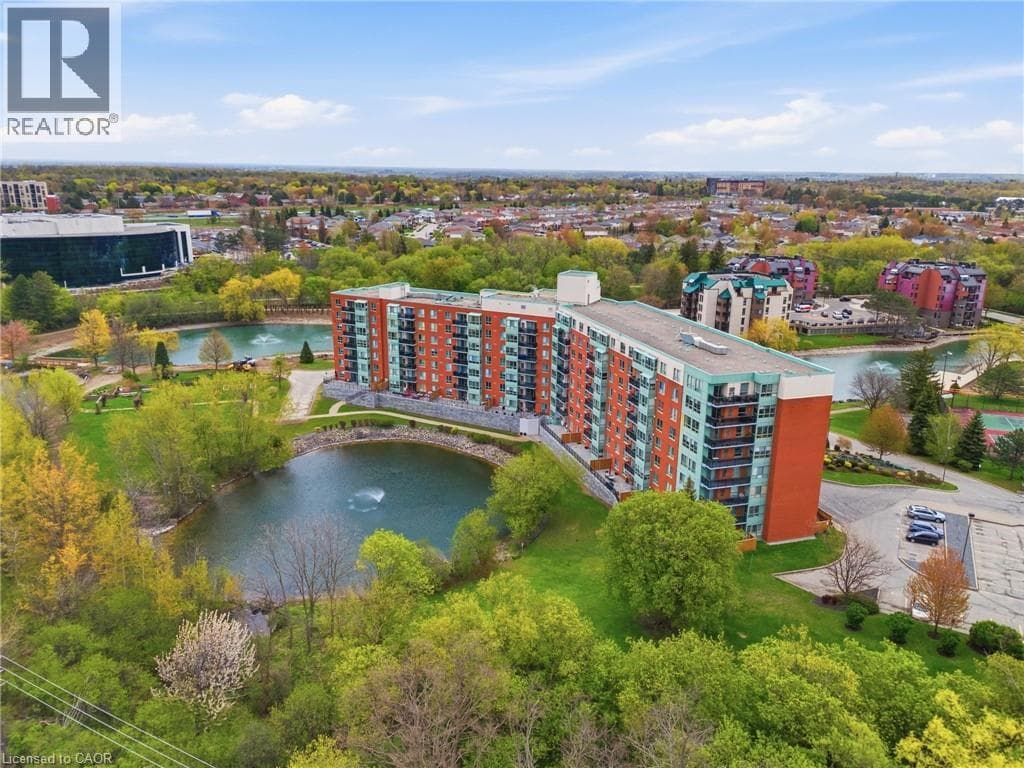
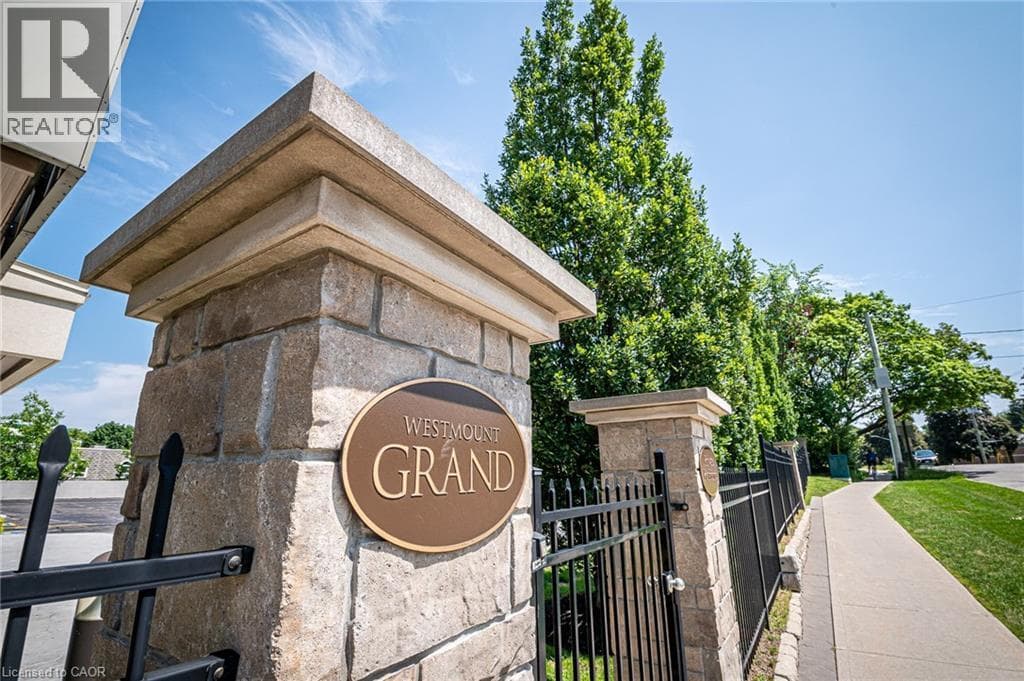
Experience the pinnacle of sophisticated urban living at the Westmount Grand, a premier address nestled at the vibrant corner of Westmount and Erb. This expansive corner suite, spanning over 1,400 square feet, redefines condo living with a floor plan that refuses to compromise on space or style. Natural light pours through wall-to-wall windows, illuminating an open-concept layout that features a designated dining area, a spacious living room, and a versatile, sun-drenched den that is perfect for a home office or a quiet reading nook.
| Room | Dimensions | Level |
|---|---|---|
| 3pc Bathroom | Measurements not available | Main level |
| Full bathroom | Measurements not available | Main level |
| Den | 8'0'' x 7'2'' | Main level |
| Bedroom | 13'0'' x 13'0'' | Main level |
| Primary Bedroom | 15'0'' x 13'3'' | Main level |
| Kitchen | 16'0'' x 15'6'' | Main level |
| Dining room | 12'6'' x 15'0'' | Main level |
| Living room | 12'6'' x 15'0'' | Main level |
Community Centre, School Bus
Posted rates as of Jul 22, 2026 (Bank of Canada)
Listing Agent
ERIC MALTBY
CONDO CULTURE, BROKERAGE
Loading map...

This REALTOR.ca listing content is owned and licensed by REALTOR® members of The Canadian Real Estate Association.
The trademarks REALTOR®, REALTORS®, and the REALTOR® logo are controlled by The Canadian Real Estate Association (CREA) and identify real estate professionals who are members of CREA. The trademarks MLS®, Multiple Listing Service® and the associated logos are owned by The Canadian Real Estate Association (CREA) and identify the quality of services provided by real estate professionals who are members of CREA. The trademark DDF® is owned by The Canadian Real Estate Association (CREA) and identifies CREA's Data Distribution Facility (DDF®).