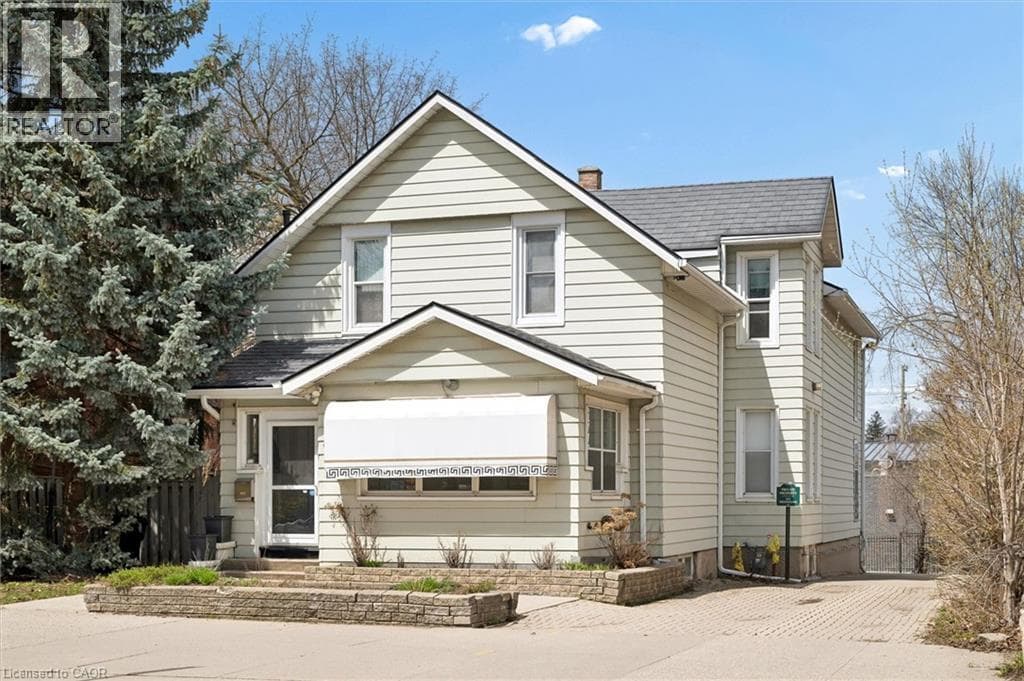
64 FRANCIS Street North
Kitchener · Downtown Kitchener, Ontario N2H5B5
1
Bedrooms
3
Bathrooms
3,289
Sq Ft
—
Year Built
Unlock the potential of this versatile mixed-use property in a prime downtown location, offering a rare opportunity to create a customized live/work environment or income-generating investment. The main floor commercial space, currently configured as a salon, provides a flexible layout ready to be reimagined for a variety of uses including professional office, boutique retail, studio space, or continued personal service operations. With strong street presence and on-site parking, this space is ideally positioned for a business looking to establish or grow in the downtown core.
| Room | Dimensions | Level |
|---|---|---|
| Gym | 11'2'' x 12'10'' | Basement |
| Utility room | 14'8'' x 25'8'' | Basement |
| Storage | 11'2'' x 7'4'' | Basement |
| Storage | 9'0'' x 3'10'' | Basement |
| 1pc Bathroom | Measurements not available | Basement |
| Laundry room | 17'8'' x 11'7'' | Basement |
| Recreation room | 23'7'' x 11'6'' | Basement |
| Utility room | 17'5'' x 2'5'' | Basement |
| 3pc Bathroom | Measurements not available | Second level |
| Den | 10'8'' x 11'8'' | Second level |
| Bedroom | 17'8'' x 14'1'' | Second level |
| Living room | 24'2'' x 14'11'' | Second level |
| Dining room | 11'4'' x 15'1'' | Second level |
| Kitchen | 16'11'' x 12'11'' | Second level |
| 2pc Bathroom | Measurements not available | Main level |
| Storage | 9'2'' x 3'0'' | Main level |
| Other | 10'7'' x 10'6'' | Main level |
| Other | 12'3'' x 14'0'' | Main level |
| Studio | 16'8'' x 12'10'' | Main level |
| Studio | 14'6'' x 27'2'' | Main level |
| Studio | 16'5'' x 10'6'' | Main level |
| Office | 5'8'' x 12'1'' | Main level |
| Foyer | 9'8'' x 19'7'' | Main level |
Quiet Area
Posted rates as of Sep 23, 2026 (Bank of Canada)
Listing Agent
MIRANDA O'SULLIVAN
Chestnut Park Realty Southwestern Ontario Limited
Loading map...

This REALTOR.ca listing content is owned and licensed by REALTOR® members of The Canadian Real Estate Association.
The trademarks REALTOR®, REALTORS®, and the REALTOR® logo are controlled by The Canadian Real Estate Association (CREA) and identify real estate professionals who are members of CREA. The trademarks MLS®, Multiple Listing Service® and the associated logos are owned by The Canadian Real Estate Association (CREA) and identify the quality of services provided by real estate professionals who are members of CREA. The trademark DDF® is owned by The Canadian Real Estate Association (CREA) and identifies CREA's Data Distribution Facility (DDF®).