5
Bedrooms
3
Bathrooms
1,331
Sq Ft
—
Year Built
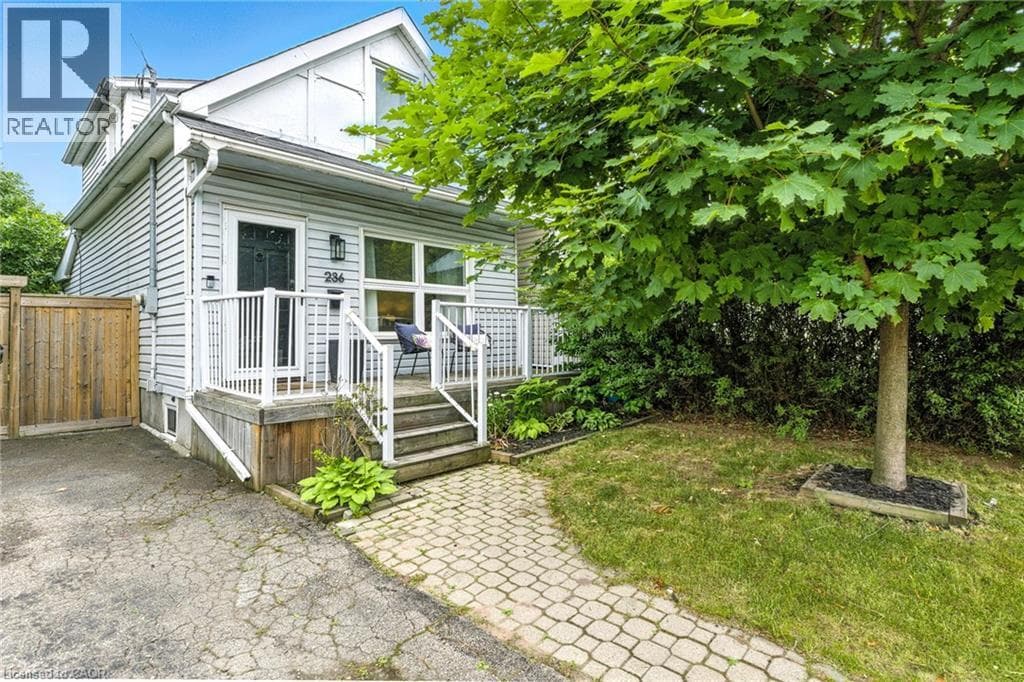
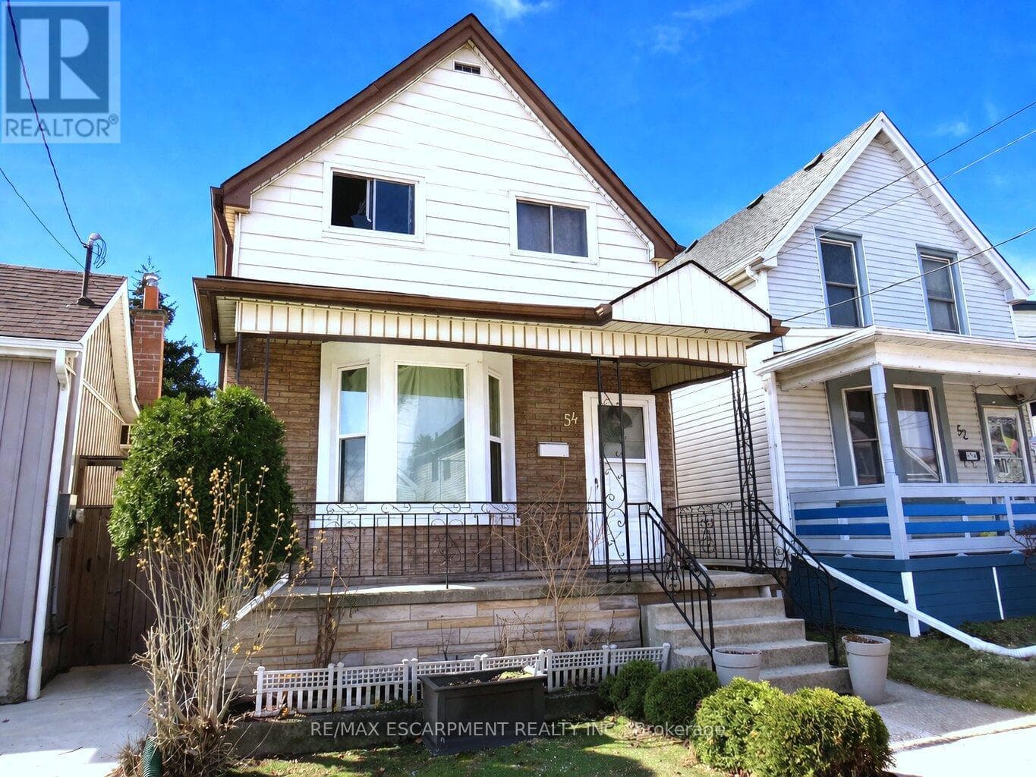
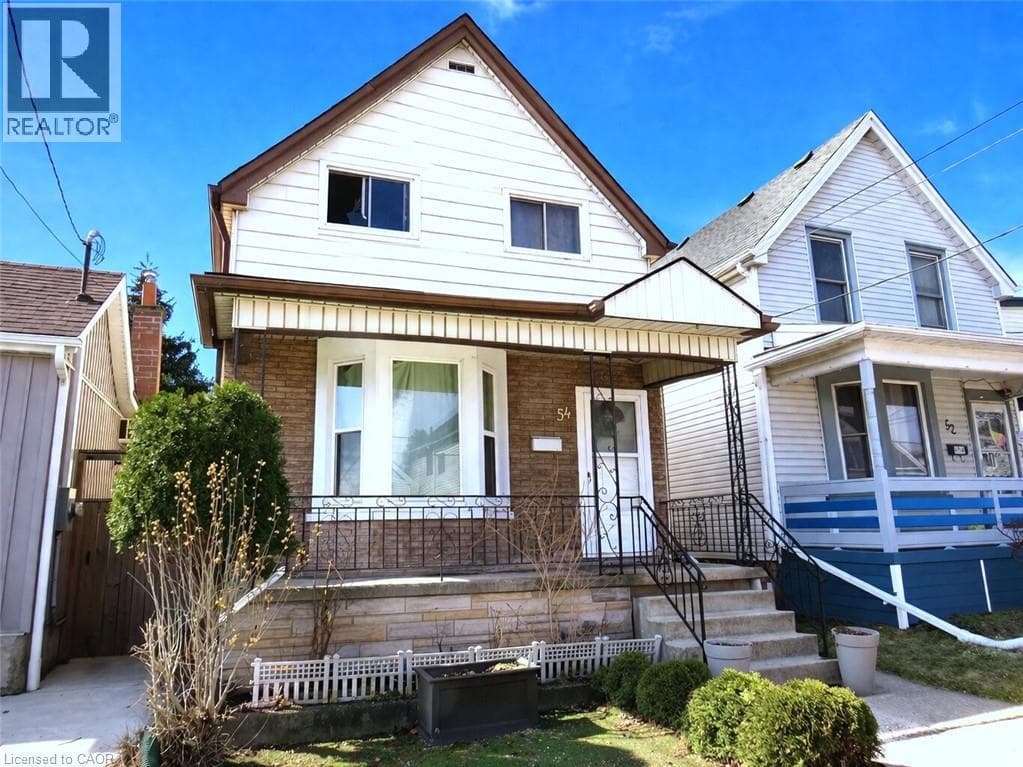
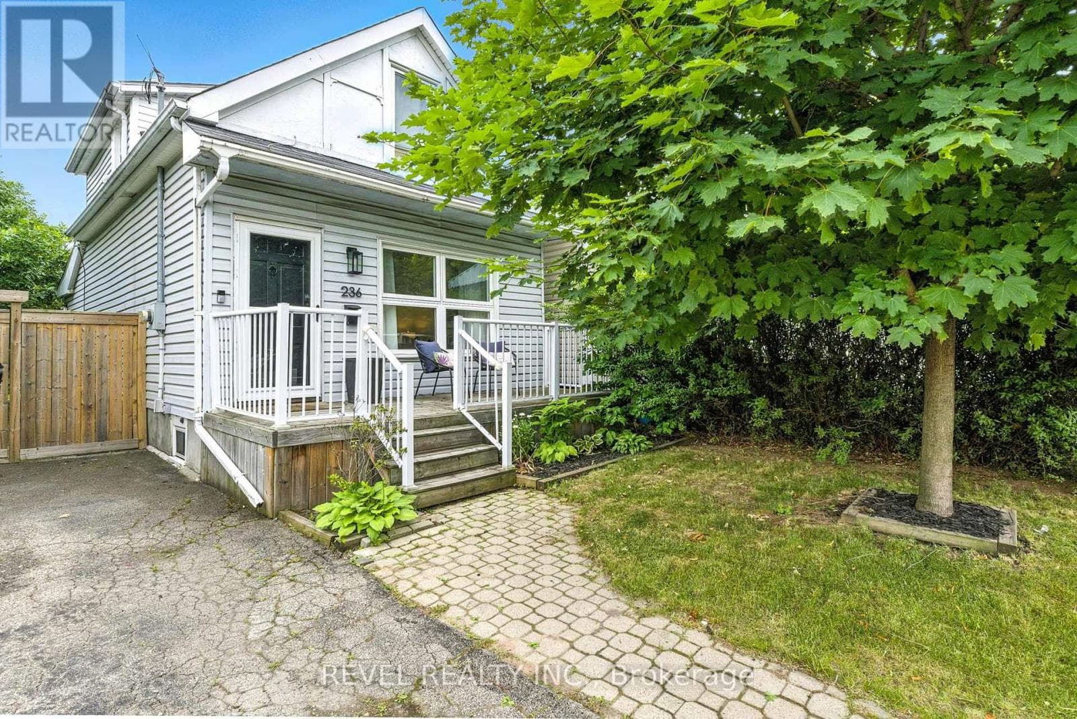
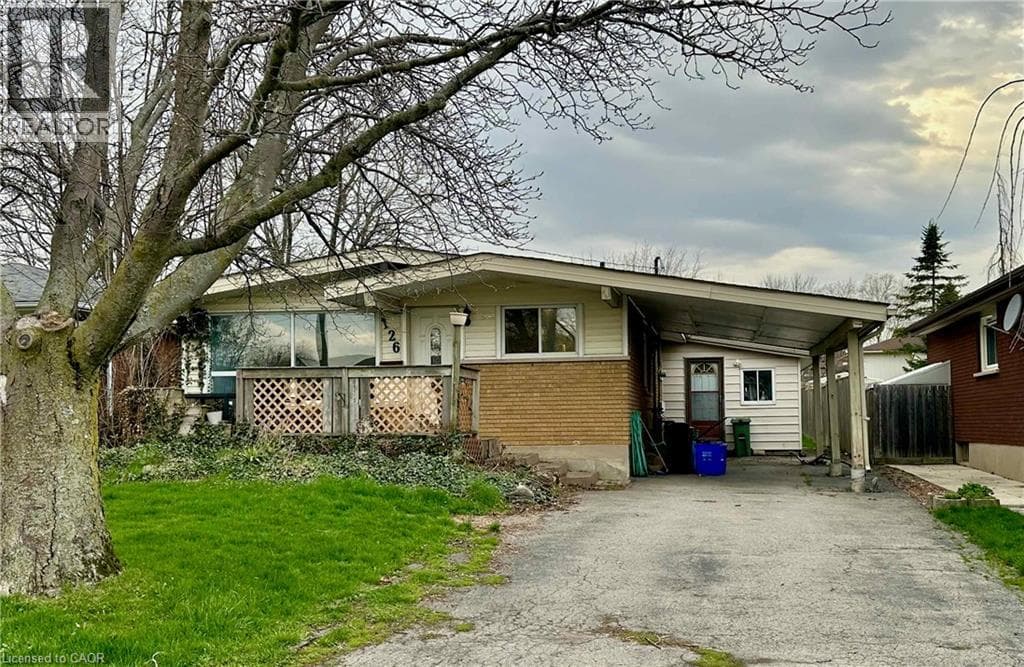
Welcome to this spacious raised bungalow nestled in one of Hamilton Mountain’s most desirable, family-friendly neighbourhoods. Thoughtfully designed for flexibility and comfort, this home features two kitchens, perfect for multi-generational living, an in-law suite, or creating an income opportunity. The bright and functional layout offers plenty of living space for a growing family, while the separate lower level adds versatility and privacy.
| Room | Dimensions | Level |
|---|---|---|
| Kitchen | 11'0'' x 12'0'' | Basement |
| Bedroom | 11'0'' x 19'0'' | Basement |
| Bedroom | 10'0'' x 12'0'' | Basement |
| Living room | 11'6'' x 22'0'' | Basement |
| 3pc Bathroom | Measurements not available | Basement |
| 2pc Bathroom | Measurements not available | Main level |
| Living room | 18'6'' x 11'6'' | Main level |
| 3pc Bathroom | Measurements not available | Main level |
| Bedroom | 10'8'' x 10'0'' | Main level |
| Bedroom | 11'9'' x 9'9'' | Main level |
| Primary Bedroom | 11'2'' x 13'0'' | Main level |
| Kitchen | 12'0'' x 18'0'' | Main level |
Quiet Area, Community Centre
Posted rates as of Aug 26, 2026 (Bank of Canada)
Listing Agent
Claire Louise Barrett
eXp Realty
Loading map...

This REALTOR.ca listing content is owned and licensed by REALTOR® members of The Canadian Real Estate Association.
The trademarks REALTOR®, REALTORS®, and the REALTOR® logo are controlled by The Canadian Real Estate Association (CREA) and identify real estate professionals who are members of CREA. The trademarks MLS®, Multiple Listing Service® and the associated logos are owned by The Canadian Real Estate Association (CREA) and identify the quality of services provided by real estate professionals who are members of CREA. The trademark DDF® is owned by The Canadian Real Estate Association (CREA) and identifies CREA's Data Distribution Facility (DDF®).