5
Bedrooms
4
Bathrooms
2,629
Sq Ft
2018
Year Built
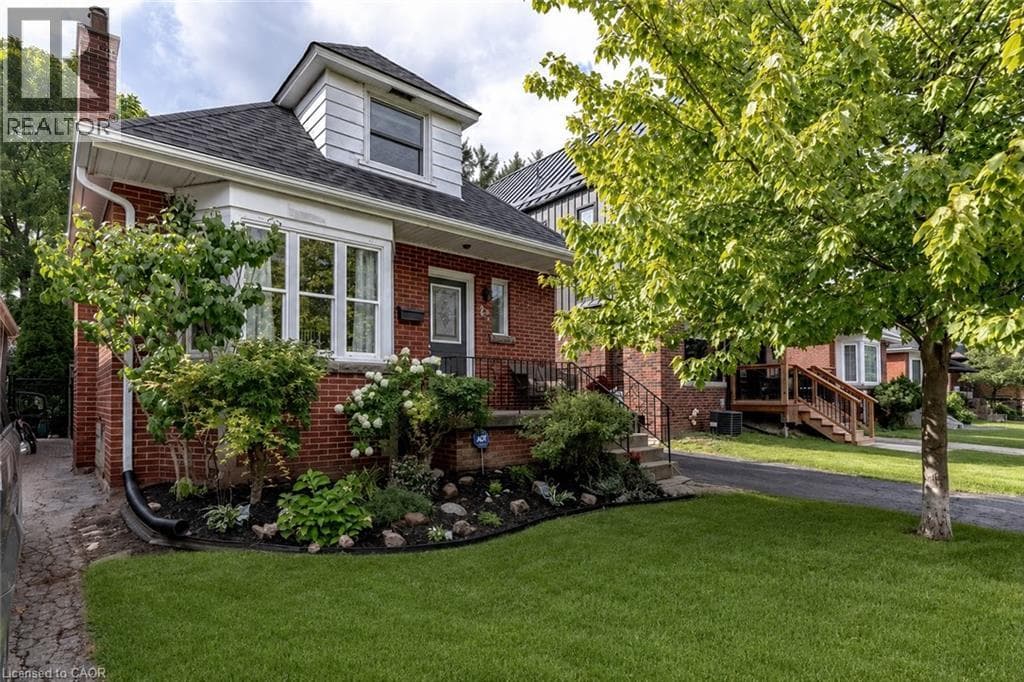
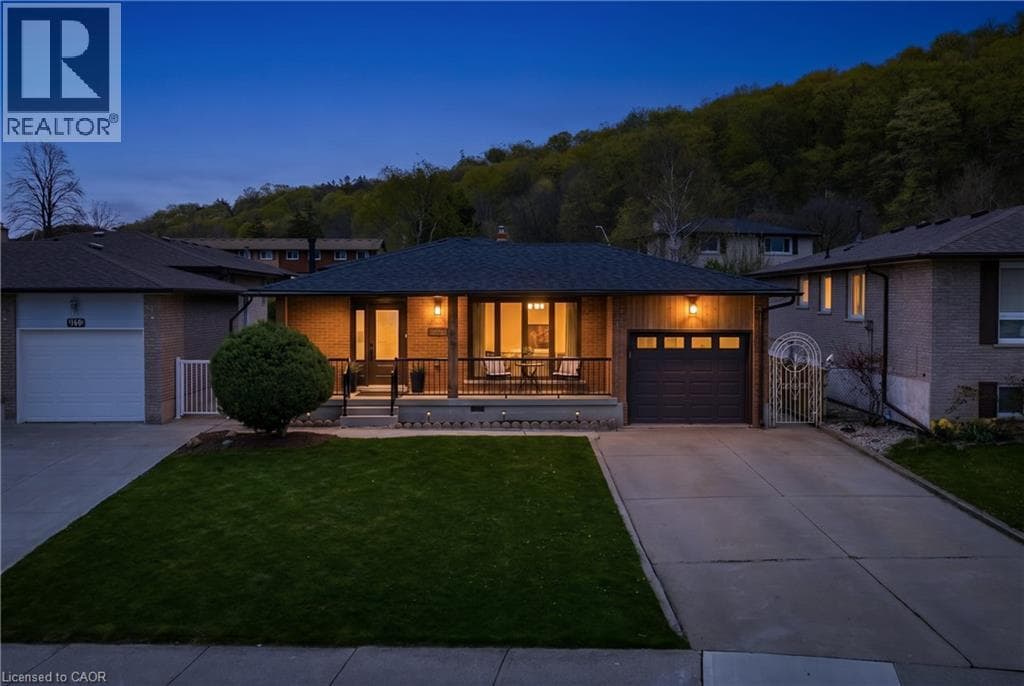
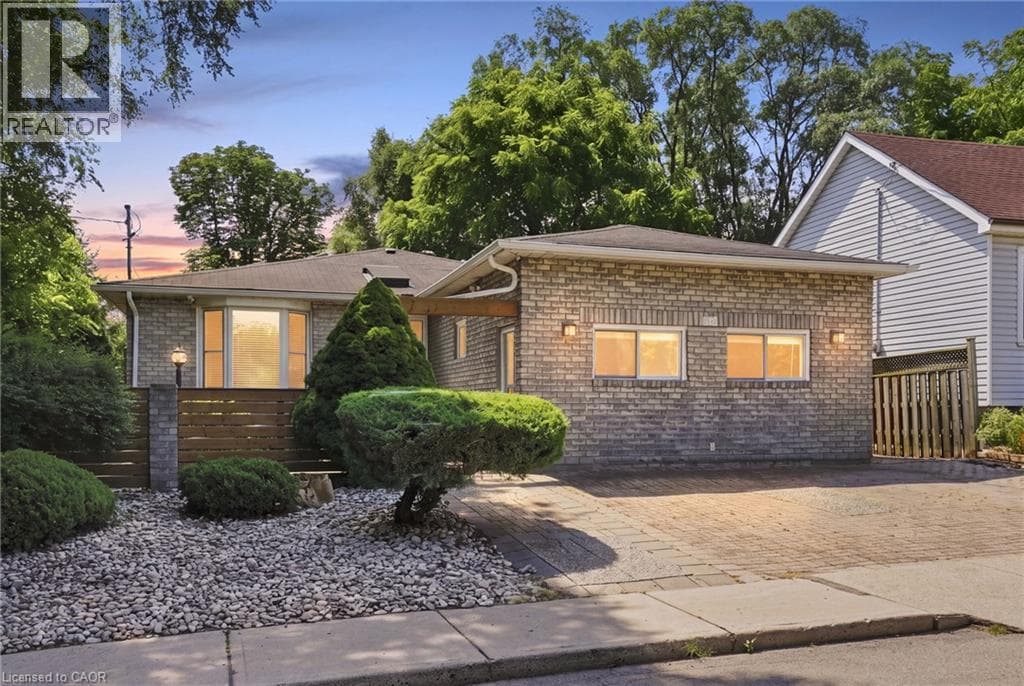
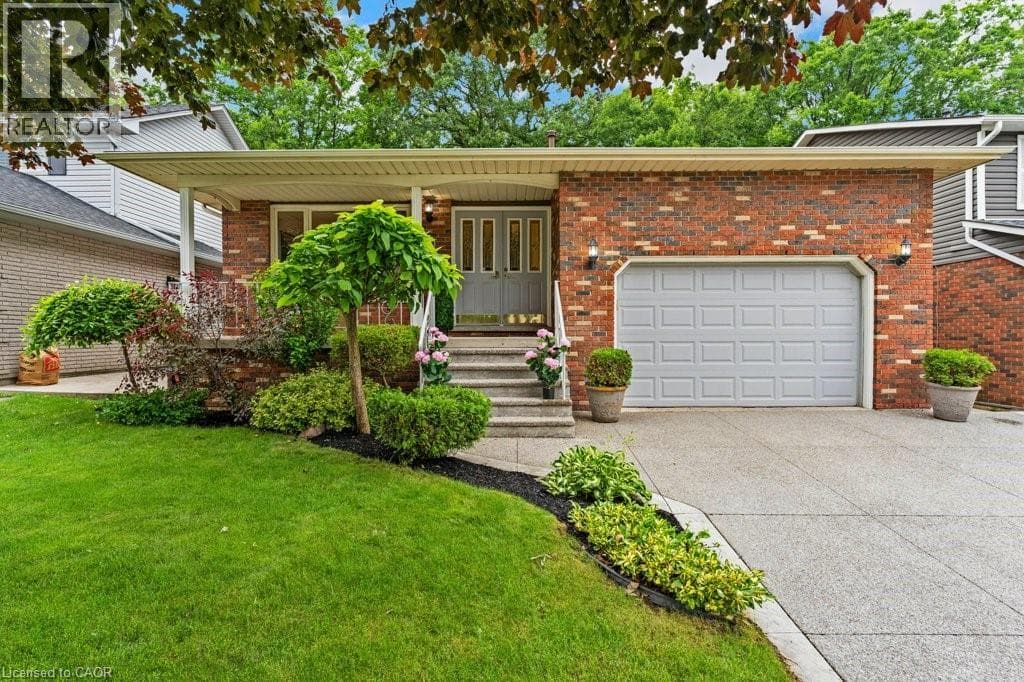
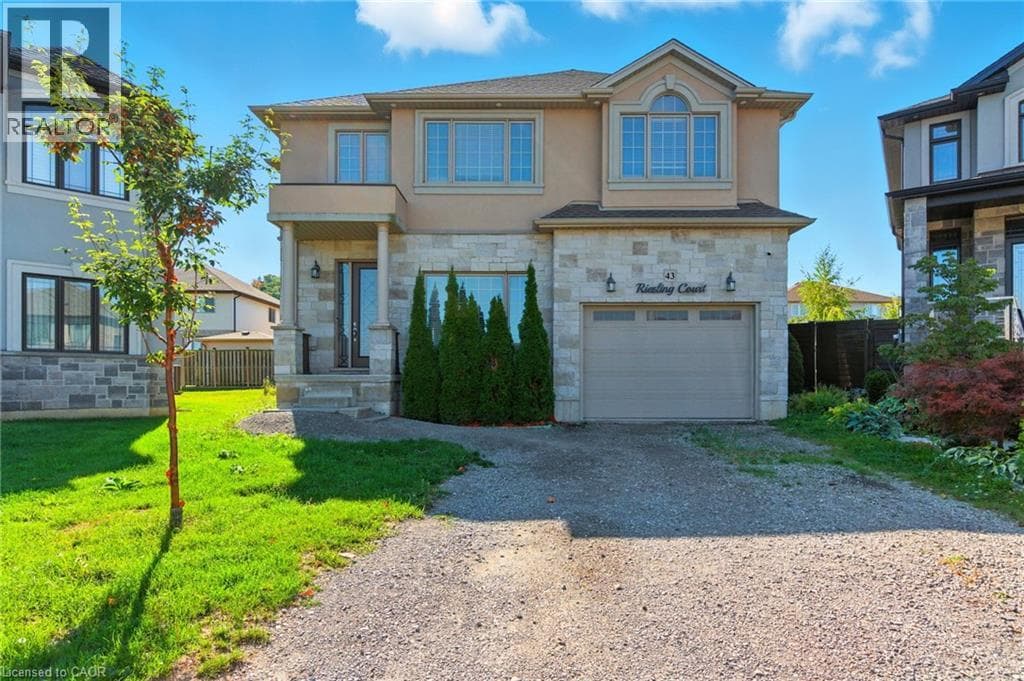
Executive 2-storey family home with 4+1 bedrooms and 3.5 bathrooms situated on a cul-de-sac! The beautiful exterior leads into a welcoming front foyer. Large windows, neutral tones, and tasteful flooring flow throughout, with recessed ceilings in all primary rooms on the main level adding elegance to the home’s design. A lovely formal living room sits at the front of the home.
| Room | Dimensions | Level |
|---|---|---|
| Utility room | 19'0'' x 10'11'' | Basement |
| 3pc Bathroom | 5'8'' x 8'2'' | Basement |
| Bedroom | 13'3'' x 13'11'' | Basement |
| Recreation room | 28'9'' x 13'7'' | Basement |
| 5pc Bathroom | 10'3'' x 9'8'' | Second level |
| Bedroom | 11'11'' x 14'9'' | Second level |
| Bedroom | 12'11'' x 11'0'' | Second level |
| Bedroom | 15'7'' x 11'10'' | Second level |
| 5pc Ensuite bath | 14'8'' x 7'9'' | Second level |
| Primary Bedroom | 23'10'' x 14'9'' | Second level |
| 2pc Bathroom | 6'6'' x 2'10'' | Main level |
| Laundry room | 5'4'' x 7'4'' | Main level |
| Family room | 15'2'' x 19'2'' | Main level |
| Dining room | 15'2'' x 13'8'' | Main level |
| Kitchen | 14'7'' x 10'9'' | Main level |
| Living room | 12'8'' x 11'0'' | Main level |
Community Centre
Posted rates as of Sep 2, 2026 (Bank of Canada)
Listing Agent
Shannon Sullivan
RE/MAX Escarpment Realty Inc.
Loading map...

This REALTOR.ca listing content is owned and licensed by REALTOR® members of The Canadian Real Estate Association.
The trademarks REALTOR®, REALTORS®, and the REALTOR® logo are controlled by The Canadian Real Estate Association (CREA) and identify real estate professionals who are members of CREA. The trademarks MLS®, Multiple Listing Service® and the associated logos are owned by The Canadian Real Estate Association (CREA) and identify the quality of services provided by real estate professionals who are members of CREA. The trademark DDF® is owned by The Canadian Real Estate Association (CREA) and identifies CREA's Data Distribution Facility (DDF®).