2
Bedrooms
3
Bathrooms
2,986
Sq Ft
1996
Year Built
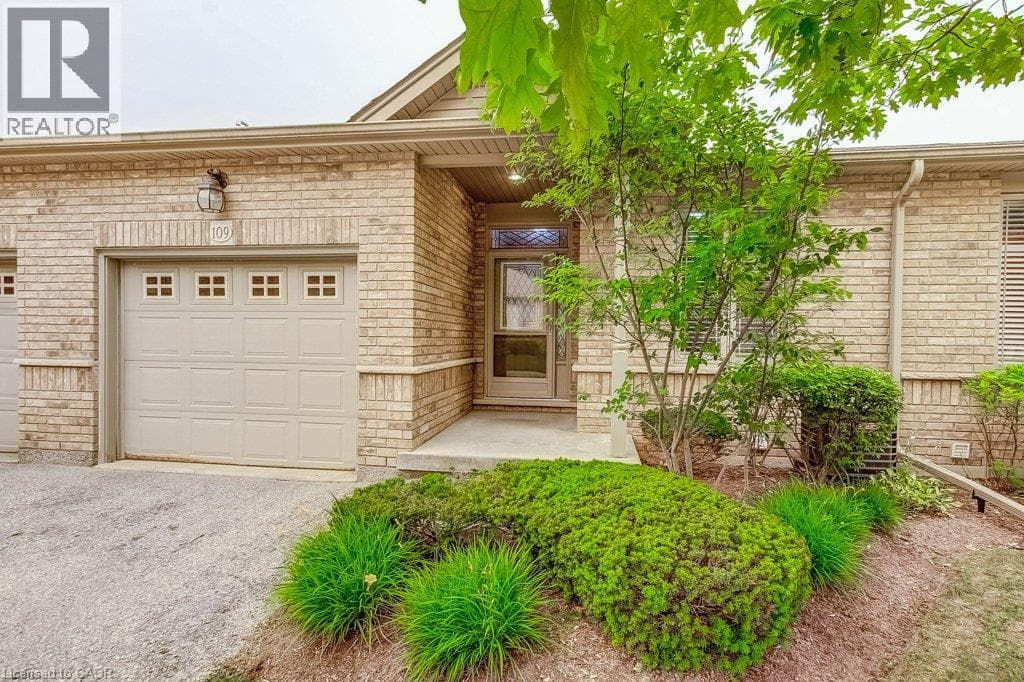
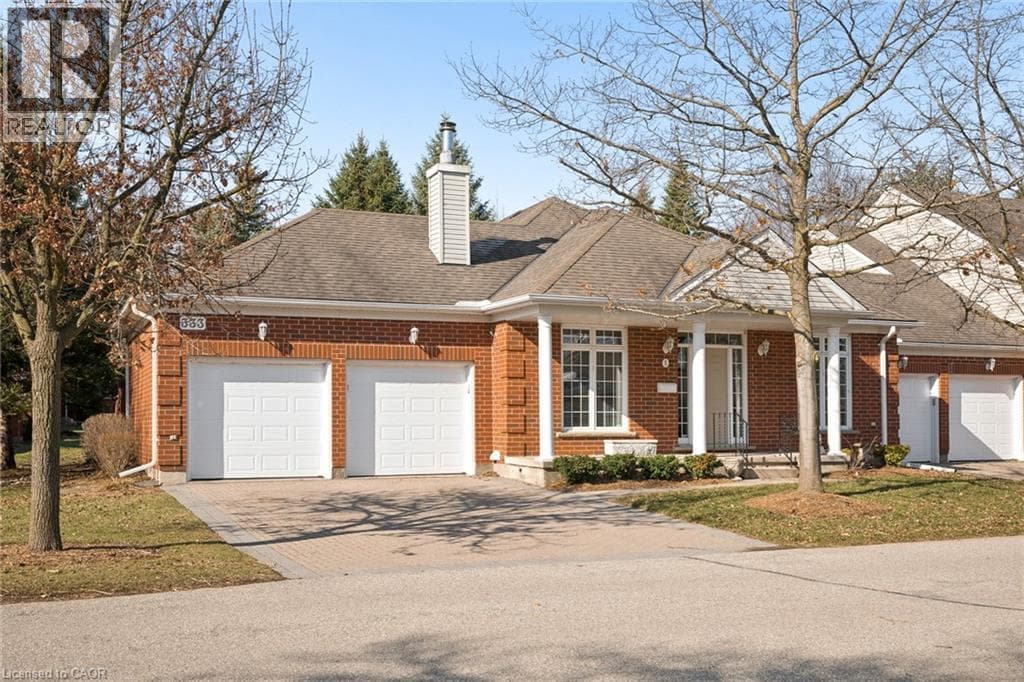
Welcome to this beautifully maintained bungalow townhome in West Galt’s highly sought-after Riverwalk condominium community! Set on nearly 17 acres along the Grand River, this picturesque complex offers direct access to scenic walking and biking trails, community garden plots, ample visitor parking and the charming Quarry House - a gathering space that hosts regular social events and is available for private functions! This exceptionally maintained home offers nearly 3,000 sq ft of finished living space and features 2 large bedrooms, a den and 3 full bathrooms! The bright main floor showcases spacious principal rooms, a functional kitchen with a breakfast area, convenient main floor laundry and a generous primary suite complete with its own private ensuite! The expansive lower level adds incredible flexibility, offering a large recreation space, an additional full bathroom and walk-out access with direct entry to the garage, perfect for entertaining or accommodating extended Family! Enjoy the convenience of a peaceful, private backyard terrace, an attached double garage and private double driveway! (id:64621).
| Room | Dimensions | Level |
|---|---|---|
| Utility room | 10'11'' x 7'10'' | Basement |
| Storage | 11'1'' x 10'1'' | Basement |
| Recreation room | 31'3'' x 29'10'' | Basement |
| Cold room | 20'8'' x 4'3'' | Basement |
| 4pc Bathroom | Measurements not available | Basement |
| Primary Bedroom | 12'6'' x 20'11'' | Main level |
| Living room | 12'4'' x 14'4'' | Main level |
| Laundry room | 10'9'' x 5'9'' | Main level |
| Kitchen | 10'9'' x 5'9'' | Main level |
| Family room | 13'1'' x 16'7'' | Main level |
| Dining room | 8'5'' x 11'6'' | Main level |
| Breakfast | 8'1'' x 9'8'' | Main level |
| Bedroom | 11'6'' x 10'10'' | Main level |
| 3pc Bathroom | Measurements not available | Main level |
| 3pc Bathroom | Measurements not available | Main level |
Industrial Park, Quiet Area, Community Centre, School Bus
Posted rates as of Jul 22, 2026 (Bank of Canada)
Loading map...

This REALTOR.ca listing content is owned and licensed by REALTOR® members of The Canadian Real Estate Association.
The trademarks REALTOR®, REALTORS®, and the REALTOR® logo are controlled by The Canadian Real Estate Association (CREA) and identify real estate professionals who are members of CREA. The trademarks MLS®, Multiple Listing Service® and the associated logos are owned by The Canadian Real Estate Association (CREA) and identify the quality of services provided by real estate professionals who are members of CREA. The trademark DDF® is owned by The Canadian Real Estate Association (CREA) and identifies CREA's Data Distribution Facility (DDF®).