2
Bedrooms
2
Bathrooms
1,922
Sq Ft
1987
Year Built
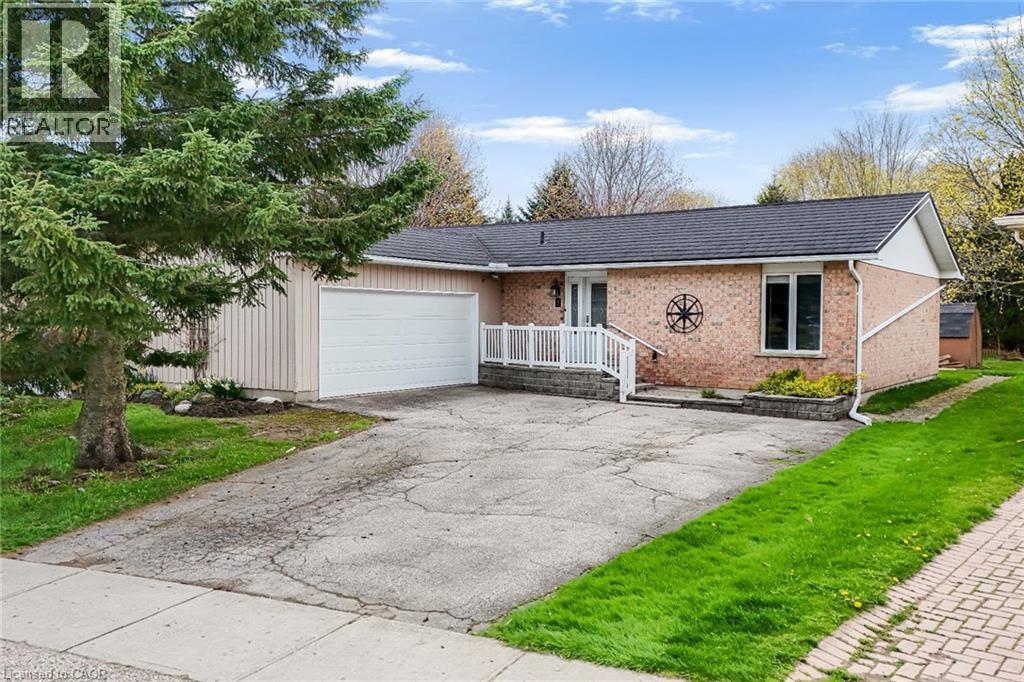
9 Village Road | Modern Comfort Meets Limitless Potential! Step into a life of ease in this stunning 2,700 sq. ft. bungalow, nestled in one of Wellesley’s most desirable pockets. From the moment you enter the grand foyer, you’re greeted by an expansive open-concept layout designed for seamless entertaining and effortless daily living. The main floor boasts 1,485 sq. ft. of pristine space, featuring two oversized bedrooms and a versatile kitchen that serves as the heart of the home.
| Room | Dimensions | Level |
|---|---|---|
| Utility room | 17'4'' x 11'0'' | Basement |
| Other | 26'10'' x 35'11'' | Basement |
| Office | 9'2'' x 11'0'' | Basement |
| Sunroom | 9'11'' x 11'7'' | Main level |
| Primary Bedroom | 13'0'' x 13'3'' | Main level |
| Living room | 13'0'' x 16'5'' | Main level |
| Laundry room | 6'7'' x 8'5'' | Main level |
| Kitchen | 12'11'' x 11'1'' | Main level |
| Other | 19'6'' x 21'4'' | Main level |
| Foyer | 11'2'' x 8'3'' | Main level |
| Dining room | 13'0'' x 11'1'' | Main level |
| Bedroom | 13'0'' x 11'2'' | Main level |
| 4pc Bathroom | 9'7'' x 7'8'' | Main level |
| 2pc Bathroom | 2'6'' x 8'3'' | Main level |
Quiet Area, Community Centre, School Bus
Posted rates as of Jul 22, 2026 (Bank of Canada)
Listing Agent
Tia Deutschmann
RE/MAX REAL ESTATE CENTRE INC. BROKERAGE-3
Loading map...

This REALTOR.ca listing content is owned and licensed by REALTOR® members of The Canadian Real Estate Association.
The trademarks REALTOR®, REALTORS®, and the REALTOR® logo are controlled by The Canadian Real Estate Association (CREA) and identify real estate professionals who are members of CREA. The trademarks MLS®, Multiple Listing Service® and the associated logos are owned by The Canadian Real Estate Association (CREA) and identify the quality of services provided by real estate professionals who are members of CREA. The trademark DDF® is owned by The Canadian Real Estate Association (CREA) and identifies CREA's Data Distribution Facility (DDF®).