3
Bedrooms
3
Bathrooms
1,448
Sq Ft
2026
Year Built
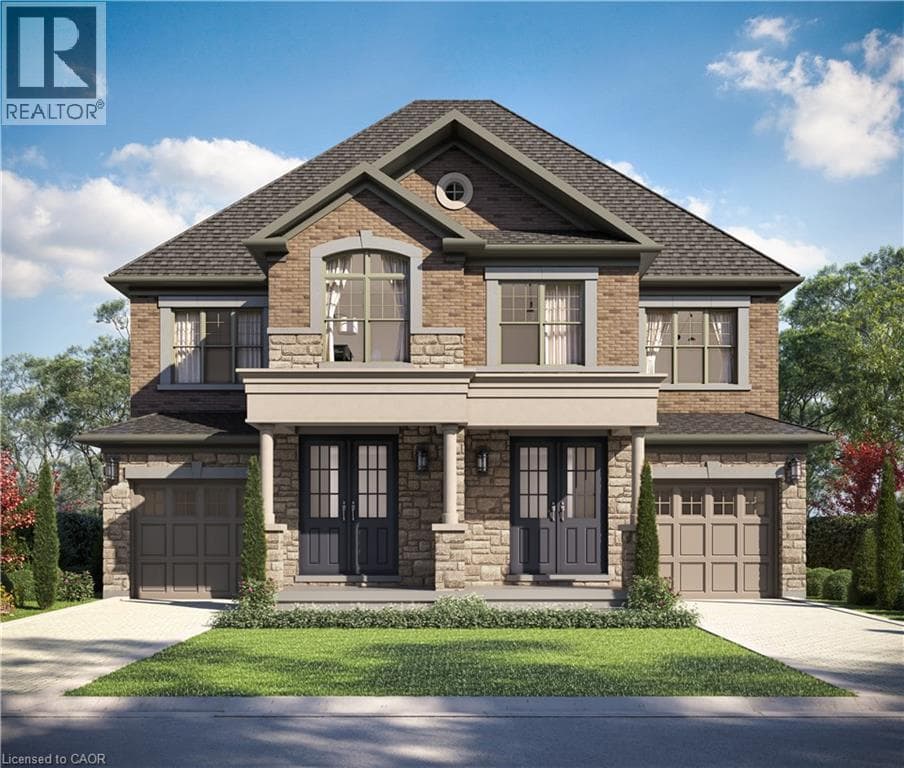
The LOTUS Model – Style, Comfort & Function in One Beautiful Package! Step into 1,448 sq. ft. of thoughtfully designed, upgraded living space in this charming open-concept home. The upper level offers 3 generously sized bedrooms, including a serene primary retreat complete with a private ensuite and the convenience of upper-level laundry. The upgraded kitchen features sleek quartz countertops and opens directly to a rear deck—perfect for relaxing or entertaining—leading to a fenced and treed backyard just waiting for those summer BBQ's.
| Room | Dimensions | Level |
|---|---|---|
| Laundry room | Measurements not available | Second level |
| Bedroom | 9'0'' x 9'0'' | Second level |
| Bedroom | 10'0'' x 10'0'' | Second level |
| 4pc Bathroom | Measurements not available | Second level |
| Primary Bedroom | 12'4'' x 13'6'' | Second level |
| 4pc Ensuite bath | Measurements not available | Second level |
| 2pc Bathroom | Measurements not available | Main level |
| Kitchen | 8'4'' x 10'2'' | Main level |
| Breakfast | 8'4'' x 8'0'' | Main level |
| Family room | 11'0'' x 16'0'' | Main level |
School Bus
Posted rates as of Sep 2, 2026 (Bank of Canada)
Listing Agent
Mark S. Zizzo
RE/MAX Escarpment Realty Inc.
Loading map...

This REALTOR.ca listing content is owned and licensed by REALTOR® members of The Canadian Real Estate Association.
The trademarks REALTOR®, REALTORS®, and the REALTOR® logo are controlled by The Canadian Real Estate Association (CREA) and identify real estate professionals who are members of CREA. The trademarks MLS®, Multiple Listing Service® and the associated logos are owned by The Canadian Real Estate Association (CREA) and identify the quality of services provided by real estate professionals who are members of CREA. The trademark DDF® is owned by The Canadian Real Estate Association (CREA) and identifies CREA's Data Distribution Facility (DDF®).