3
Bedrooms
2
Bathrooms
1,601
Sq Ft
—
Year Built
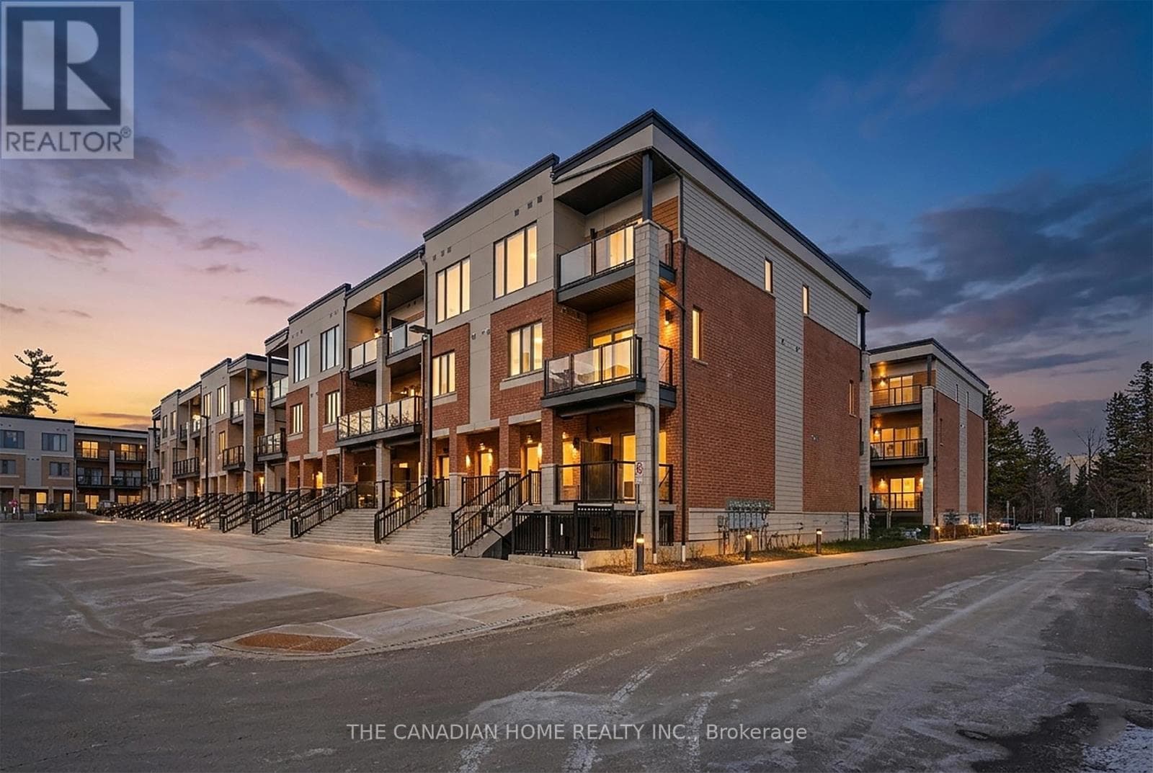
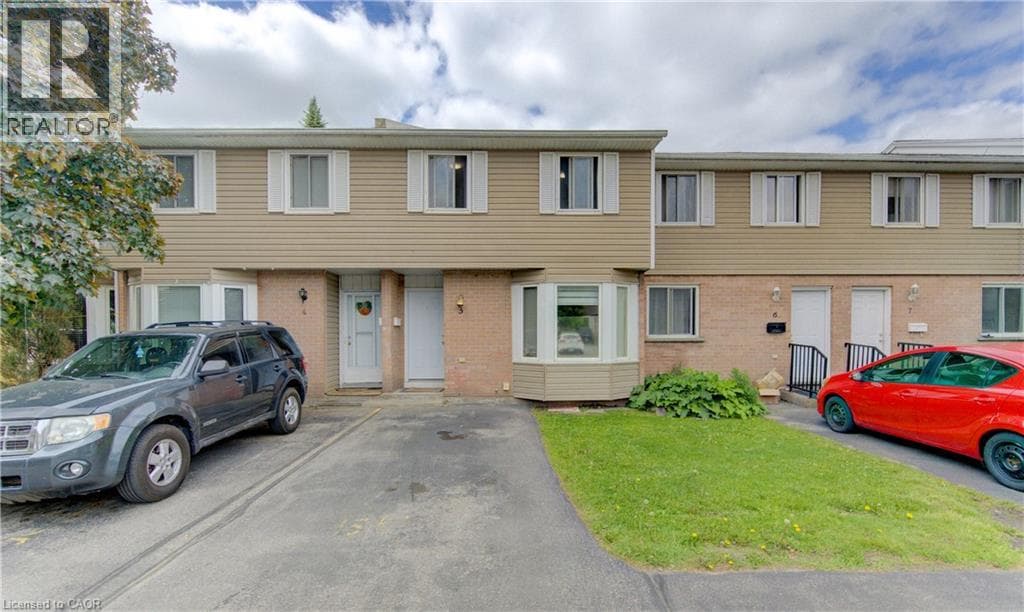
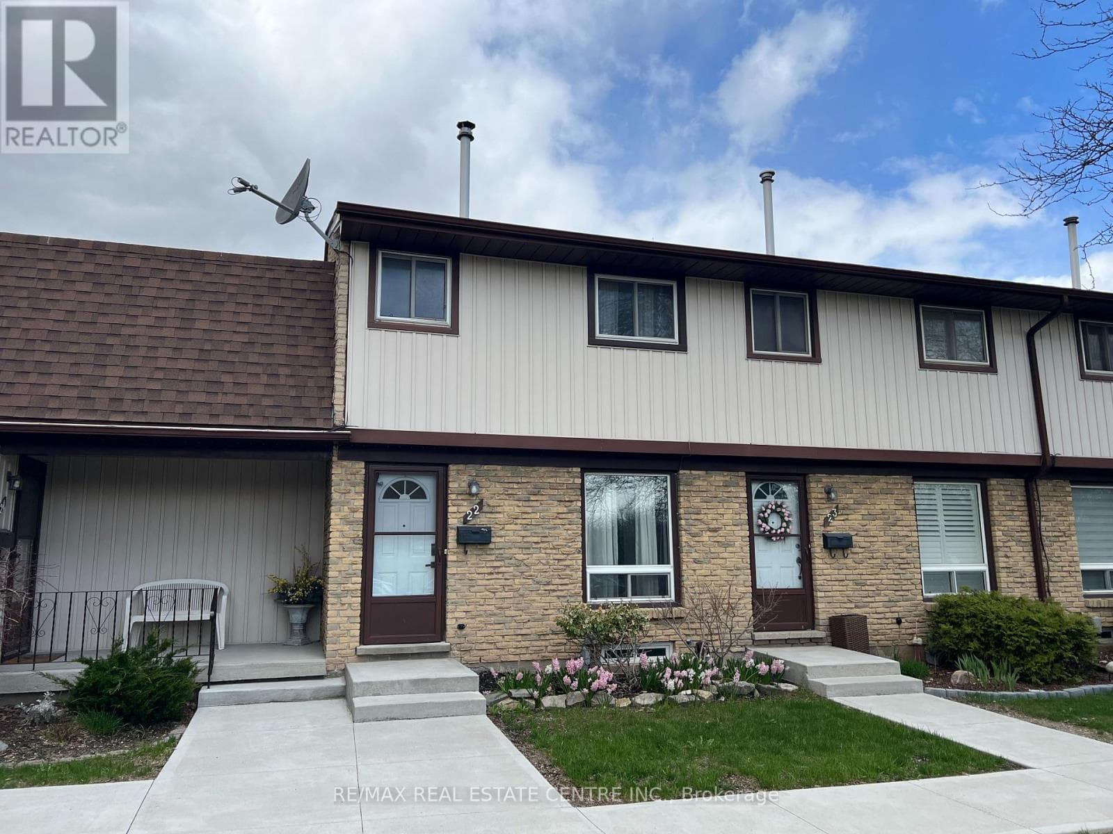
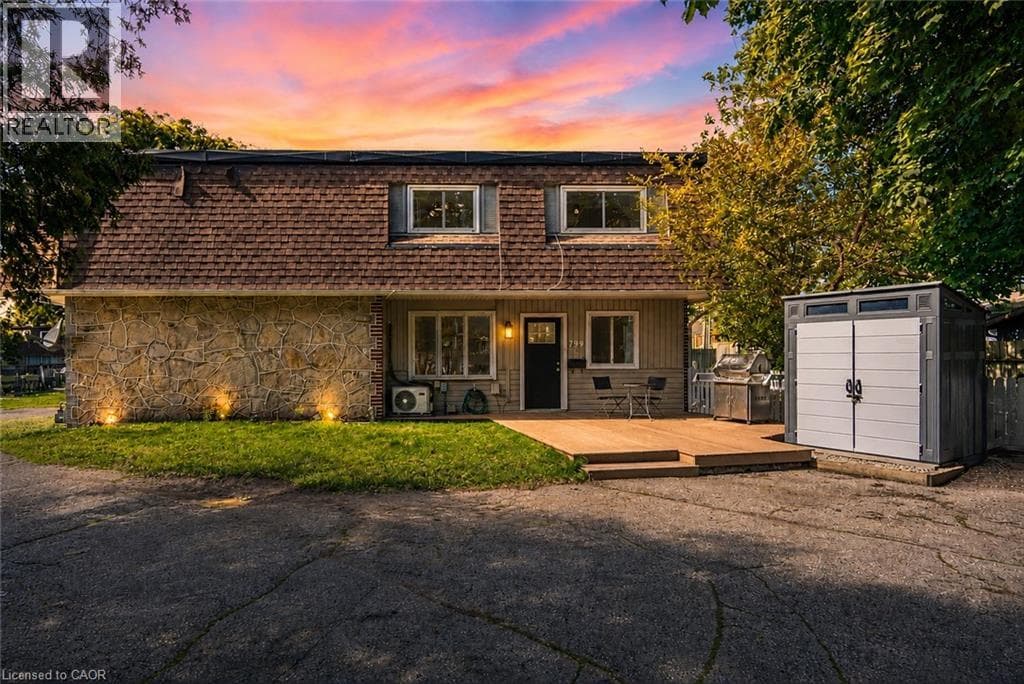
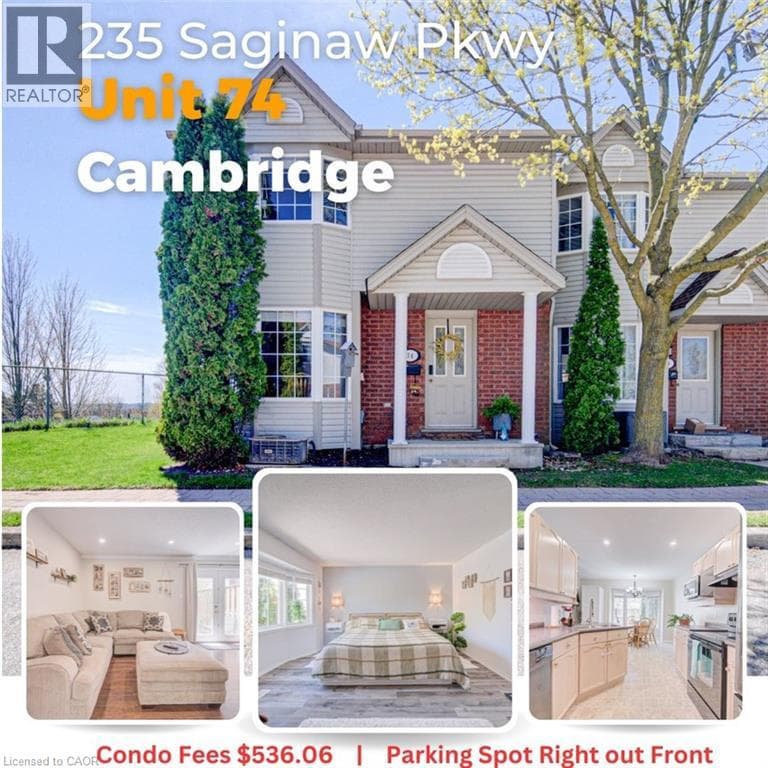
Welcome home. This 3-bedroom, 2-bathroom end-unit condo townhome offers an impressive 1,350 sq. ft. above grade. This is the kind of neighbourhood where you can walk to get your groceries, go to the park, or grab a treat.
| Room | Dimensions | Level |
|---|---|---|
| Storage | 19'1'' x 13'11'' | Basement |
| Recreation room | 18'7'' x 14'7'' | Basement |
| Primary Bedroom | 19'8'' x 13'0'' | Second level |
| Bedroom | 9'11'' x 14'7'' | Second level |
| Bedroom | 9'3'' x 10'9'' | Second level |
| 4pc Bathroom | 10'1'' x 5'11'' | Second level |
| Living room | 19'3'' x 14'3'' | Main level |
| Kitchen | 9'0'' x 9'3'' | Main level |
| Dining room | 12'1'' x 11'9'' | Main level |
| 2pc Bathroom | 2'8'' x 6'7'' | Main level |
Posted rates as of Jul 22, 2026 (Bank of Canada)
Listing Agent
Scott Shea
RED AND WHITE REALTY INC.
Loading map...

This REALTOR.ca listing content is owned and licensed by REALTOR® members of The Canadian Real Estate Association.
The trademarks REALTOR®, REALTORS®, and the REALTOR® logo are controlled by The Canadian Real Estate Association (CREA) and identify real estate professionals who are members of CREA. The trademarks MLS®, Multiple Listing Service® and the associated logos are owned by The Canadian Real Estate Association (CREA) and identify the quality of services provided by real estate professionals who are members of CREA. The trademark DDF® is owned by The Canadian Real Estate Association (CREA) and identifies CREA's Data Distribution Facility (DDF®).