4
Bedrooms
5
Bathrooms
2,869
Sq Ft
1950
Year Built
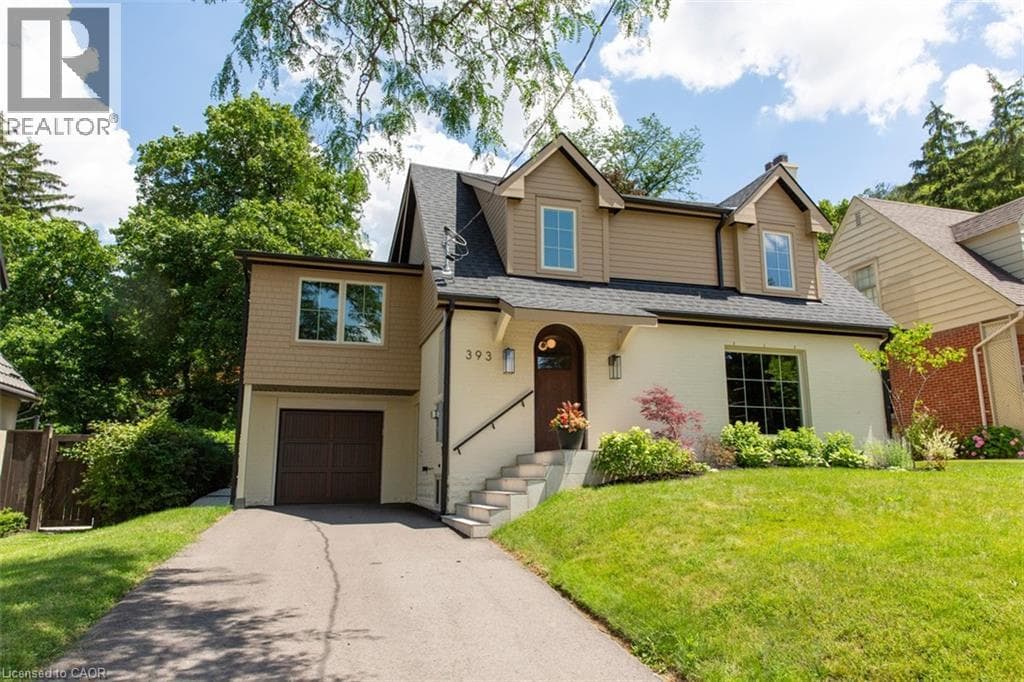
Welcome to 393 Hess Street South, an exceptional offering perched near the top of Hamilton’s coveted Durand neighbourhood. Masterfully reimagined by Filice Fine Homes, this residence has been meticulously crafted with an uncompromising dedication to quality, craftsmanship, and timeless design. While the charming original façade has been thoughtfully preserved, every element behind it is entirely new, executed with a level of precision and attention to detail rarely seen.
| Room | Dimensions | Level |
|---|---|---|
| Utility room | 17'4'' x 10'7'' | Basement |
| 2pc Bathroom | 5'8'' x 5'4'' | Basement |
| Family room | 26'0'' x 12'5'' | Basement |
| Other | 6'9'' x 3'5'' | Second level |
| Laundry room | 9'9'' x 5'11'' | Second level |
| 5pc Bathroom | 10'0'' x 7'9'' | Second level |
| Bedroom | 16'3'' x 13'4'' | Second level |
| Bedroom | 12'9'' x 9'11'' | Second level |
| 5pc Ensuite bath | 11'3'' x 10'8'' | Second level |
| Other | 10'6'' x 7'5'' | Second level |
| Primary Bedroom | 25'7'' x 14'4'' | Second level |
| 4pc Bathroom | 11'2'' x 8'7'' | Second level |
| Bedroom | 15'2'' x 11'0'' | Second level |
| 2pc Bathroom | 6'11'' x 3'0'' | Main level |
| Office | 13'9'' x 13'8'' | Main level |
| Kitchen | 20'6'' x 13'2'' | Main level |
| Dining room | 13'6'' x 11'2'' | Main level |
| Living room | 18'10'' x 14'4'' | Main level |
| Foyer | 14'1'' x 9'7'' | Main level |
Quiet Area, Community Centre
Posted rates as of Sep 2, 2026 (Bank of Canada)
Loading map...

This REALTOR.ca listing content is owned and licensed by REALTOR® members of The Canadian Real Estate Association.
The trademarks REALTOR®, REALTORS®, and the REALTOR® logo are controlled by The Canadian Real Estate Association (CREA) and identify real estate professionals who are members of CREA. The trademarks MLS®, Multiple Listing Service® and the associated logos are owned by The Canadian Real Estate Association (CREA) and identify the quality of services provided by real estate professionals who are members of CREA. The trademark DDF® is owned by The Canadian Real Estate Association (CREA) and identifies CREA's Data Distribution Facility (DDF®).