8
Bedrooms
4
Bathrooms
2,558
Sq Ft
—
Year Built
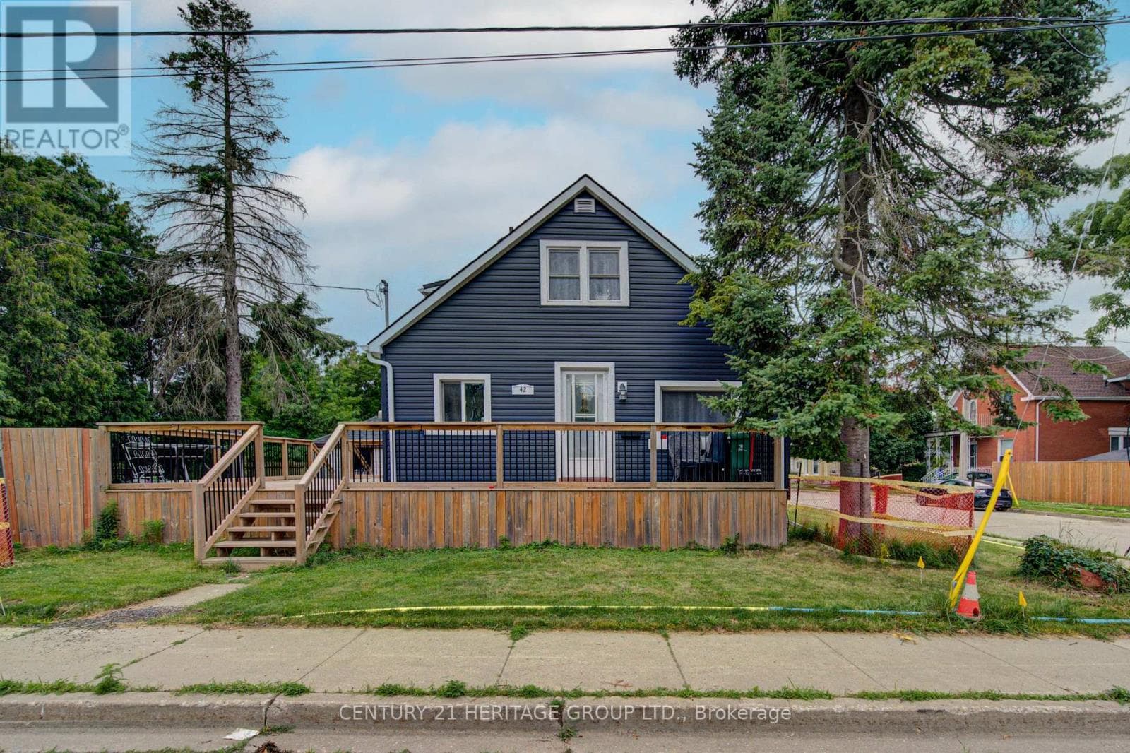
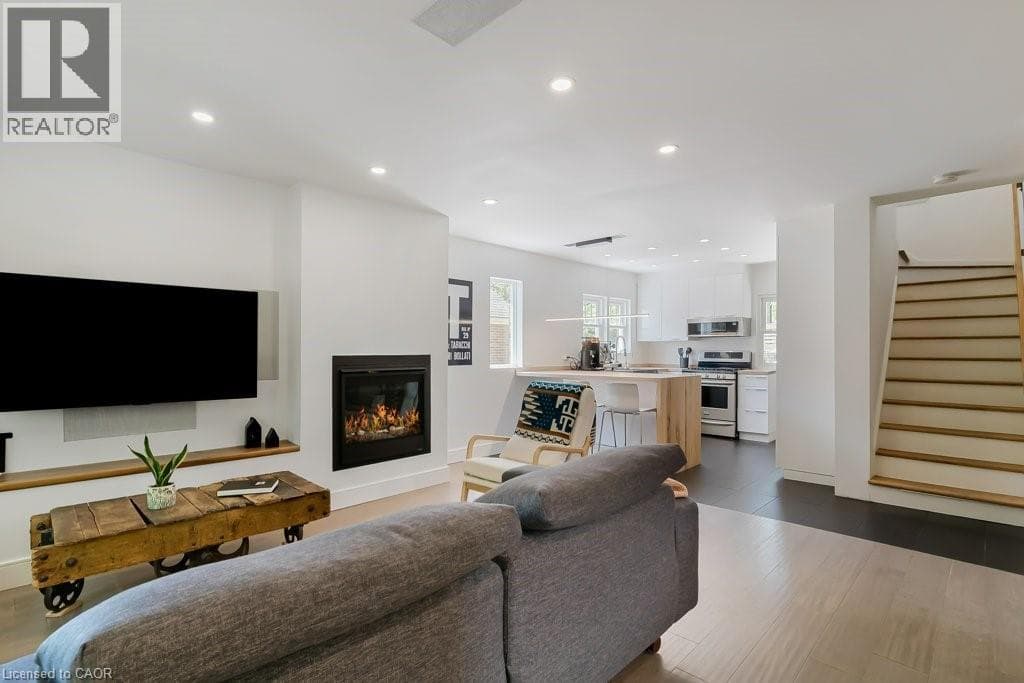
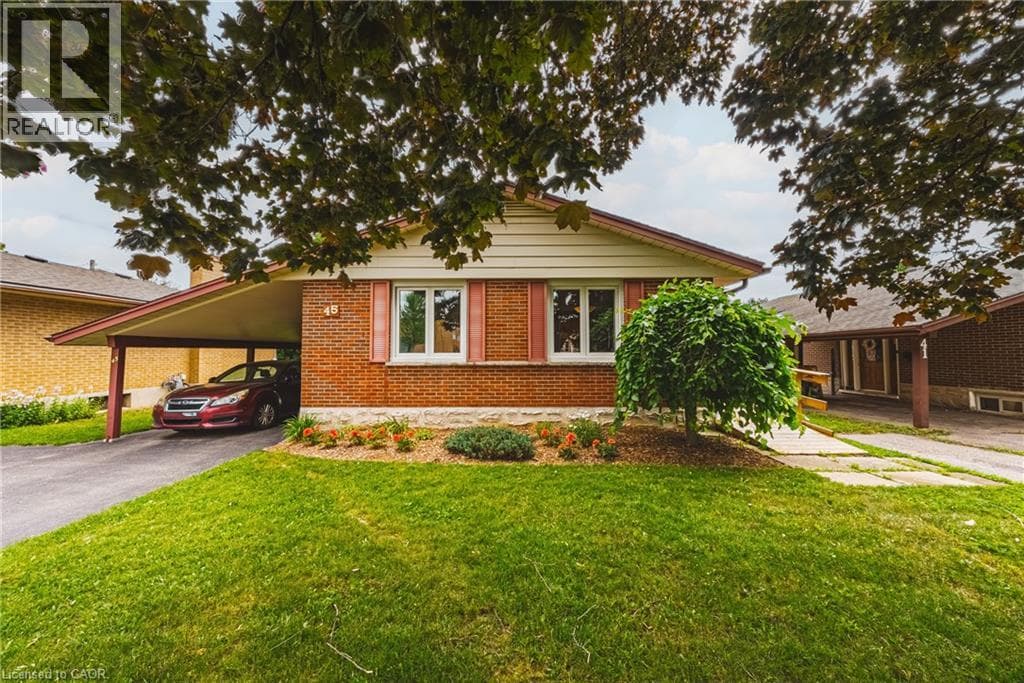
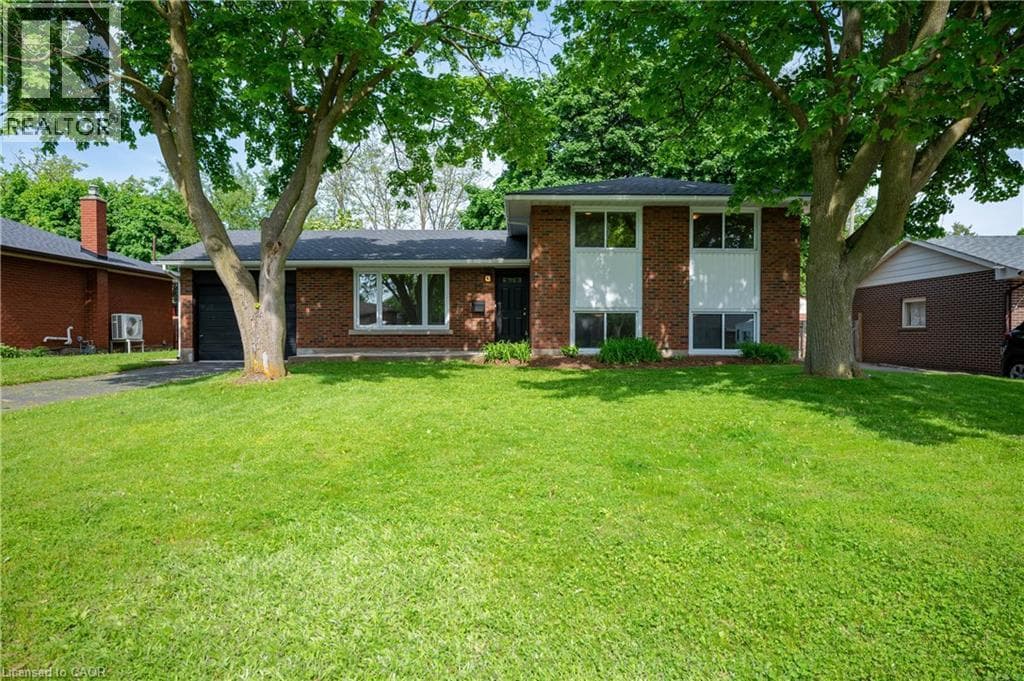
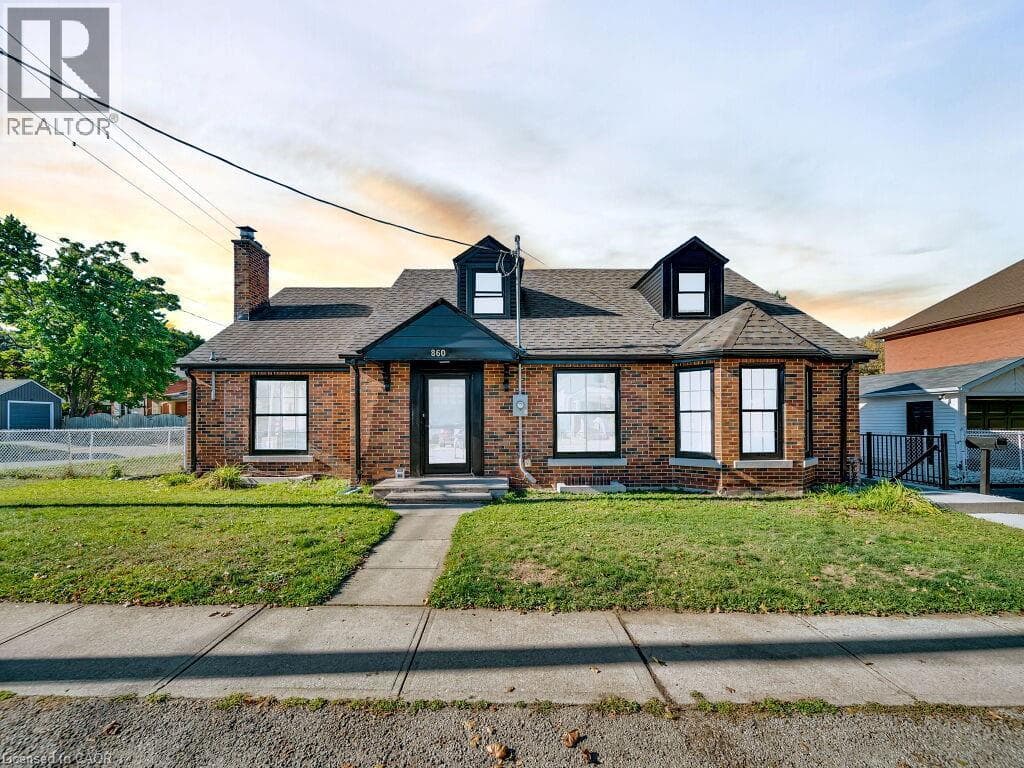
Welcome to 860 Vine St., Cambridge — a rare and remarkably versatile property offering 8 bedrooms, 4 full bathrooms, and over 2,500 sq. ft. of above-ground living space. Set on an R4-zoned lot, this home is currently arranged as a duplex but carries the exciting possibility of being converted into a triplex, opening the door to significant income potential or multi-generational living. The main and second floors form a spacious primary unit featuring 6 generous bedrooms and 3 full bathrooms, ideal for large families, student housing, or shared living arrangements.
| Room | Dimensions | Level |
|---|---|---|
| Den | 12'2'' x 6'5'' | Basement |
| Laundry room | Measurements not available | Basement |
| Kitchen | 18'4'' x 8'4'' | Basement |
| Living room | 21'9'' x 14'2'' | Basement |
| Bedroom | 10'8'' x 8'8'' | Basement |
| Bedroom | 18'8'' x 13'0'' | Basement |
| 3pc Bathroom | Measurements not available | Basement |
| Laundry room | Measurements not available | Second level |
| Bedroom | 10'9'' x 10'2'' | Second level |
| 3pc Bathroom | Measurements not available | Second level |
| Family room | 23'0'' x 11'9'' | Second level |
| Bedroom | 15'1'' x 10'0'' | Second level |
| Bedroom | 13'9'' x 13'0'' | Second level |
| 3pc Bathroom | Measurements not available | Main level |
| Bedroom | 15'1'' x 10'0'' | Main level |
| Bedroom | 13'9'' x 13'0'' | Main level |
| Primary Bedroom | 14'4'' x 17'2'' | Main level |
| 3pc Bathroom | Measurements not available | Main level |
| Kitchen | 8'1'' x 13'7'' | Main level |
| Kitchen | 11'2'' x 13'7'' | Main level |
| Living room | 22'1'' x 15'2'' | Main level |
School Bus
Posted rates as of Jul 22, 2026 (Bank of Canada)
Loading map...

This REALTOR.ca listing content is owned and licensed by REALTOR® members of The Canadian Real Estate Association.
The trademarks REALTOR®, REALTORS®, and the REALTOR® logo are controlled by The Canadian Real Estate Association (CREA) and identify real estate professionals who are members of CREA. The trademarks MLS®, Multiple Listing Service® and the associated logos are owned by The Canadian Real Estate Association (CREA) and identify the quality of services provided by real estate professionals who are members of CREA. The trademark DDF® is owned by The Canadian Real Estate Association (CREA) and identifies CREA's Data Distribution Facility (DDF®).