3
Bedrooms
3
Bathrooms
1,473
Sq Ft
—
Year Built
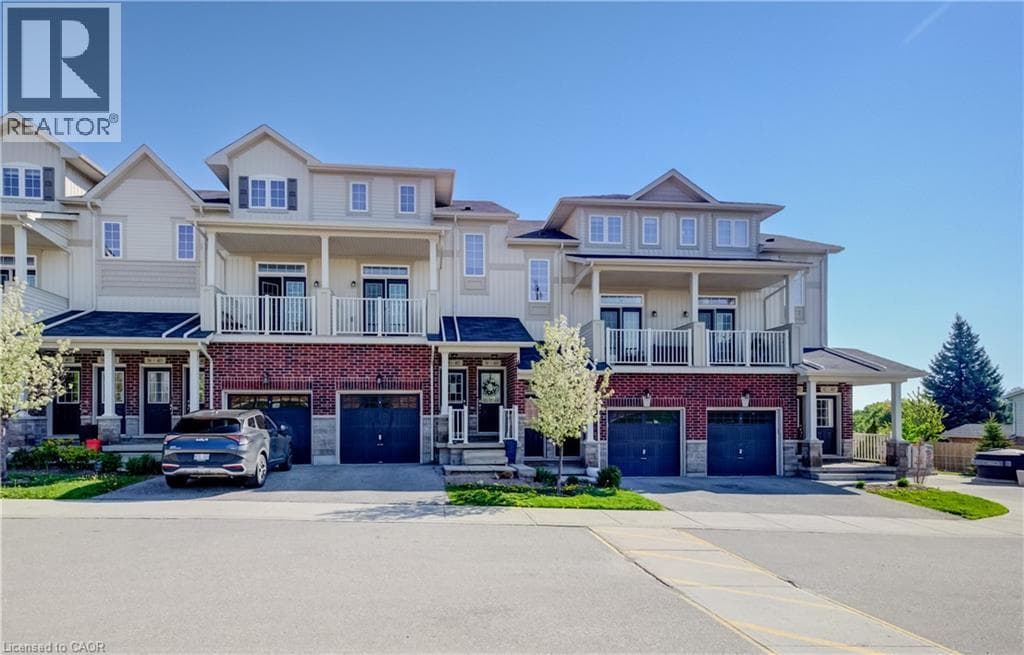
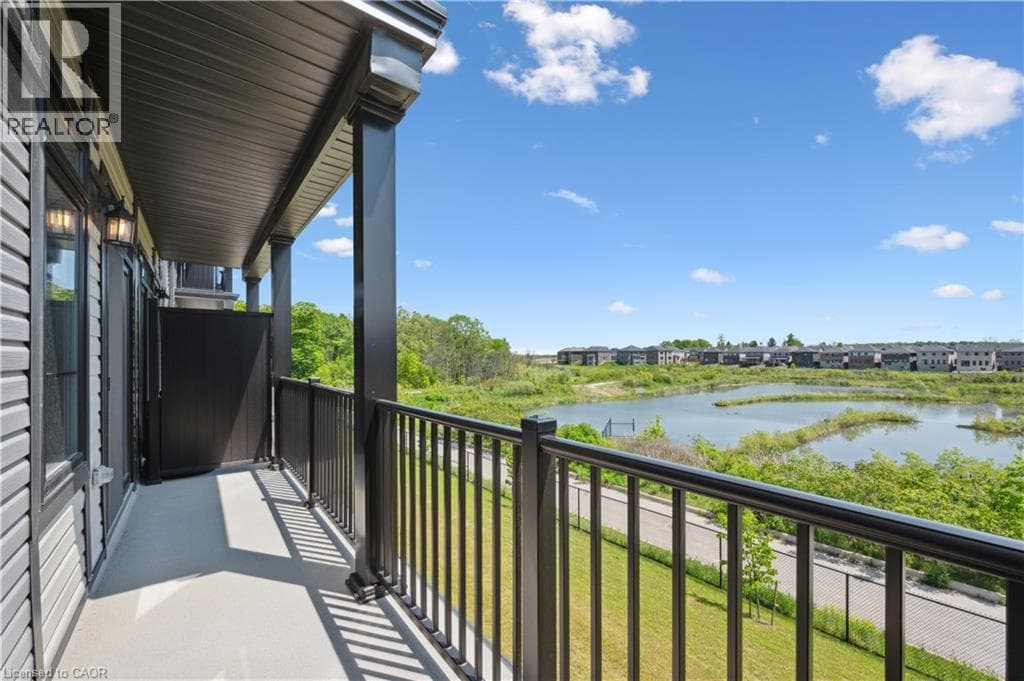
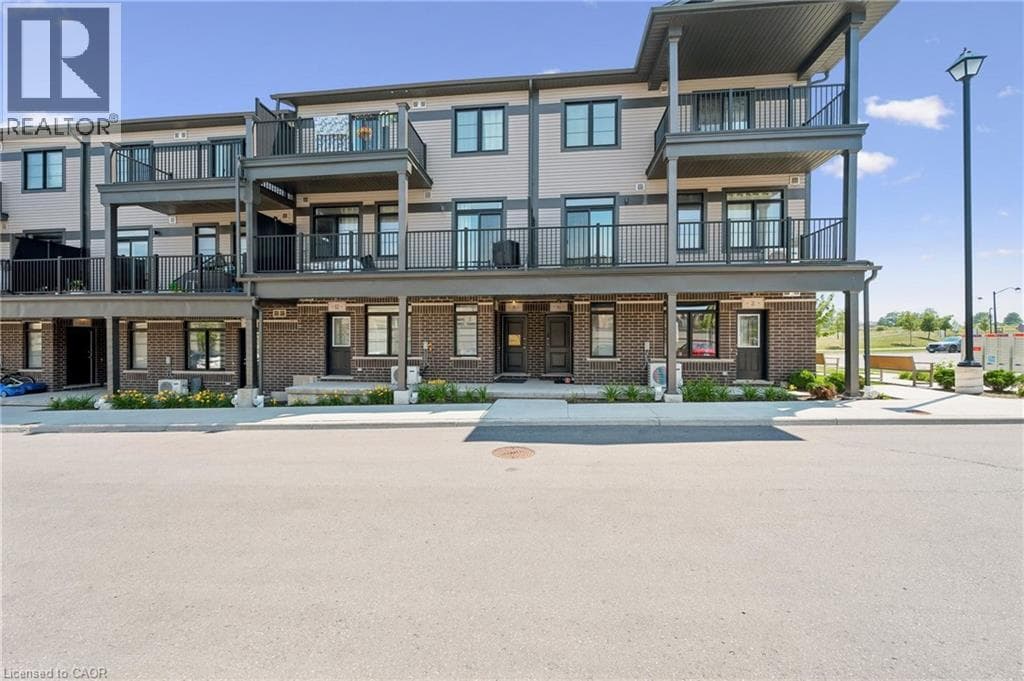
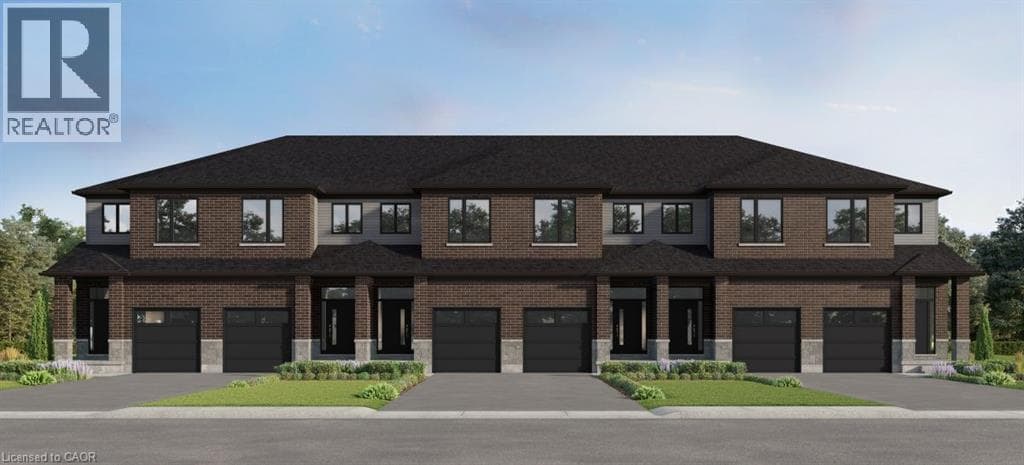
To be built, this Olive layout offers plenty of space to suit your needs! With 9 ft ceilings on the main and 3 bedrooms and 2.5 baths , you can select your finishes to suit your taste. Excellent standard features including quartz counters in kitchen, tile in bathrooms and laminate flooring in kitchen, dinette and great room. Option to move the laundry from basement to the 2nd floor and/or to have the builder finish the basement with a rec-room or bedroom and a 3 piece bathroom.
| Room | Dimensions | Level |
|---|---|---|
| 4pc Bathroom | Measurements not available | Second level |
| Bedroom | 15'5'' x 8'6'' | Second level |
| Bedroom | 15'5'' x 8'6'' | Second level |
| 3pc Bathroom | Measurements not available | Second level |
| Primary Bedroom | 14'0'' x 12'0'' | Second level |
| Dinette | 14'4'' x 6'6'' | Main level |
| Kitchen | 13'0'' x 9'6'' | Main level |
| Great room | 14'4'' x 10'5'' | Main level |
| 2pc Bathroom | Measurements not available | Main level |
| Foyer | Measurements not available | Main level |
Posted rates as of Aug 5, 2026 (Bank of Canada)
Listing Agent
TRACEY APPLETON
Royal LePage Wolle Realty
Loading map...

This REALTOR.ca listing content is owned and licensed by REALTOR® members of The Canadian Real Estate Association.
The trademarks REALTOR®, REALTORS®, and the REALTOR® logo are controlled by The Canadian Real Estate Association (CREA) and identify real estate professionals who are members of CREA. The trademarks MLS®, Multiple Listing Service® and the associated logos are owned by The Canadian Real Estate Association (CREA) and identify the quality of services provided by real estate professionals who are members of CREA. The trademark DDF® is owned by The Canadian Real Estate Association (CREA) and identifies CREA's Data Distribution Facility (DDF®).