2
Bedrooms
2
Bathrooms
1,106
Sq Ft
—
Year Built
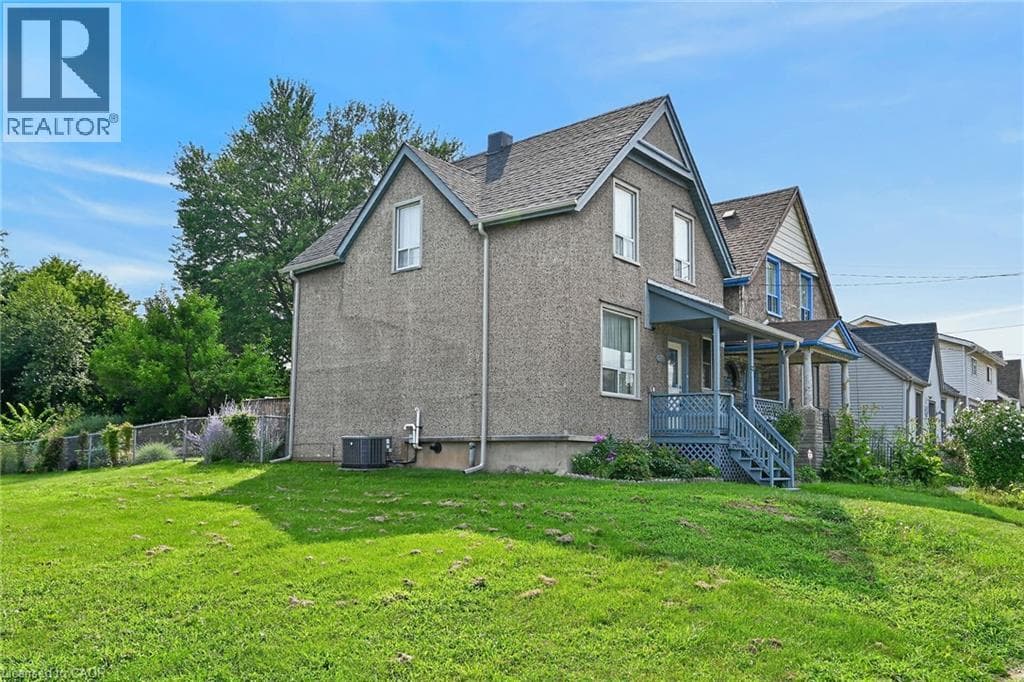
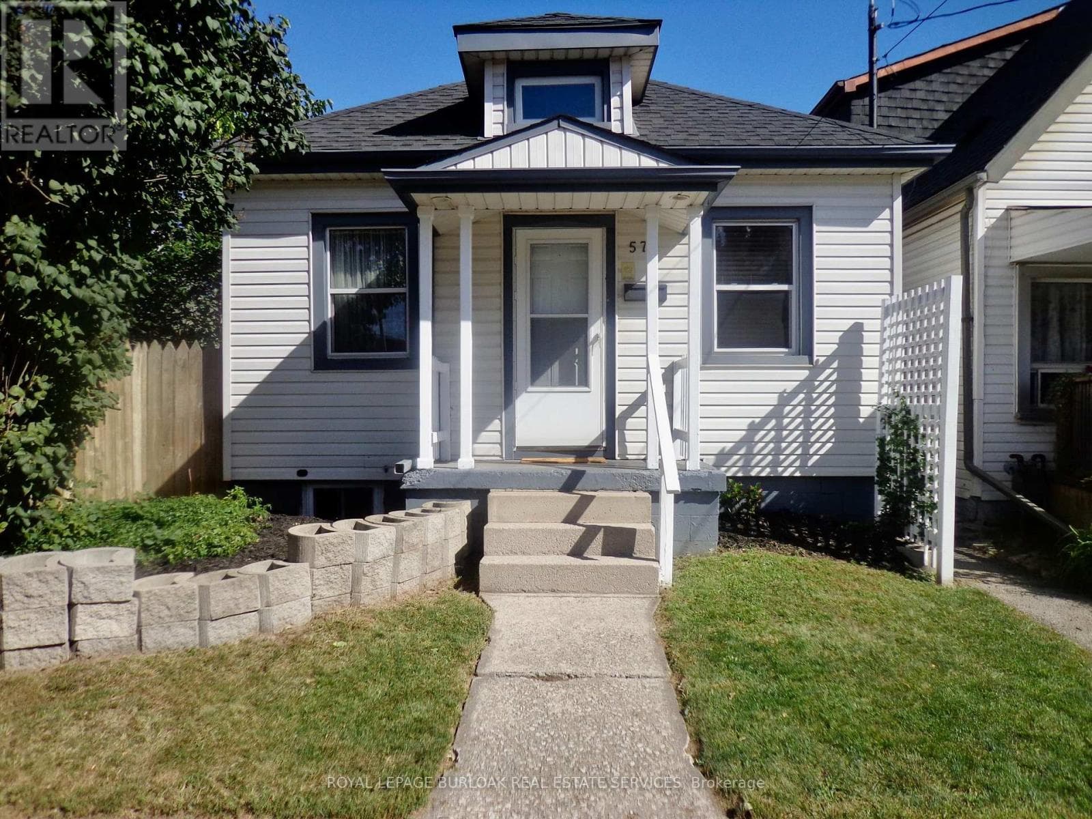
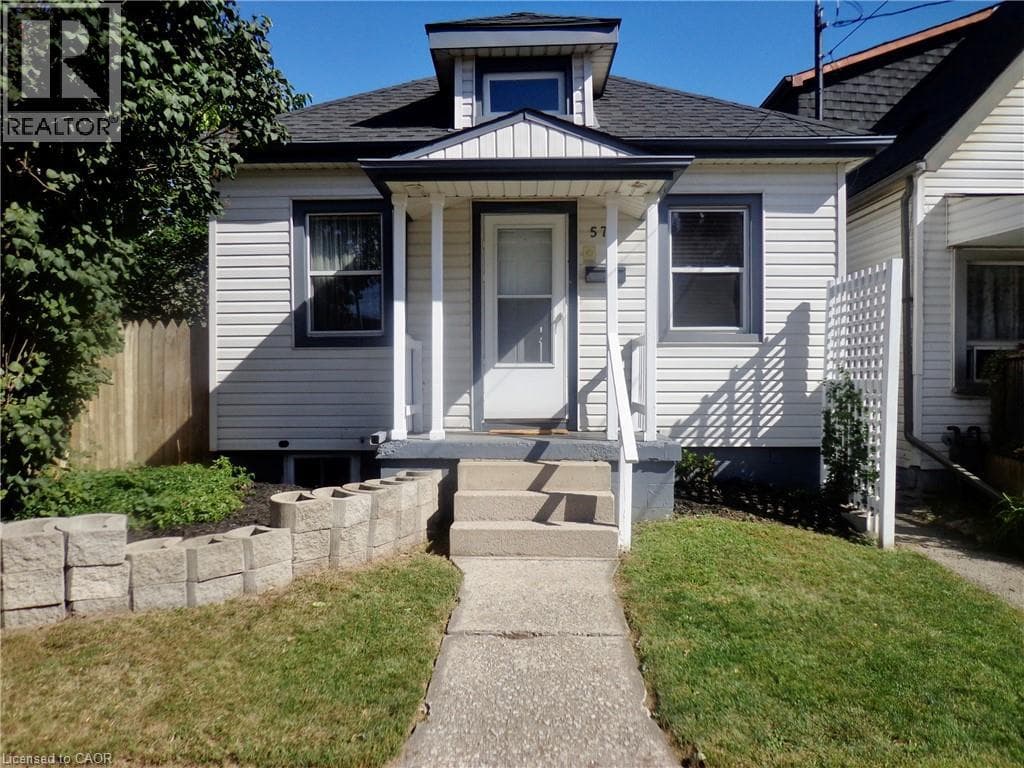
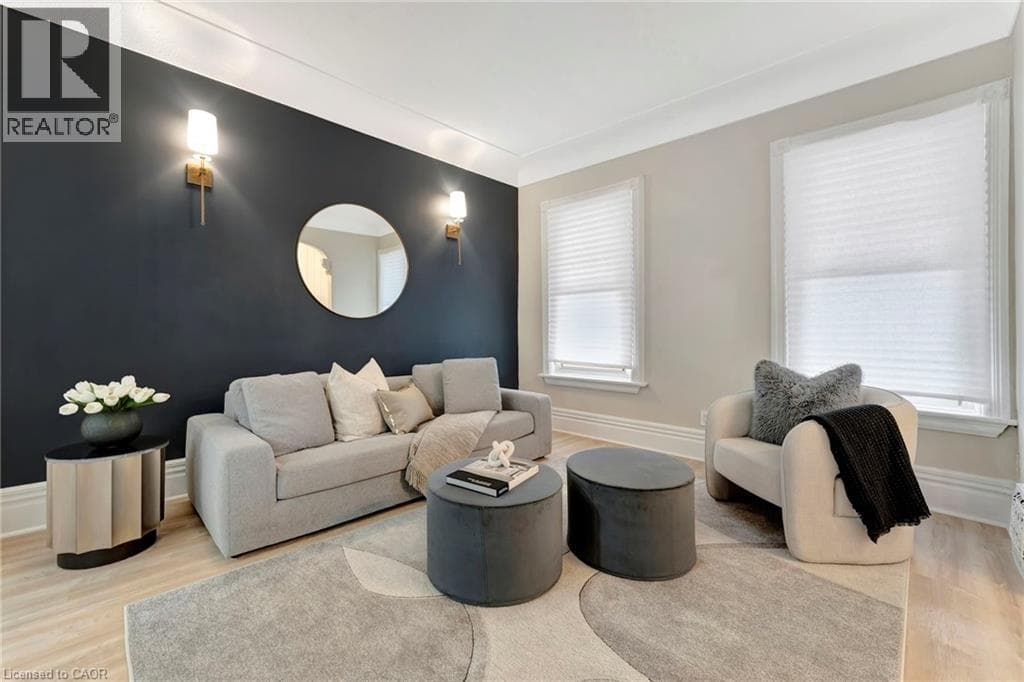
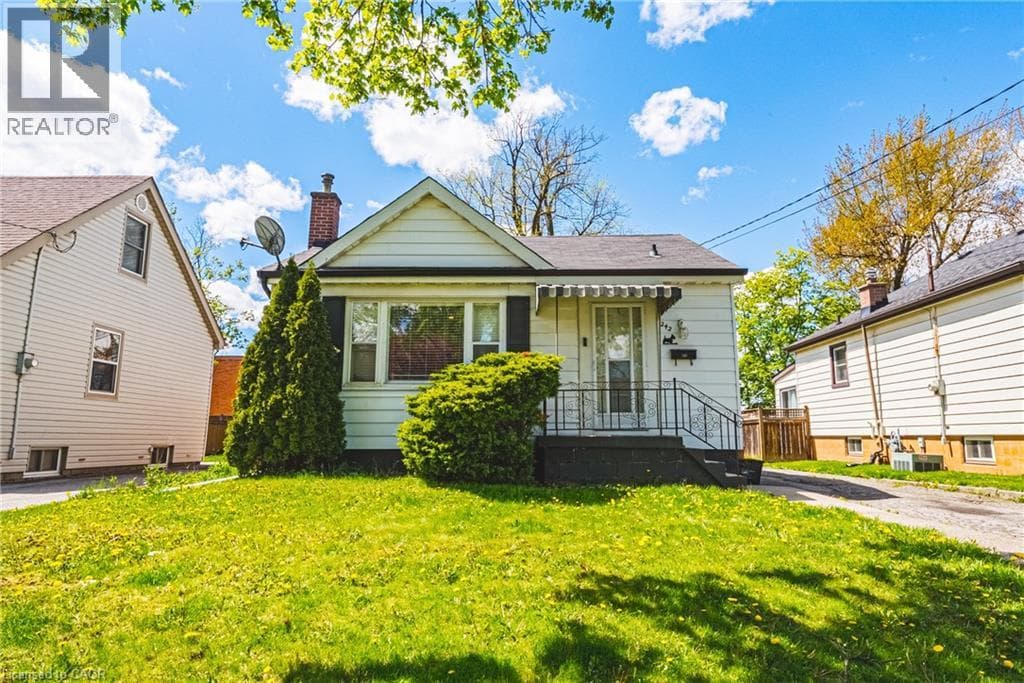
Imagine waking up in this lovingly crafted home designed for comfort and togetherness. Picture yourself enjoying morning coffee in your bright living room as natural light streams through the window. Main Level: A sun-filled sanctuary featuring 1 bedroom, a 4-piece bath, an updated modern kitchen for easy meal preparation, and dedicated in-unit laundry. (Upper unit vacant).
| Room | Dimensions | Level |
|---|---|---|
| Foyer | 10'3'' x 3'7'' | Lower level |
| Eat in kitchen | 7'9'' x 10'3'' | Lower level |
| Family room | 11'0'' x 12'10'' | Lower level |
| Bedroom | 8'1'' x 11'7'' | Lower level |
| 3pc Bathroom | Measurements not available | Lower level |
| 4pc Bathroom | Measurements not available | Main level |
| Kitchen | 11'4'' x 13'0'' | Main level |
| Bedroom | 11'4'' x 9'7'' | Main level |
| Living room | 11'9'' x 15'2'' | Main level |
Quiet Area, Community Centre
Posted rates as of Oct 14, 2026 (Bank of Canada)
Listing Agent
Carmen Arancibia
Royal LePage Macro Realty
Loading map...

This REALTOR.ca listing content is owned and licensed by REALTOR® members of The Canadian Real Estate Association.
The trademarks REALTOR®, REALTORS®, and the REALTOR® logo are controlled by The Canadian Real Estate Association (CREA) and identify real estate professionals who are members of CREA. The trademarks MLS®, Multiple Listing Service® and the associated logos are owned by The Canadian Real Estate Association (CREA) and identify the quality of services provided by real estate professionals who are members of CREA. The trademark DDF® is owned by The Canadian Real Estate Association (CREA) and identifies CREA's Data Distribution Facility (DDF®).