3
Bedrooms
2
Bathrooms
1,985
Sq Ft
1992
Year Built
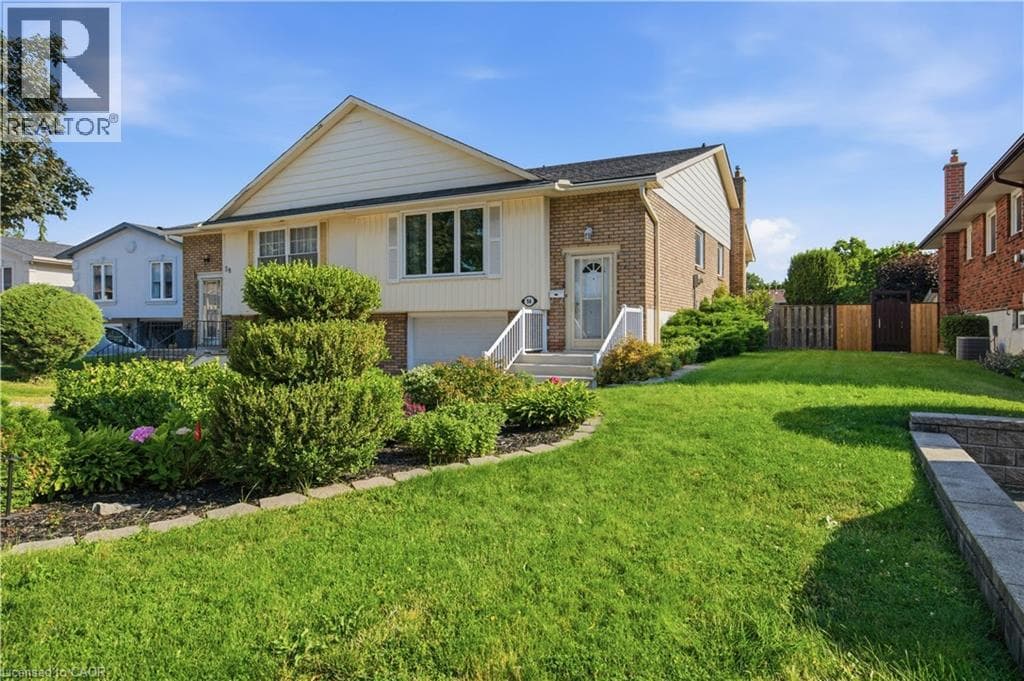
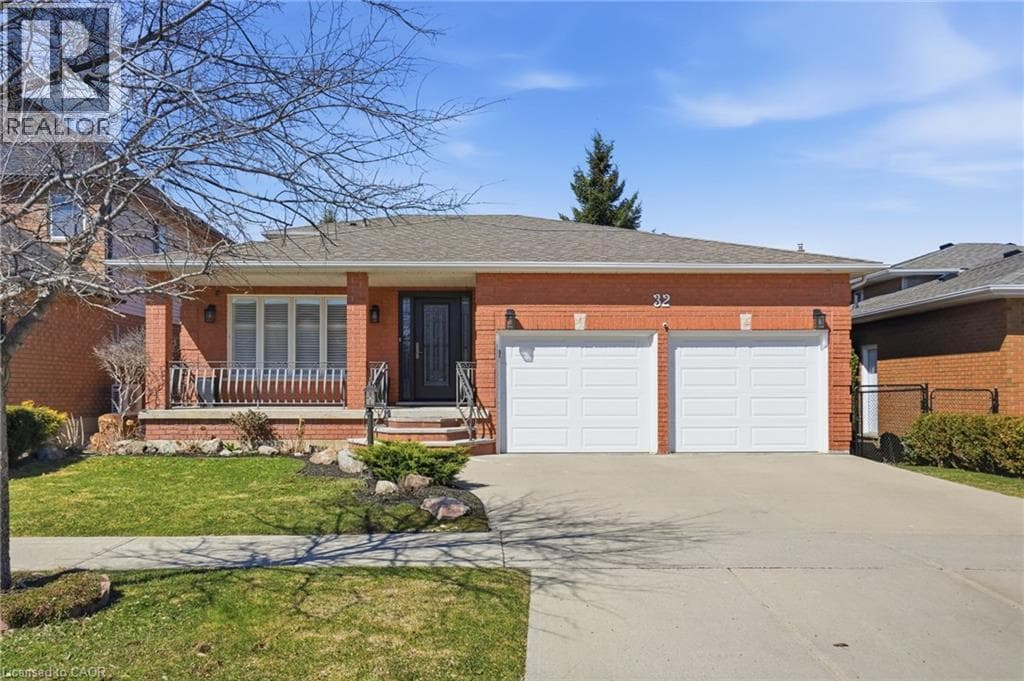
Welcome to 32 Highbury Drive, located in a family-friendly neighbourhood on Stoney Creek mountain! This meticulously maintained 1,985 sqft above grade and 2673 sqft of total living space, 3-bedroom, 2-bathroom backsplit home has been lovingly cared for by the original owners with a layout that provides exceptional space and functionality for the whole family. Enjoy great curb appeal with a welcoming covered front porch surrounded by a beautiful garden. Inside, you’ll find a bright and spacious layout featuring a private living room with French doors, a formal dining room, a well-appointed eat-in kitchen, a comfortable family room complete with a natural gas fireplace and sliding glass doors leading to the backyard, and a 4-piece bathroom which completes the main level.
| Room | Dimensions | Level |
|---|---|---|
| Cold room | 17'10'' x 5'10'' | Basement |
| Storage | 11'4'' x 3'5'' | Basement |
| Storage | 30'10'' x 19'2'' | Basement |
| Kitchen | 15'8'' x 11'4'' | Basement |
| Recreation room | 16'8'' x 22'9'' | Basement |
| 4pc Bathroom | 11'8'' x 7'7'' | Second level |
| Bedroom | 10'3'' x 9'11'' | Second level |
| Bedroom | 13'4'' x 9'9'' | Second level |
| Primary Bedroom | 15'5'' x 11'2'' | Second level |
| 4pc Bathroom | 11'8'' x 7'3'' | Main level |
| Family room | 31'6'' x 19'4'' | Main level |
| Kitchen | 19'4'' x 12'4'' | Main level |
| Dining room | 11'9'' x 14'3'' | Main level |
| Living room | 11'9'' x 12'1'' | Main level |
| Foyer | 5'10'' x 14'6'' | Main level |
Community Centre
Posted rates as of Jul 22, 2026 (Bank of Canada)
Loading map...

This REALTOR.ca listing content is owned and licensed by REALTOR® members of The Canadian Real Estate Association.
The trademarks REALTOR®, REALTORS®, and the REALTOR® logo are controlled by The Canadian Real Estate Association (CREA) and identify real estate professionals who are members of CREA. The trademarks MLS®, Multiple Listing Service® and the associated logos are owned by The Canadian Real Estate Association (CREA) and identify the quality of services provided by real estate professionals who are members of CREA. The trademark DDF® is owned by The Canadian Real Estate Association (CREA) and identifies CREA's Data Distribution Facility (DDF®).