5
Bedrooms
5
Bathrooms
3,195
Sq Ft
2022
Year Built
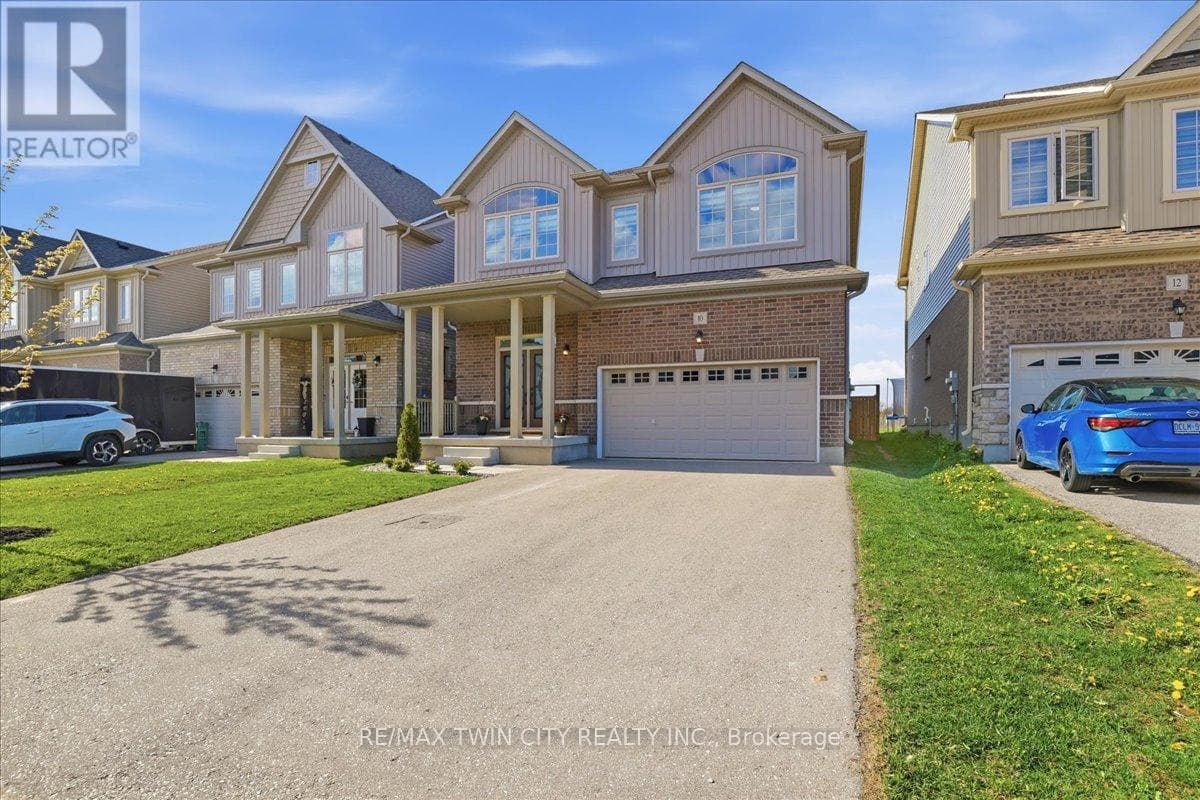
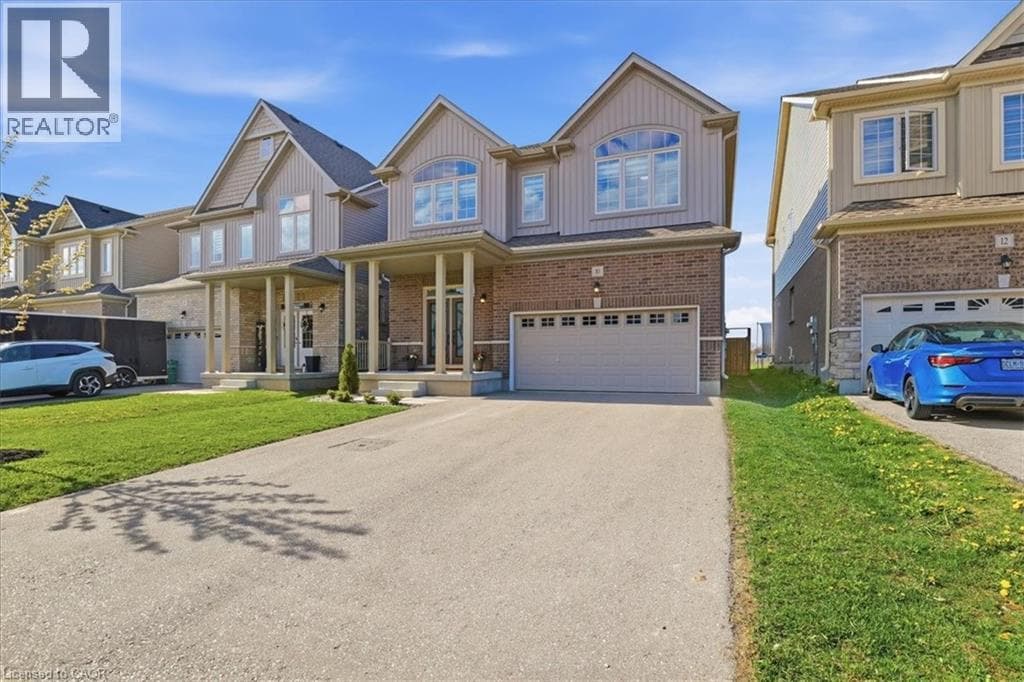
Excellent value in Ayr in this fully finished carpet free home offering capacity and style! 10 Gourlay Farm Lane is a 2022 build with 4+1 bedrooms, 4.5 bathrooms, and a large list of builder and homeowner upgrades, starting with the elegant full glass double doors and transom. Executive finishes start in the sunken foyer and are carried throughout the home; contemporary floor and kitchen wall tile, wide plank laminate, oak staircases with wrought iron spindles. The eat in kitchen overlooks the family and dining rooms and has southern exposure meaning lots of natural light during the day.
| Room | Dimensions | Level |
|---|---|---|
| Bedroom | 10'11'' x 9'3'' | Basement |
| Family room | 15'8'' x 20'6'' | Basement |
| Other | 13'10'' x 9'8'' | Basement |
| 3pc Bathroom | 4'10'' x 9'1'' | Basement |
| Full bathroom | 5'4'' x 9'6'' | Second level |
| Bedroom | 13'6'' x 17'1'' | Second level |
| Bedroom | 16'9'' x 11'2'' | Second level |
| 4pc Bathroom | 10'0'' x 12'8'' | Second level |
| Bedroom | 10'5'' x 11'5'' | Second level |
| Full bathroom | 12'0'' x 10'0'' | Second level |
| Primary Bedroom | 18'2'' x 16'10'' | Second level |
| Laundry room | 6'7'' x 5'10'' | Main level |
| 2pc Bathroom | 6'8'' x 5'1'' | Main level |
| Kitchen | 16'9'' x 16'10'' | Main level |
| Living room | 13'6'' x 17'2'' | Main level |
| Dining room | 20'2'' x 9'9'' | Main level |
| Foyer | 9'10'' x 5'6'' | Main level |
Posted rates as of Jul 22, 2026 (Bank of Canada)
Loading map...

This REALTOR.ca listing content is owned and licensed by REALTOR® members of The Canadian Real Estate Association.
The trademarks REALTOR®, REALTORS®, and the REALTOR® logo are controlled by The Canadian Real Estate Association (CREA) and identify real estate professionals who are members of CREA. The trademarks MLS®, Multiple Listing Service® and the associated logos are owned by The Canadian Real Estate Association (CREA) and identify the quality of services provided by real estate professionals who are members of CREA. The trademark DDF® is owned by The Canadian Real Estate Association (CREA) and identifies CREA's Data Distribution Facility (DDF®).