3
Bedrooms
2
Bathrooms
1,564
Sq Ft
—
Year Built
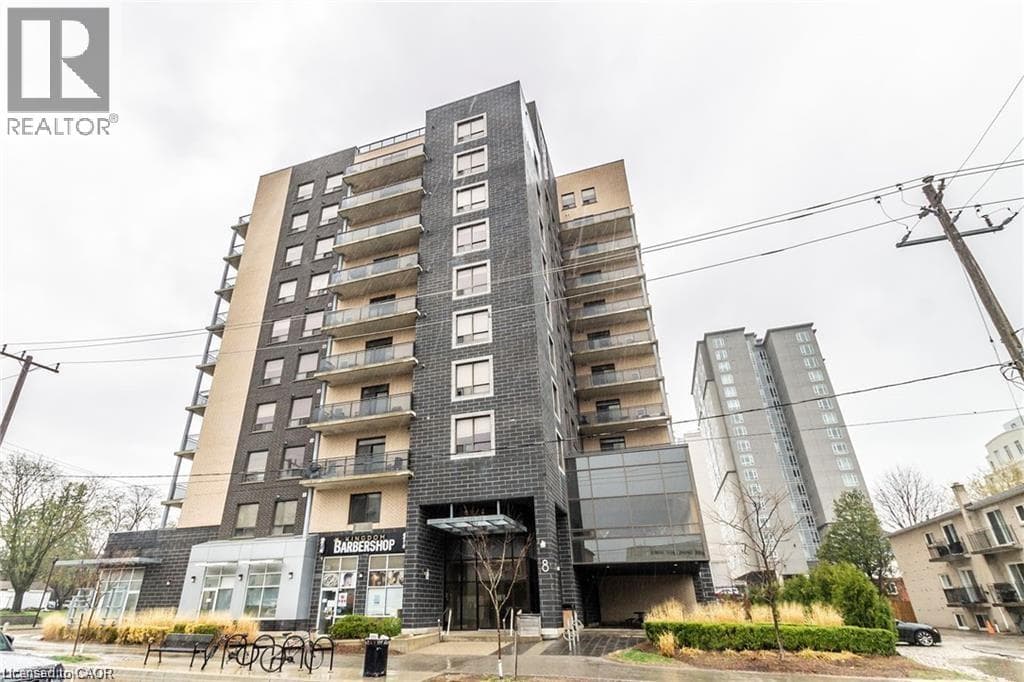
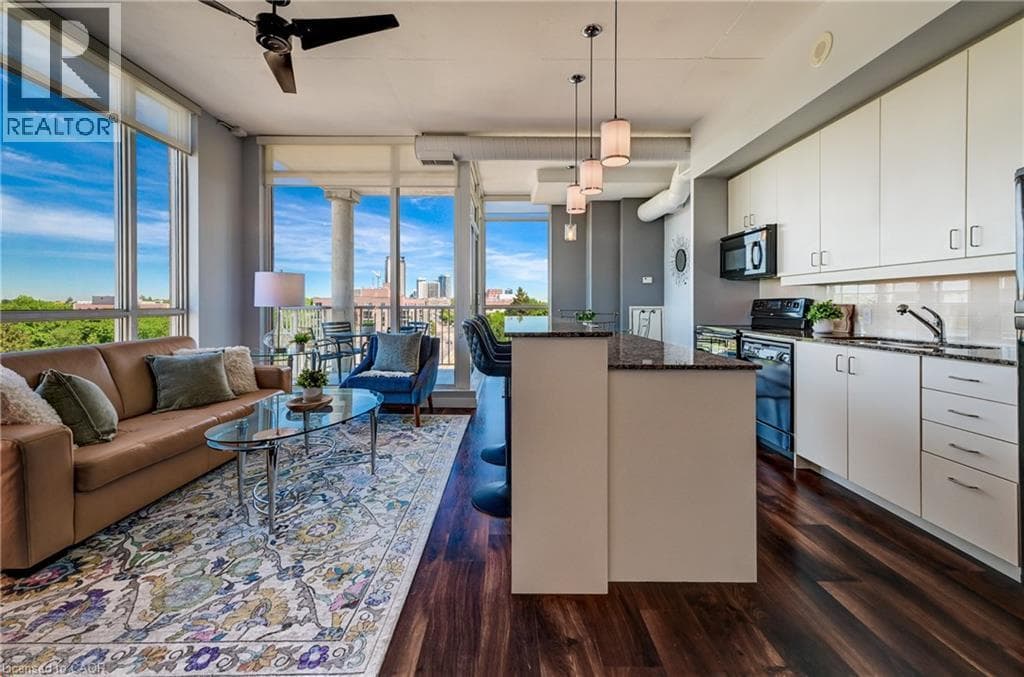
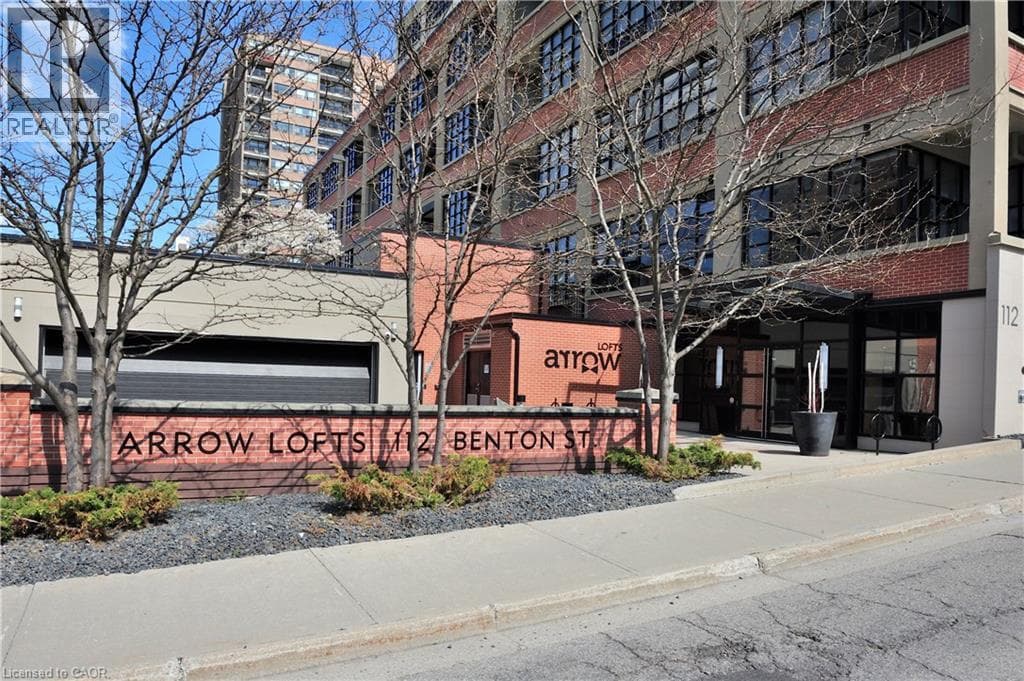
Step into a piece of Kitchener’s history and experience the pinnacle of loft living at the prestigious Arrow Lofts. This rare 2-Bedroom, 2-Bathroom plus Den floor plan offers an expansive layout perfect for both grand entertaining and quiet productivity. It seamlessly blends the building’s rich industrial heritage with contemporary luxury.
| Room | Dimensions | Level |
|---|---|---|
| Primary Bedroom | 12'0'' x 14'11'' | Main level |
| Den | 7'4'' x 10'7'' | Main level |
| Living room | 12'5'' x 24'0'' | Main level |
| Laundry room | 5'11'' x 8'6'' | Main level |
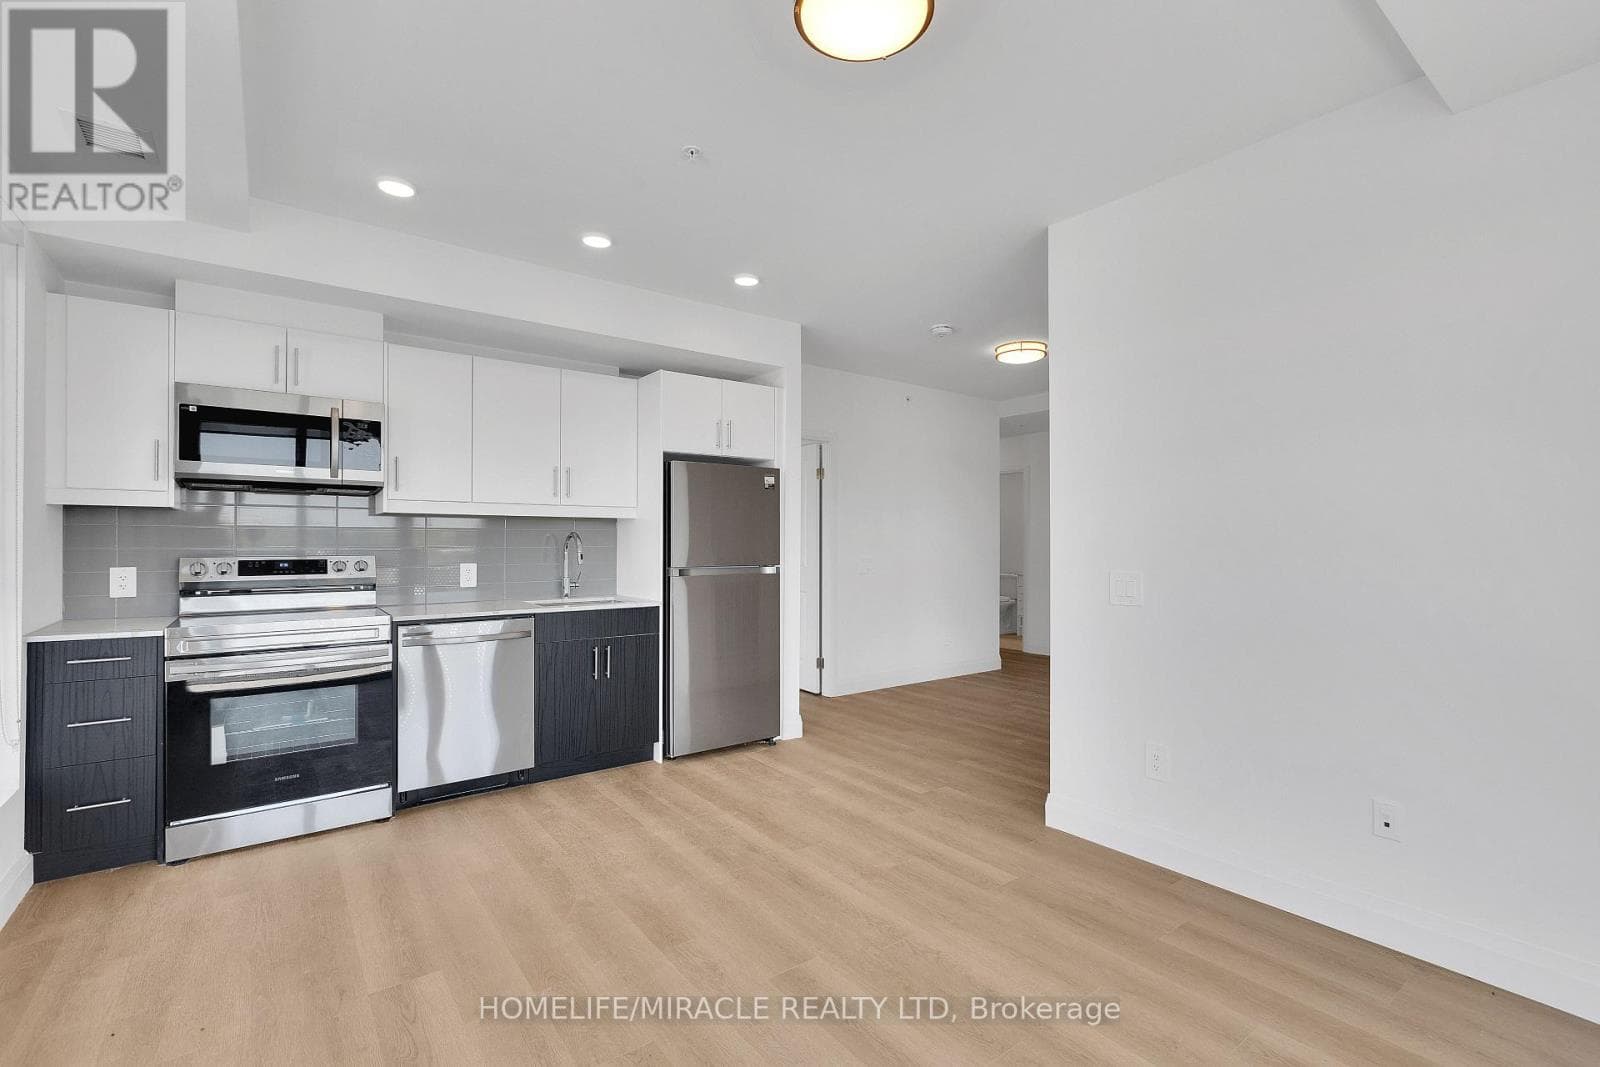
| Kitchen | 10'3'' x 10'5'' | Main level |
| Foyer | 5'11'' x 9'2'' | Main level |
| Dining room | 11'7'' x 14'5'' | Main level |
| Bedroom | 10'0'' x 12'1'' | Main level |
| 4pc Bathroom | 8'4'' x 8'6'' | Main level |
| 4pc Bathroom | 4'11'' x 9'2'' | Main level |
Posted rates as of Jul 22, 2026 (Bank of Canada)
Listing Agent
Michelle Hojan
PEAK REALTY LTD.
Loading map...

This REALTOR.ca listing content is owned and licensed by REALTOR® members of The Canadian Real Estate Association.
The trademarks REALTOR®, REALTORS®, and the REALTOR® logo are controlled by The Canadian Real Estate Association (CREA) and identify real estate professionals who are members of CREA. The trademarks MLS®, Multiple Listing Service® and the associated logos are owned by The Canadian Real Estate Association (CREA) and identify the quality of services provided by real estate professionals who are members of CREA. The trademark DDF® is owned by The Canadian Real Estate Association (CREA) and identifies CREA's Data Distribution Facility (DDF®).