3
Bedrooms
3
Bathrooms
1,792
Sq Ft
1933
Year Built
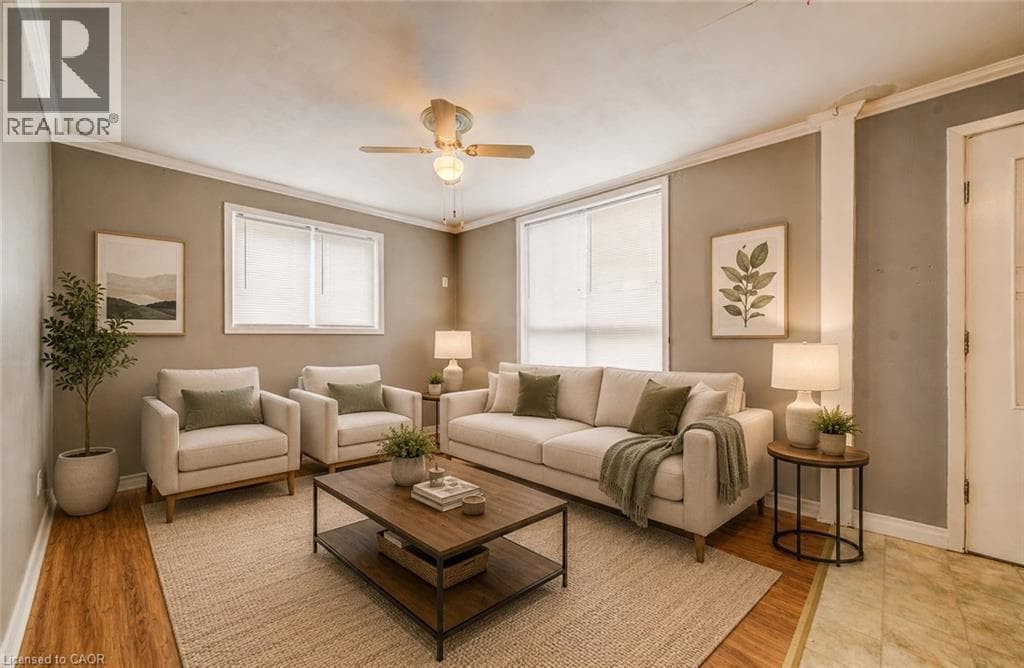
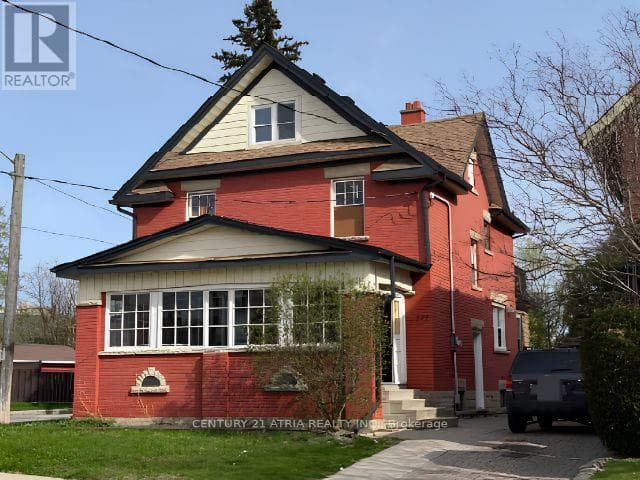
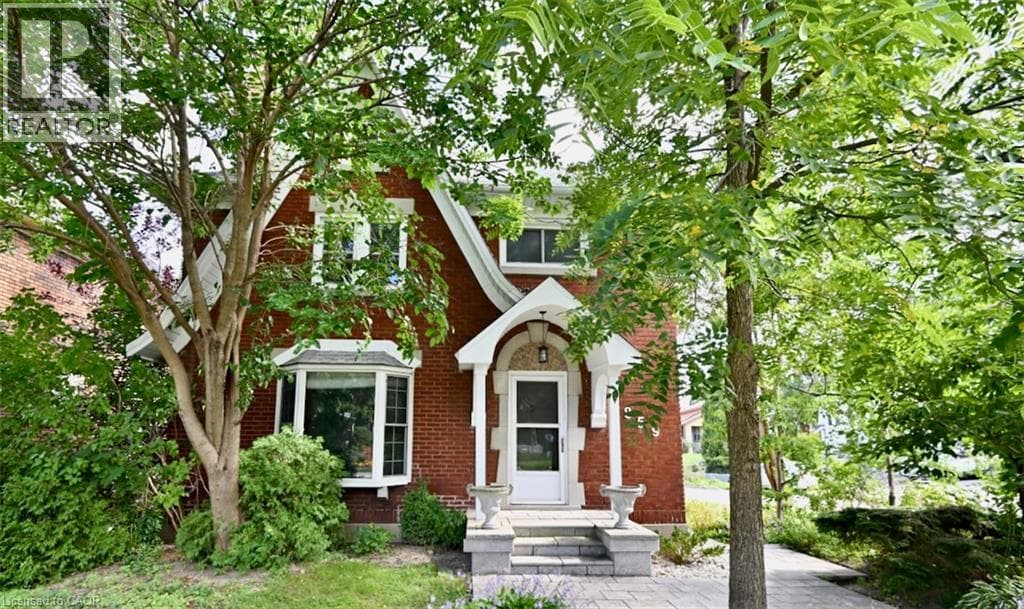
Crafted in 1933 and thoughtfully expanded, this red-brick classic beneath mature trees blends original character with modern comfort. An arched portico welcomes you into a foyer of original wood trim and hardwood floors. The living room glows with a bay window, crown moulding, and a brick fireplace flanked by stained-glass windows.
| Room | Dimensions | Level |
|---|---|---|
| Utility room | 13'3'' x 16'5'' | Basement |
| Storage | 12'10'' x 6'0'' | Basement |
| Cold room | 7'7'' x 6'4'' | Basement |
| 2pc Bathroom | 3'3'' x 6'5'' | Basement |
| Laundry room | 11'2'' x 9'7'' | Basement |
| Bedroom | 9'6'' x 10'11'' | Second level |
| 4pc Bathroom | 11'9'' x 6'2'' | Second level |
| Bedroom | 13'1'' x 10'6'' | Second level |
| 4pc Bathroom | 8'7'' x 5'8'' | Second level |
| Primary Bedroom | 13'1'' x 11'11'' | Second level |
| Loft | 21'9'' x 19'7'' | Third level |
| Foyer | 5'6'' x 8'8'' | Main level |
| Living room | 16'1'' x 14'2'' | Main level |
| Dining room | 13'5'' x 10'11'' | Main level |
| Kitchen | 11'7'' x 10'11'' | Main level |
| Mud room | 8'1'' x 6'9'' | Main level |
Posted rates as of Oct 14, 2026 (Bank of Canada)
Listing Agent
DAVE MAUND
RE/MAX SOLID GOLD REALTY (II) LTD.
Loading map...

This REALTOR.ca listing content is owned and licensed by REALTOR® members of The Canadian Real Estate Association.
The trademarks REALTOR®, REALTORS®, and the REALTOR® logo are controlled by The Canadian Real Estate Association (CREA) and identify real estate professionals who are members of CREA. The trademarks MLS®, Multiple Listing Service® and the associated logos are owned by The Canadian Real Estate Association (CREA) and identify the quality of services provided by real estate professionals who are members of CREA. The trademark DDF® is owned by The Canadian Real Estate Association (CREA) and identifies CREA's Data Distribution Facility (DDF®).