2
Bedrooms
2
Bathrooms
1,138
Sq Ft
—
Year Built
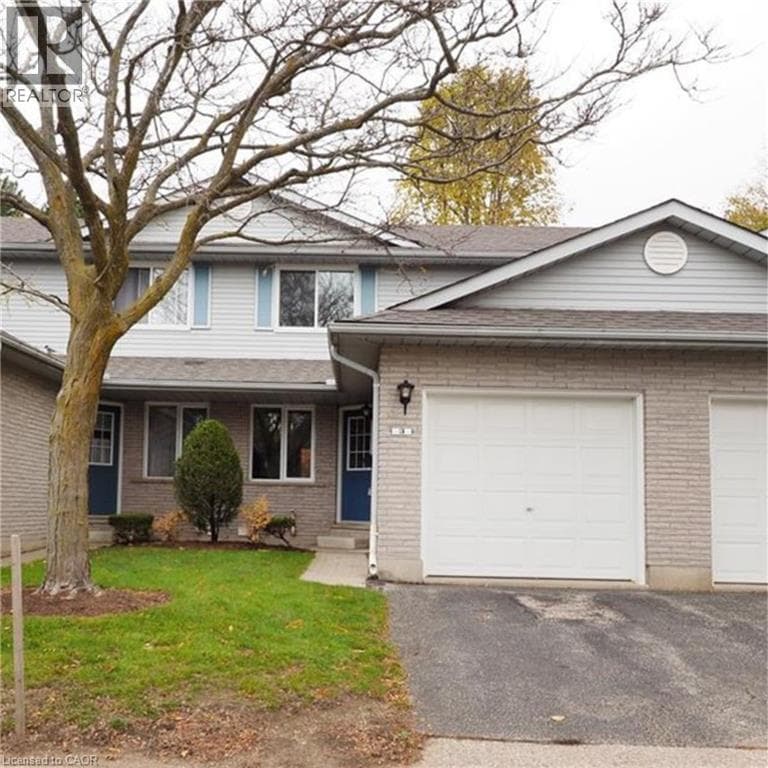
This Waterloo townhouse backs directly onto green space. The interior boasts over 1,100 square feet of bright, functional living space featuring two spacious bedrooms and 1.5 bathrooms.? The main floor flows seamlessly out to a private patio where you can enjoy morning coffee overlooking the trees. Added conveniences include a single-car attached garage and a full basement.
| Room | Dimensions | Level |
|---|---|---|
| Recreation room | 18'0'' x 29'2'' | Basement |
| Bedroom | 13'1'' x 10'3'' | Second level |
| Primary Bedroom | 13'8'' x 10'11'' | Second level |
| 4pc Bathroom | 7'2'' x 9'0'' | Second level |
| Living room | 10'4'' x 12'11'' | Main level |
| Kitchen | 9'6'' x 14'11'' | Main level |
| Dining room | 8'6'' x 9'0'' | Main level |
| 2pc Bathroom | 4'4'' x 5'0'' | Main level |
Listing Agent
Delon Shamon
RE/MAX TWIN CITY REALTY INC.
Loading map...

This REALTOR.ca listing content is owned and licensed by REALTOR® members of The Canadian Real Estate Association.
The trademarks REALTOR®, REALTORS®, and the REALTOR® logo are controlled by The Canadian Real Estate Association (CREA) and identify real estate professionals who are members of CREA. The trademarks MLS®, Multiple Listing Service® and the associated logos are owned by The Canadian Real Estate Association (CREA) and identify the quality of services provided by real estate professionals who are members of CREA. The trademark DDF® is owned by The Canadian Real Estate Association (CREA) and identifies CREA's Data Distribution Facility (DDF®).