4
Bedrooms
3
Bathrooms
1,753
Sq Ft
2006
Year Built
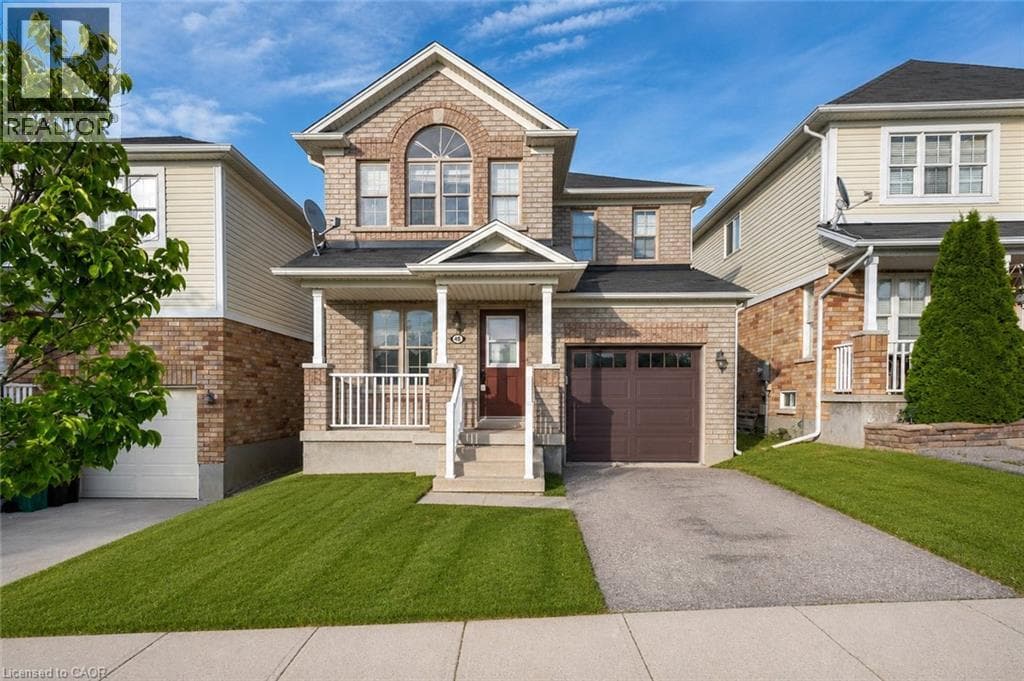
Welcome to 48 Griffiths Avenue—an incredible opportunity to own a spacious 4-bedroom family home at a price point where many buyers are only finding 3-bedroom properties. Whether you need space for a growing family, a home office, or overnight guests, the extra bedroom offers flexibility and value that’s becoming harder to find. Perfectly positioned directly across from a beautiful neighbourhood park, you’ll enjoy having green space, a playground, and room for the kids to play just steps from your front door.
| Room | Dimensions | Level |
|---|---|---|
| Laundry room | 6'0'' x 4'0'' | Basement |
| Full bathroom | Measurements not available | Second level |
| Primary Bedroom | 12'0'' x 16'5'' | Second level |
| Bedroom | 10'5'' x 10'4'' | Second level |
| 3pc Bathroom | Measurements not available | Second level |
| Bedroom | 10'9'' x 10'4'' | Second level |
| Bedroom | 12'0'' x 9'6'' | Second level |
| Kitchen | 20'6'' x 17'5'' | Main level |
| Living room | 12'0'' x 14'5'' | Main level |
| 2pc Bathroom | Measurements not available | Main level |
Posted rates as of Jul 22, 2026 (Bank of Canada)
Listing Agent
JOE ROMEO
RE/MAX TWIN CITY REALTY INC.
Loading map...

This REALTOR.ca listing content is owned and licensed by REALTOR® members of The Canadian Real Estate Association.
The trademarks REALTOR®, REALTORS®, and the REALTOR® logo are controlled by The Canadian Real Estate Association (CREA) and identify real estate professionals who are members of CREA. The trademarks MLS®, Multiple Listing Service® and the associated logos are owned by The Canadian Real Estate Association (CREA) and identify the quality of services provided by real estate professionals who are members of CREA. The trademark DDF® is owned by The Canadian Real Estate Association (CREA) and identifies CREA's Data Distribution Facility (DDF®).