4
Bedrooms
3
Bathrooms
1,985
Sq Ft
—
Year Built
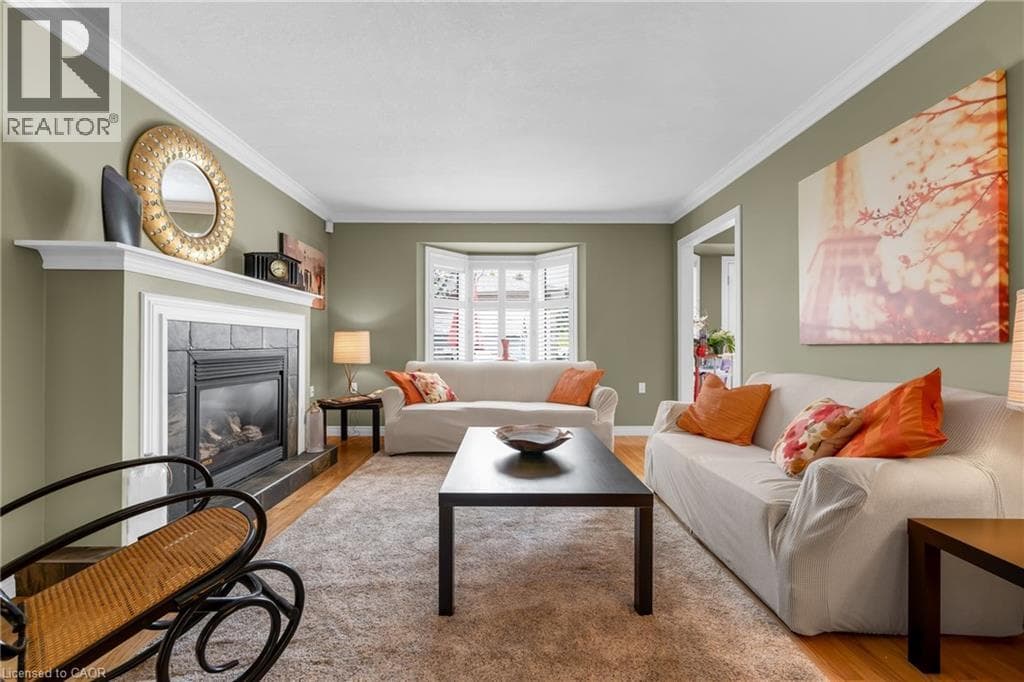
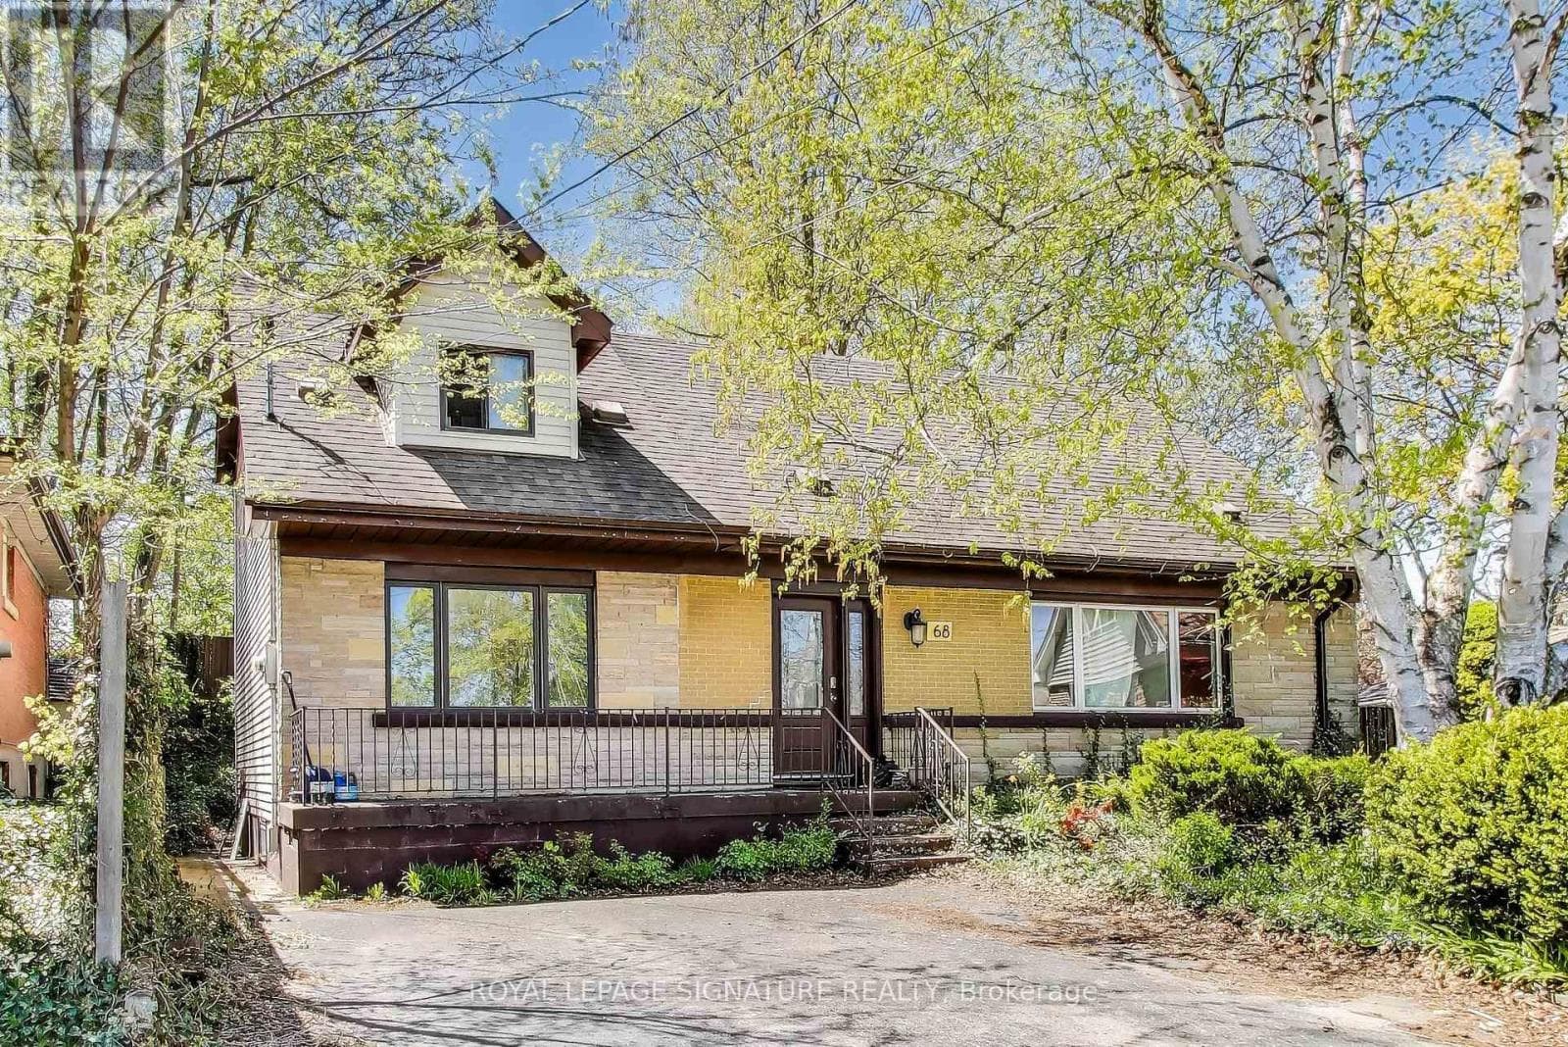
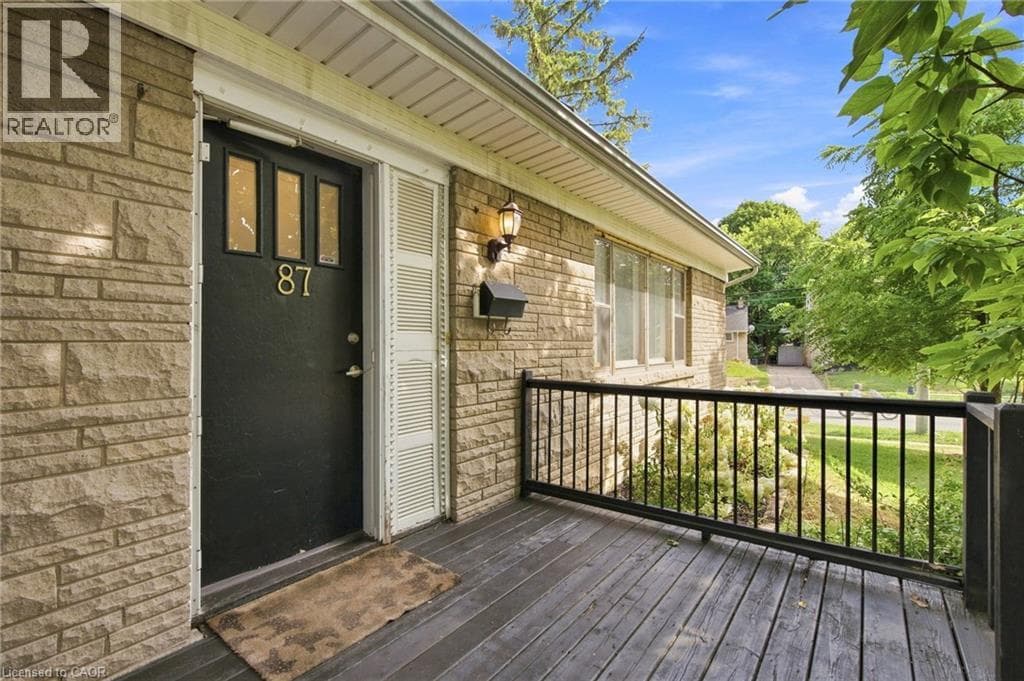
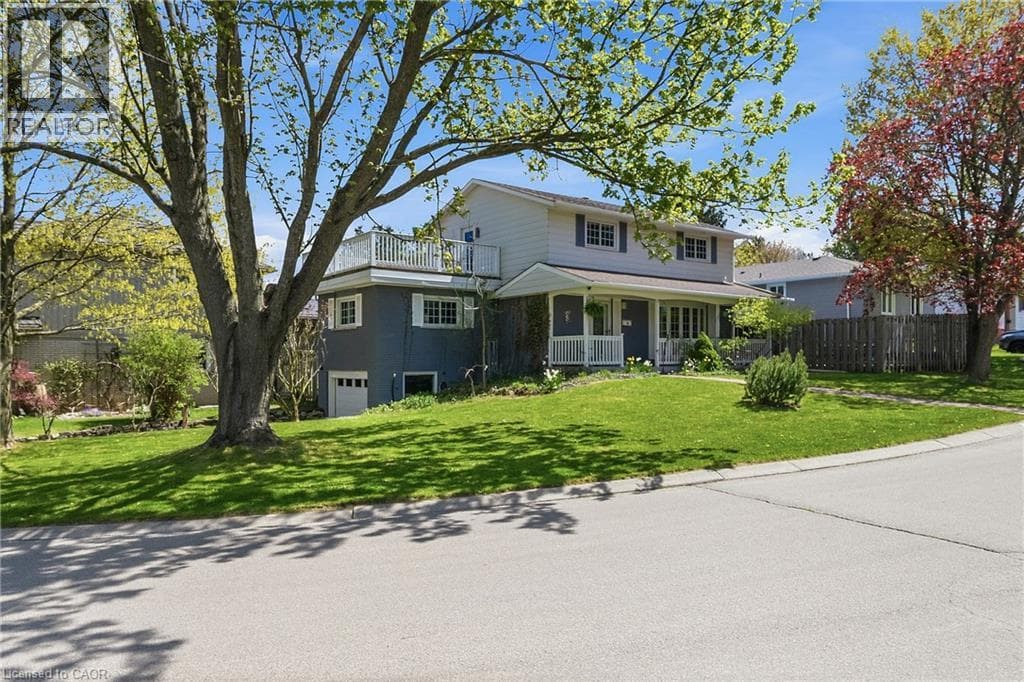
Set high atop sought-after Skyline Drive, this exceptional family home captures attention with its stunning curb appeal, beautifully positioned corner lot, and unique driveway with direct access to the lower-level garage. The inviting covered front porch offers the perfect place to unwind and take in the serenity of this quiet, family-oriented neighbourhood. Lovingly cared for and filled with warmth, the home offers bright, spacious principal rooms designed for both everyday living and memorable gatherings.
| Room | Dimensions | Level |
|---|---|---|
| Laundry room | 22'0'' x 11'4'' | Basement |
| Cold room | 13'0'' x 4'5'' | Basement |
| 2pc Bathroom | 15'8'' x 4'0'' | Basement |
| Family room | 29'4'' x 9'1'' | Basement |
| 4pc Bathroom | 7'8'' x 6'3'' | Second level |
| Bedroom | 10'0'' x 9'10'' | Second level |
| Bedroom | 11'4'' x 9'10'' | Second level |
| Bedroom | 9'11'' x 7'10'' | Second level |
| Bedroom | 13'7'' x 10'0'' | Second level |
| Office | 14'2'' x 12'0'' | Main level |
| 2pc Bathroom | 5'4'' x 4'3'' | Main level |
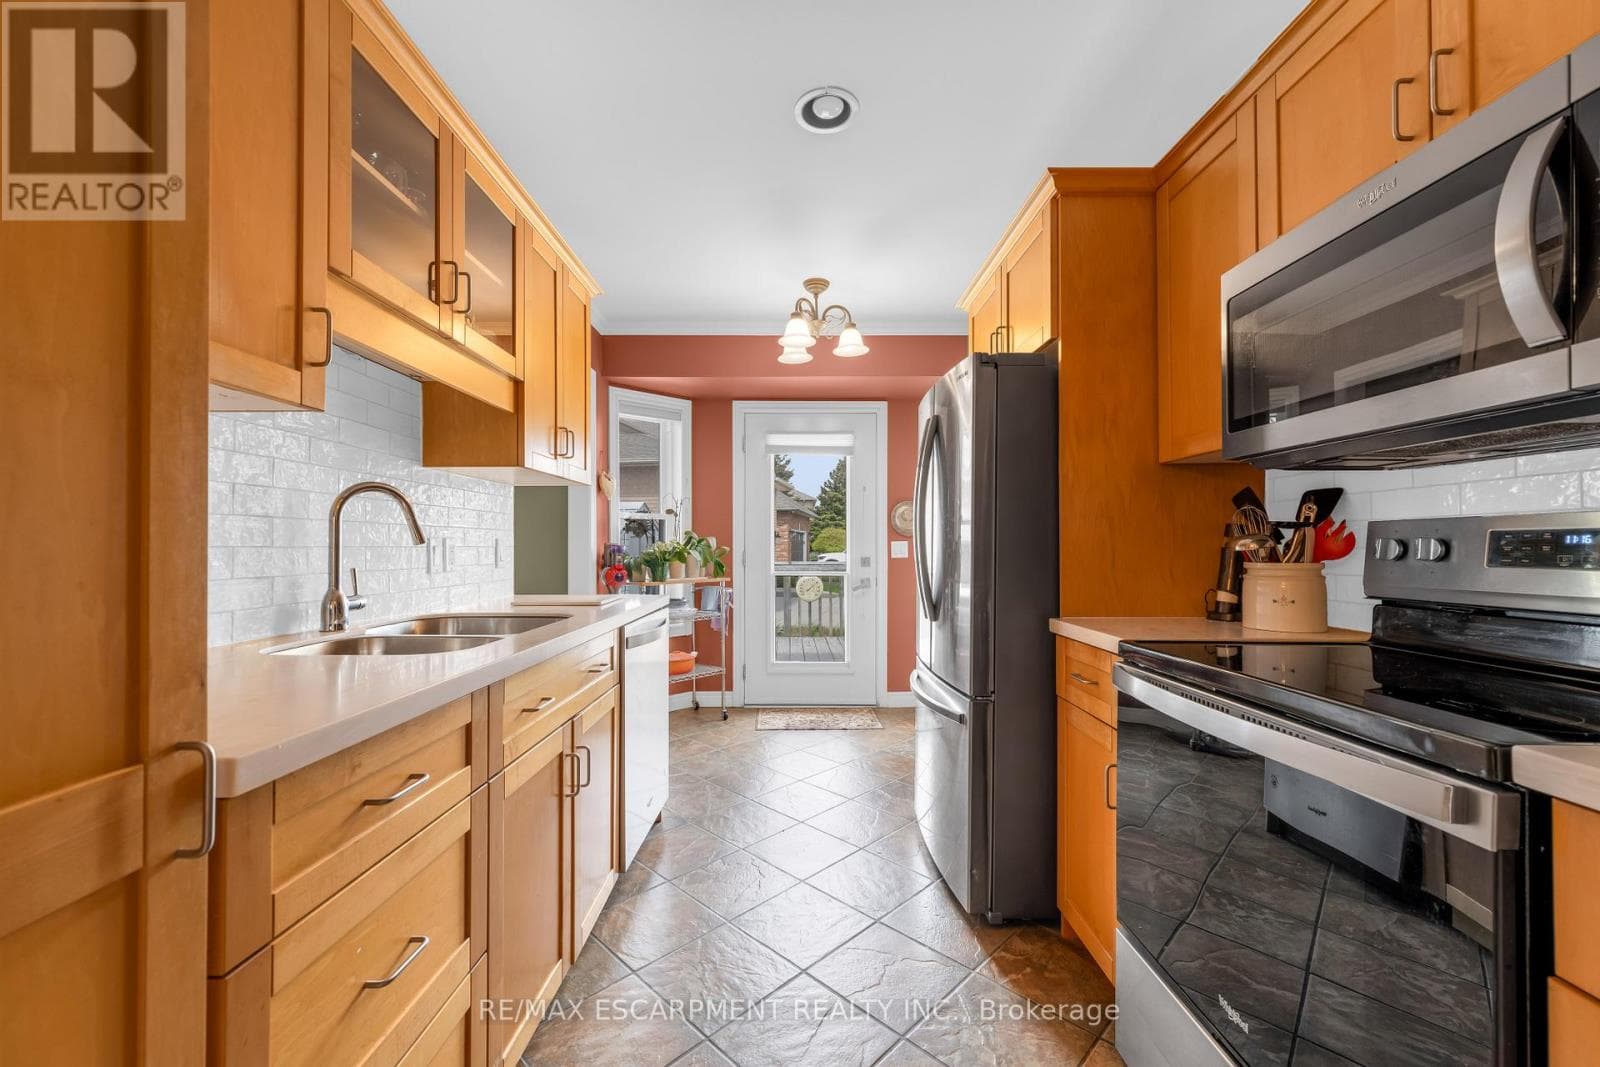
| Kitchen | 14'10'' x 8'11'' | Main level |
| Dining room | 9'10'' x 9'5'' | Main level |
| Living room | 18'9'' x 11'7'' | Main level |
| Foyer | 6'6'' x 6'5'' | Main level |
Quiet Area, School Bus
Posted rates as of Aug 26, 2026 (Bank of Canada)
Loading map...

This REALTOR.ca listing content is owned and licensed by REALTOR® members of The Canadian Real Estate Association.
The trademarks REALTOR®, REALTORS®, and the REALTOR® logo are controlled by The Canadian Real Estate Association (CREA) and identify real estate professionals who are members of CREA. The trademarks MLS®, Multiple Listing Service® and the associated logos are owned by The Canadian Real Estate Association (CREA) and identify the quality of services provided by real estate professionals who are members of CREA. The trademark DDF® is owned by The Canadian Real Estate Association (CREA) and identifies CREA's Data Distribution Facility (DDF®).