3
Bedrooms
3
Bathrooms
2,080
Sq Ft
1974
Year Built
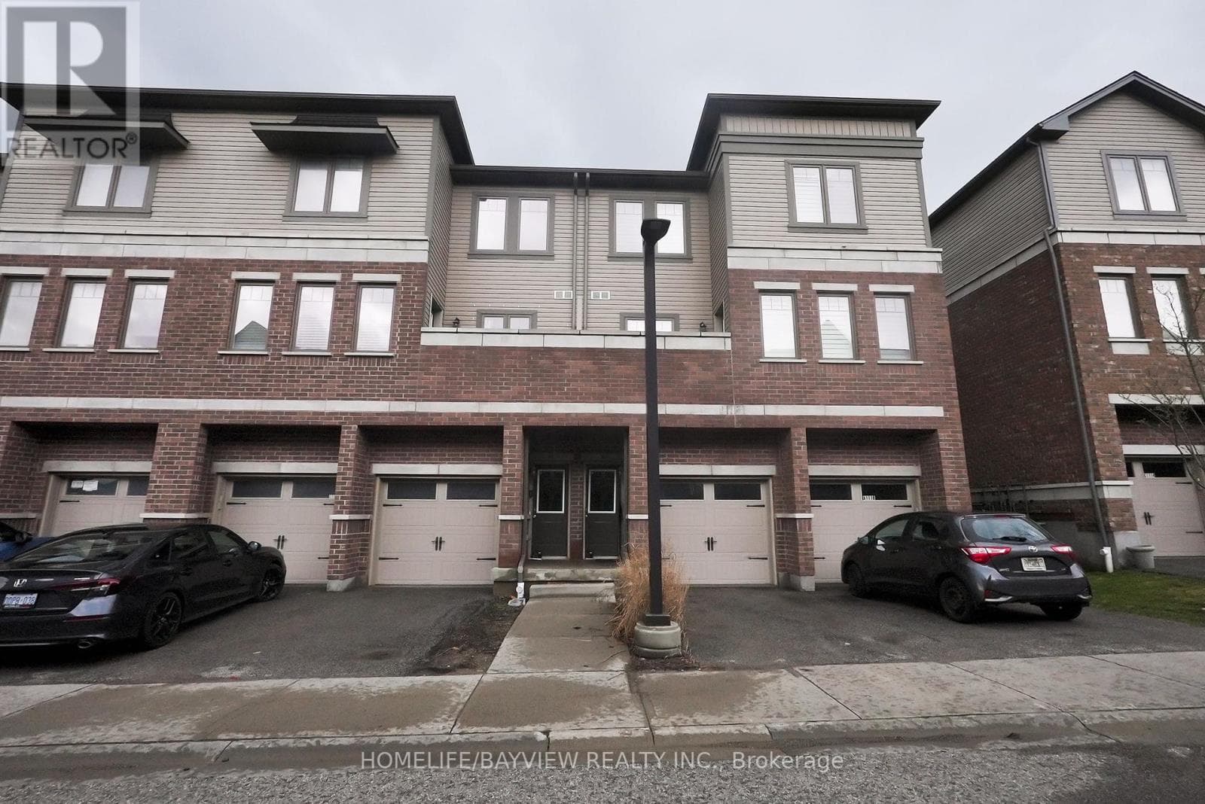
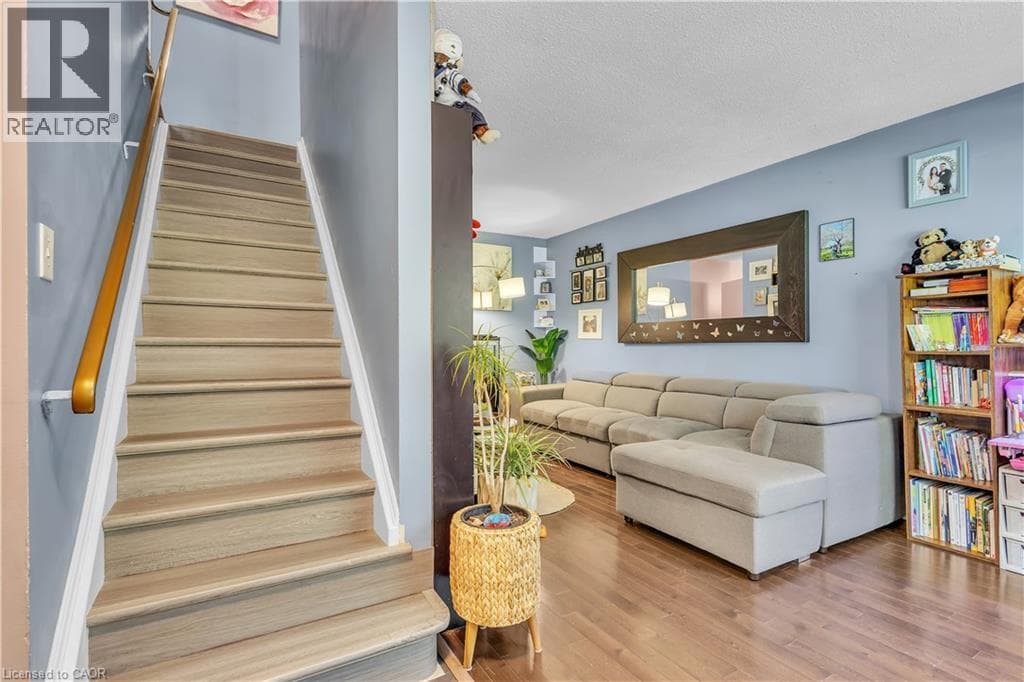
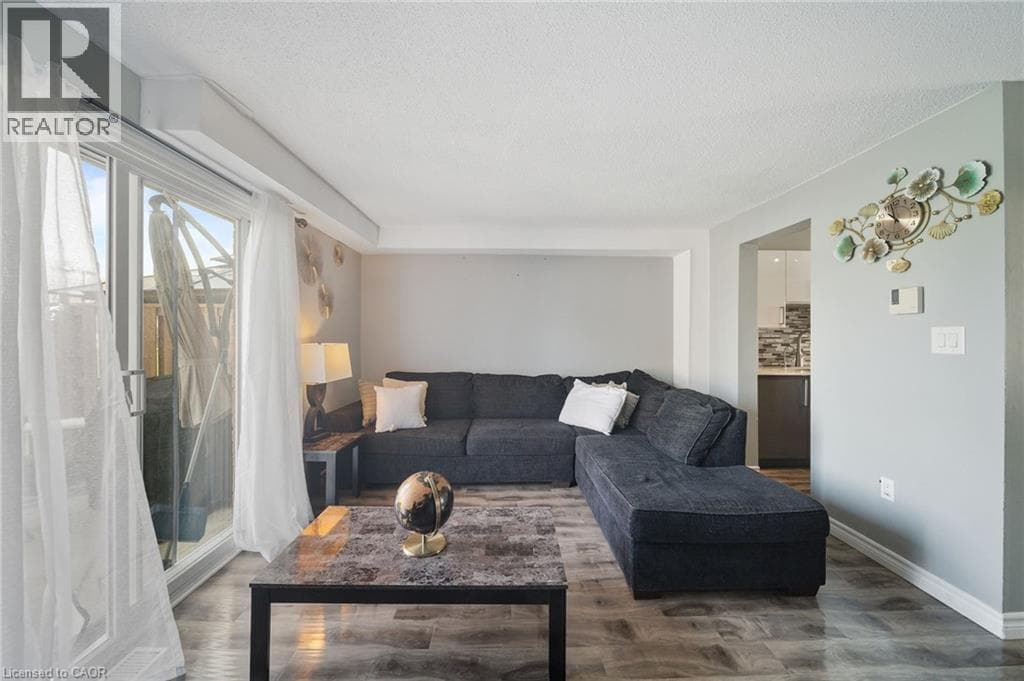
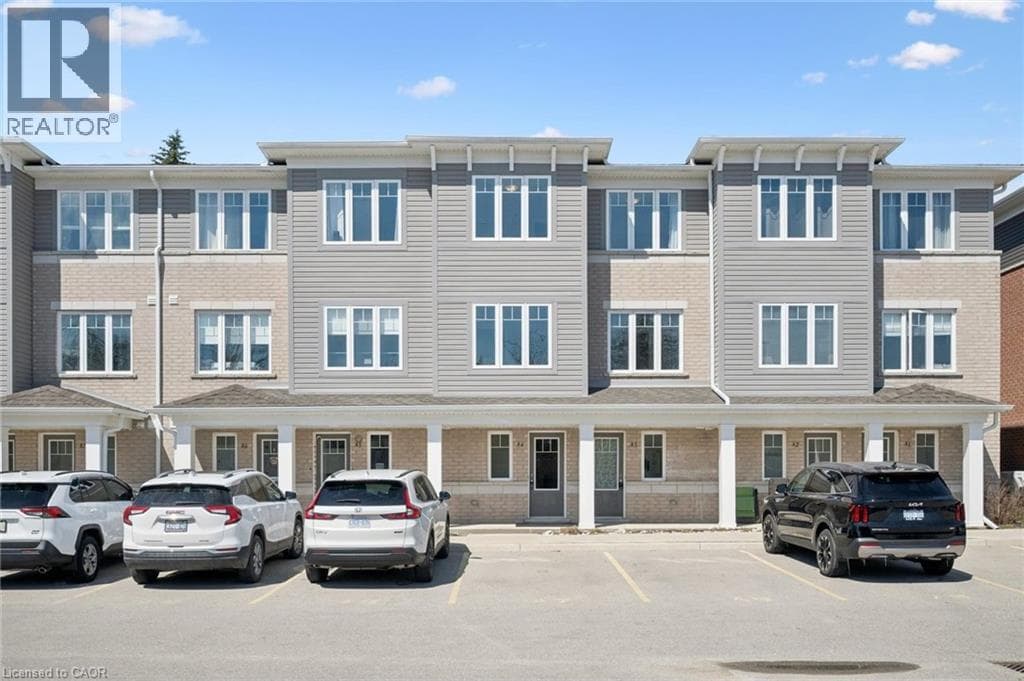
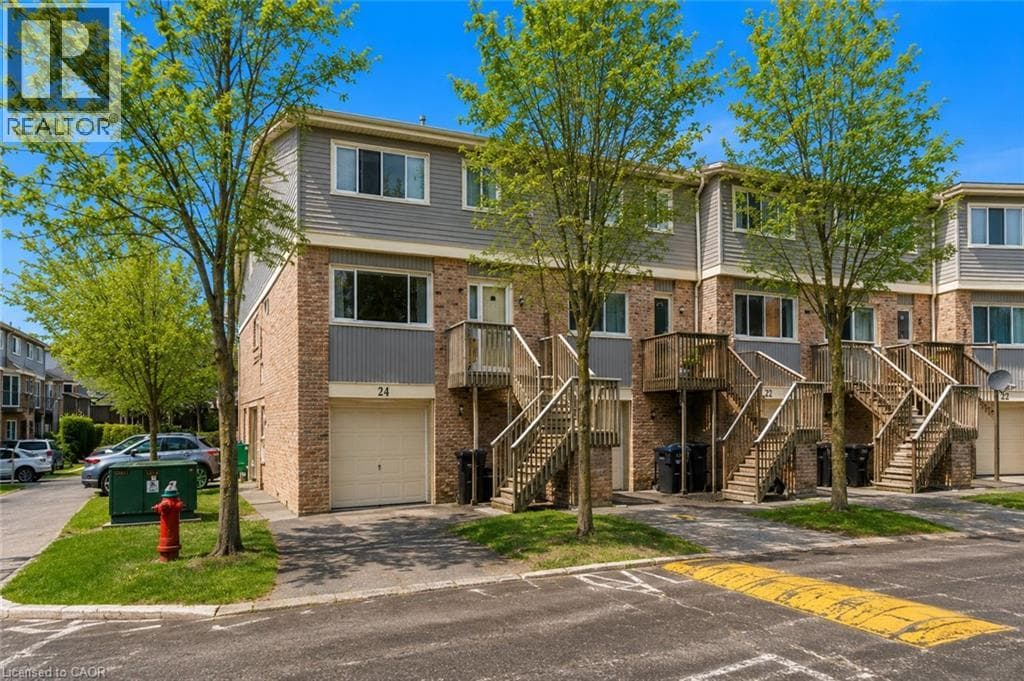
Welcome to this spacious & well-appointed end-unit condominium featuring a fully finished walk-out basement, modern upgrades, & a functionallay out ideal for comfortable living. The lower level offers a bright family room & sitting area w/ direct access to the backyard through slidingpatio doors. The attached garage provides convenient interior entry into the sitting area, adding ease & practicality to daily life.
| Room | Dimensions | Level |
|---|---|---|
| Laundry room | 4'0'' x 8'11'' | Basement |
| Family room | 22'5'' x 12'4'' | Basement |
| 4pc Bathroom | 7'9'' x 5'0'' | Second level |
| Bedroom | 11'1'' x 9'7'' | Second level |
| Bedroom | 11'6'' x 11'1'' | Second level |
| 3pc Bathroom | 7'9'' x 4'11'' | Second level |
| Primary Bedroom | 11'6'' x 15'11'' | Second level |
| 2pc Bathroom | 4'5'' x 4'8'' | Main level |
| Dining room | 11'5'' x 10'5'' | Main level |
| Living room | 11'5'' x 18'11'' | Main level |
| Breakfast | 11'2'' x 7'10'' | Main level |
| Kitchen | 8'10'' x 12'9'' | Main level |
Community Centre
Posted rates as of Jul 22, 2026 (Bank of Canada)
Loading map...

This REALTOR.ca listing content is owned and licensed by REALTOR® members of The Canadian Real Estate Association.
The trademarks REALTOR®, REALTORS®, and the REALTOR® logo are controlled by The Canadian Real Estate Association (CREA) and identify real estate professionals who are members of CREA. The trademarks MLS®, Multiple Listing Service® and the associated logos are owned by The Canadian Real Estate Association (CREA) and identify the quality of services provided by real estate professionals who are members of CREA. The trademark DDF® is owned by The Canadian Real Estate Association (CREA) and identifies CREA's Data Distribution Facility (DDF®).