3
Bedrooms
1
Bathrooms
1,193
Sq Ft
1987
Year Built
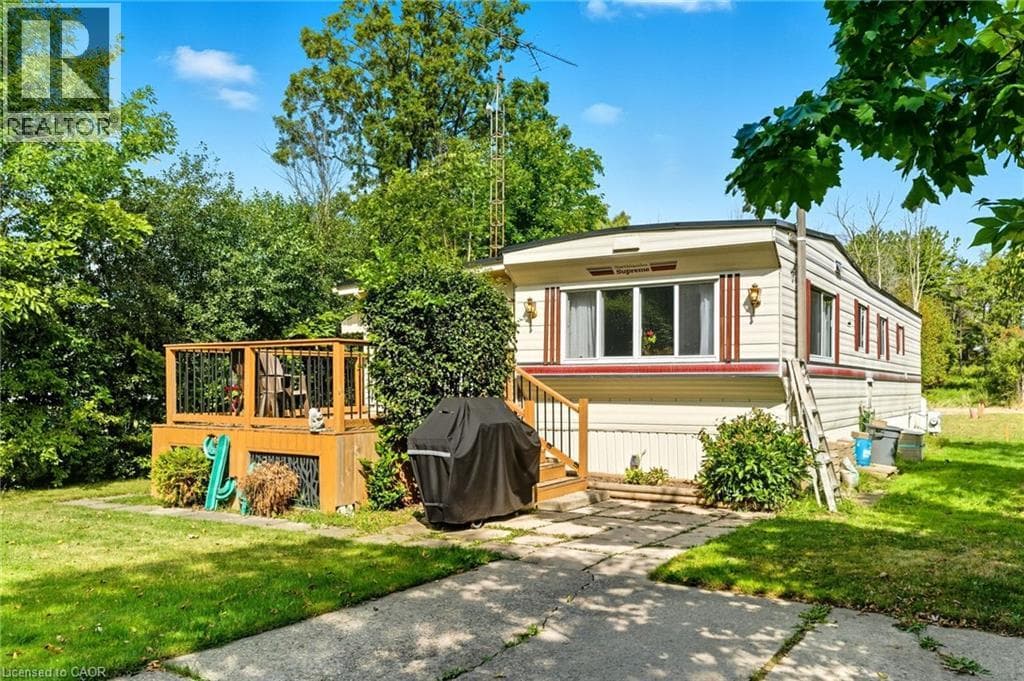
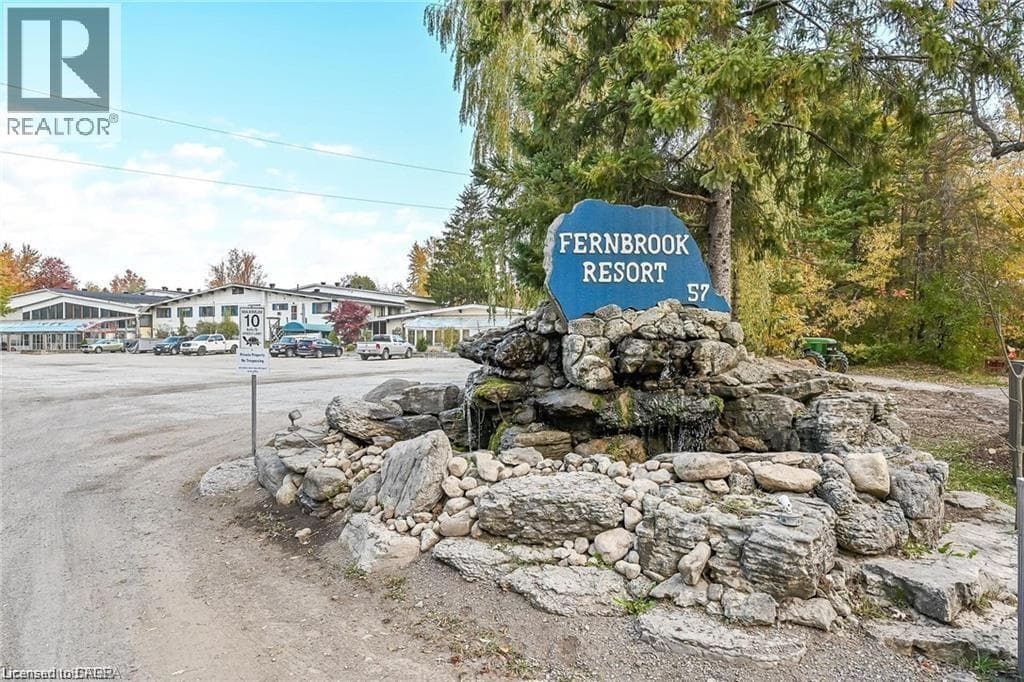
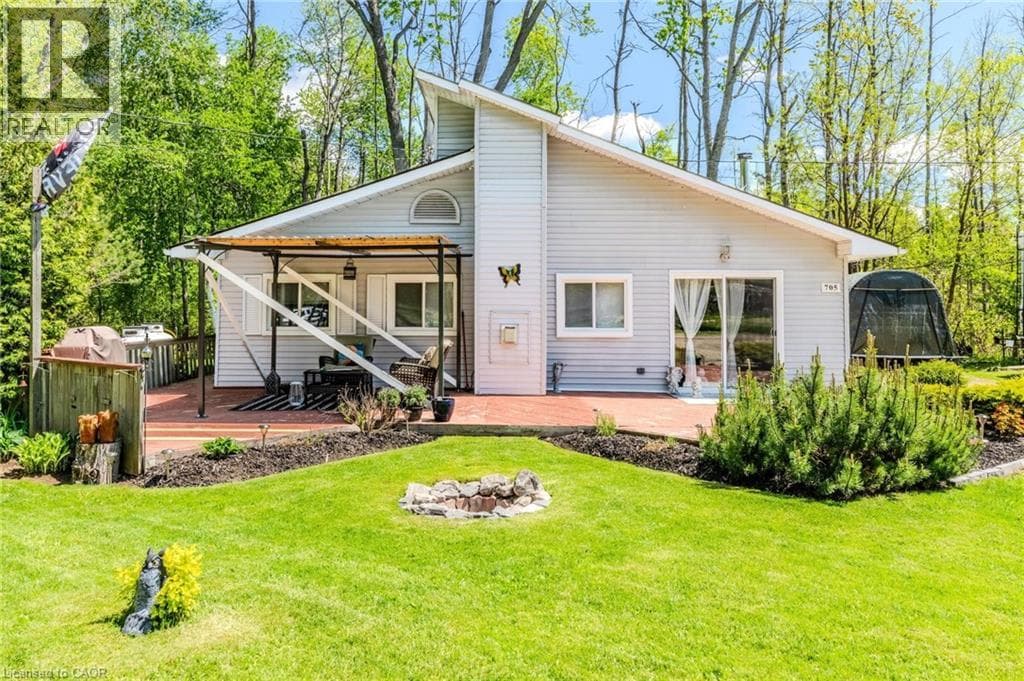
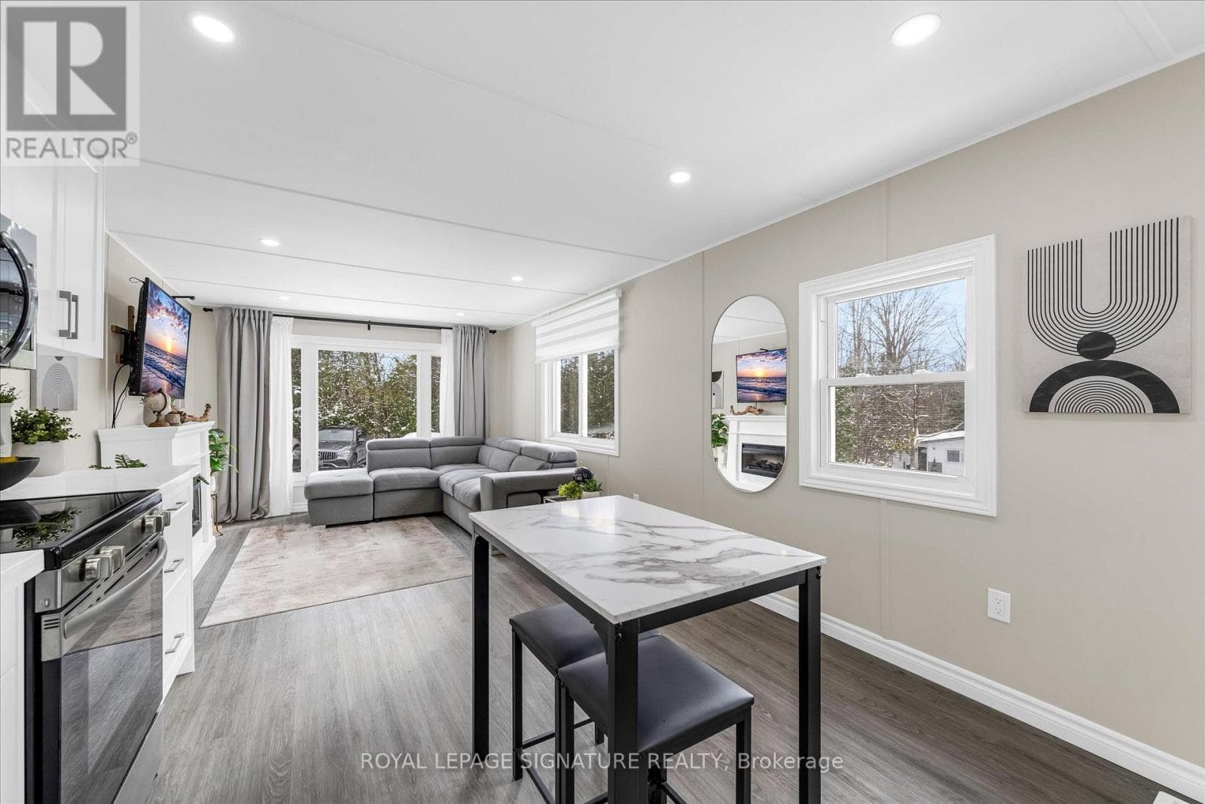
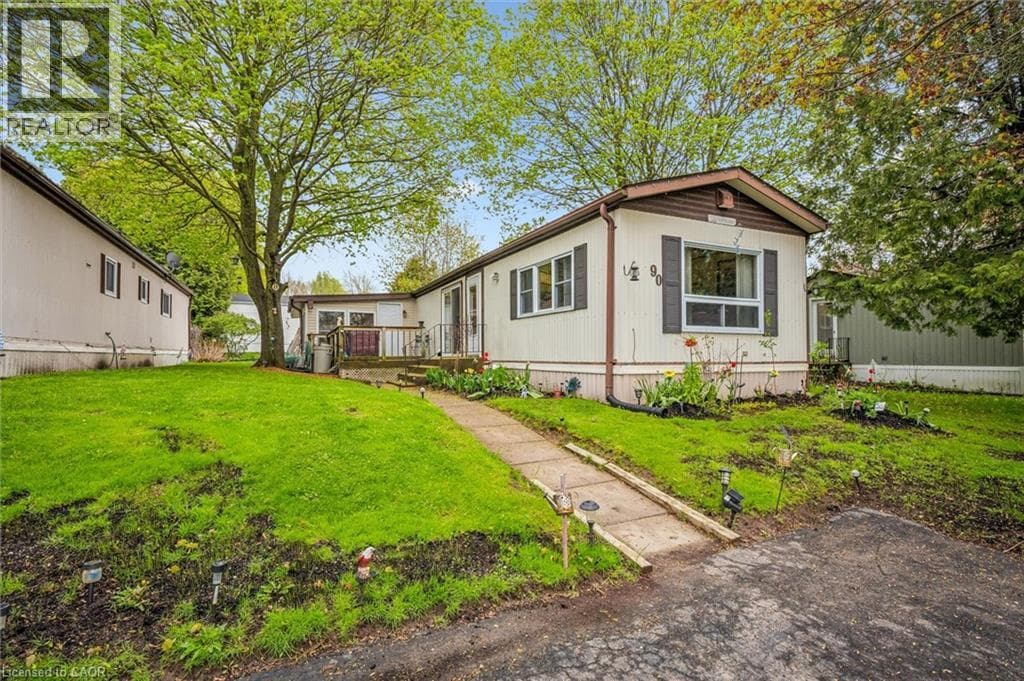
Welcome to Beverly Hills Estates in Flamborough, a sought-after year-round community offering peaceful living surrounded by nature, trails, and an active community lifestyle. This meticulously maintained 3-bedroom plus den modular home features a spacious kitchen, front-facing living room with cozy propane fireplace, and a bright, fully self-contained layout. Enjoy the convenience of full-size laundry in the 4-piece bathroom, along with beautifully cared-for gardens and landscaping.
| Room | Dimensions | Level |
|---|---|---|
| Bedroom | 10'4'' x 9'3'' | Main level |
| Den | 11'2'' x 11'11'' | Main level |
| Primary Bedroom | 11'6'' x 13'3'' | Main level |
| Bedroom | 8'5'' x 9'9'' | Main level |
| 4pc Bathroom | 7'10'' x 9'10'' | Main level |
| Living room | 15'4'' x 13'1'' | Main level |
| Kitchen | 16'6'' x 13'2'' | Main level |
Quiet Area, School Bus
Posted rates as of Aug 5, 2026 (Bank of Canada)
Listing Agent
ROBYN VEBER
RE/MAX TWIN CITY REALTY INC.
Loading map...

This REALTOR.ca listing content is owned and licensed by REALTOR® members of The Canadian Real Estate Association.
The trademarks REALTOR®, REALTORS®, and the REALTOR® logo are controlled by The Canadian Real Estate Association (CREA) and identify real estate professionals who are members of CREA. The trademarks MLS®, Multiple Listing Service® and the associated logos are owned by The Canadian Real Estate Association (CREA) and identify the quality of services provided by real estate professionals who are members of CREA. The trademark DDF® is owned by The Canadian Real Estate Association (CREA) and identifies CREA's Data Distribution Facility (DDF®).