4
Bedrooms
2
Bathrooms
1,709
Sq Ft
1968
Year Built
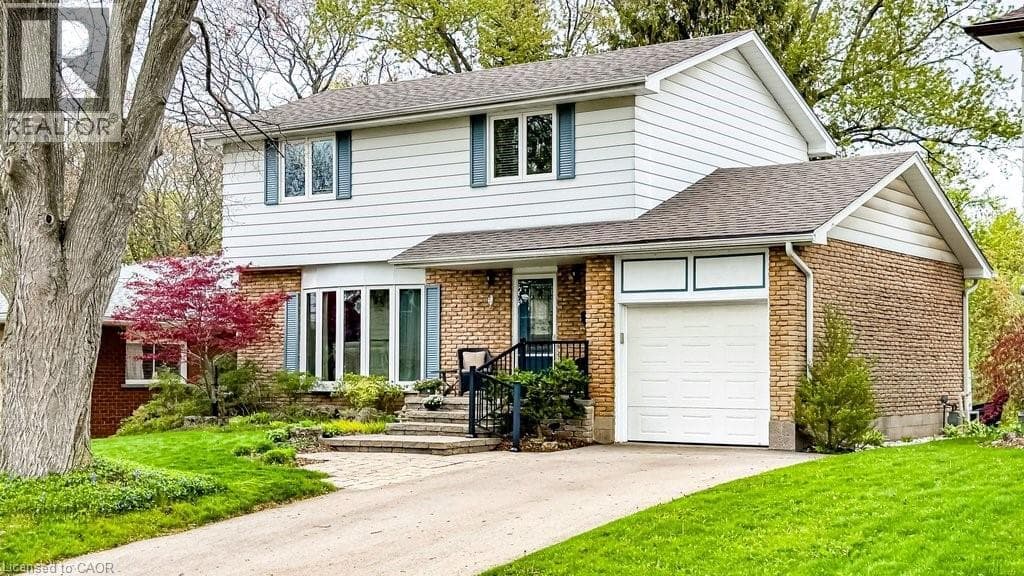
Welcome to 19 Chateau Court, a beautifully maintained 4-bedroom, 1.5-bathroom family home set on a premium ravine lot in a quiet, established Hamilton neighbourhood. The private backyard is designed for family living, featuring a bright sunroom addition by QSI (2004, with permits) that opens to a remarkable two-tier deck with privacy fencing overlooking peaceful treed ravine views—an ideal setting for family gatherings, children’s playtime, or relaxing evenings outdoors. Inside, the home offers a welcoming layout with a renovated Canec kitchen (2005) that flows easily into the living and dining areas, where a Napoleon gas fireplace (2004) adds warmth and comfort.
| Room | Dimensions | Level |
|---|---|---|
| Cold room | Measurements not available | Basement |
| Utility room | Measurements not available | Basement |
| Recreation room | 24'5'' x 11'1'' | Basement |
| 4pc Bathroom | 7'11'' x 6'6'' | Second level |
| Bedroom | 9'0'' x 7'11'' | Second level |
| Bedroom | 9'0'' x 9'11'' | Second level |
| Bedroom | 9'0'' x 9'11'' | Second level |
| Primary Bedroom | 13'5'' x 9'10'' | Second level |
| Foyer | 5'9'' x 15'0'' | Main level |
| 2pc Bathroom | Measurements not available | Main level |
| Kitchen | 9'0'' x 11'6'' | Main level |
| Sunroom | 18'1'' x 12'7'' | Main level |
| Dining room | 2'7'' x 11'5'' | Main level |
| Living room | 18'2'' x 11'2'' | Main level |
Quiet Area, Community Centre
Posted rates as of Jul 22, 2026 (Bank of Canada)
Listing Agent
Cameron Nolan
RE/MAX Escarpment Realty Inc.
Loading map...

This REALTOR.ca listing content is owned and licensed by REALTOR® members of The Canadian Real Estate Association.
The trademarks REALTOR®, REALTORS®, and the REALTOR® logo are controlled by The Canadian Real Estate Association (CREA) and identify real estate professionals who are members of CREA. The trademarks MLS®, Multiple Listing Service® and the associated logos are owned by The Canadian Real Estate Association (CREA) and identify the quality of services provided by real estate professionals who are members of CREA. The trademark DDF® is owned by The Canadian Real Estate Association (CREA) and identifies CREA's Data Distribution Facility (DDF®).