5
Bedrooms
3
Bathrooms
1,979
Sq Ft
1987
Year Built
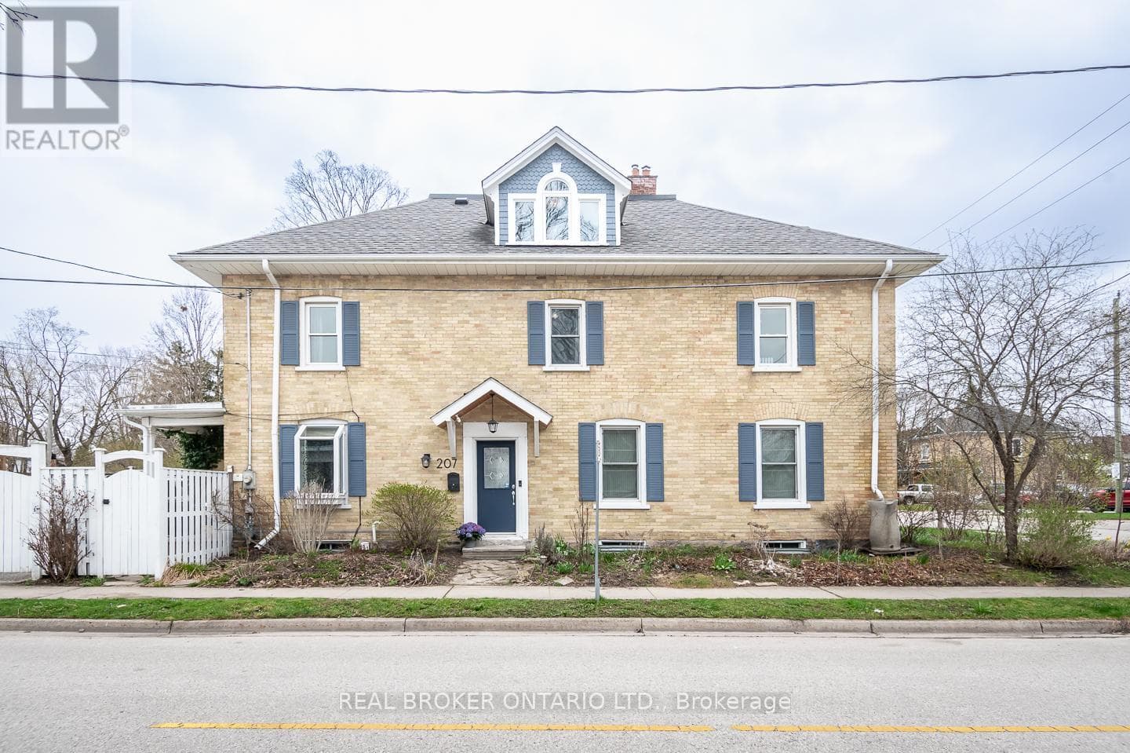
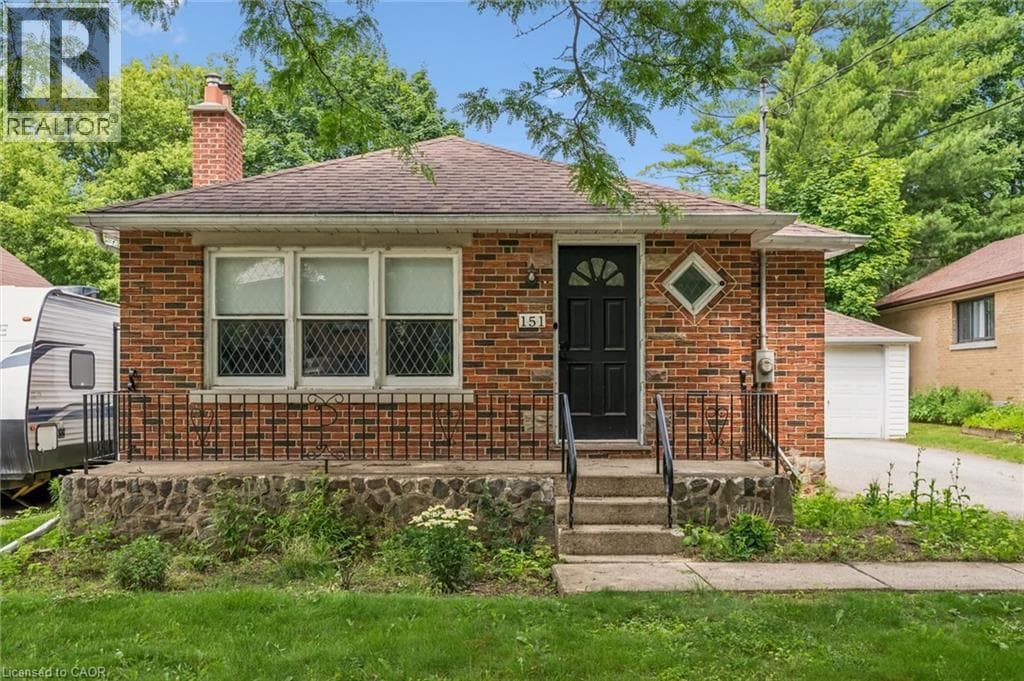
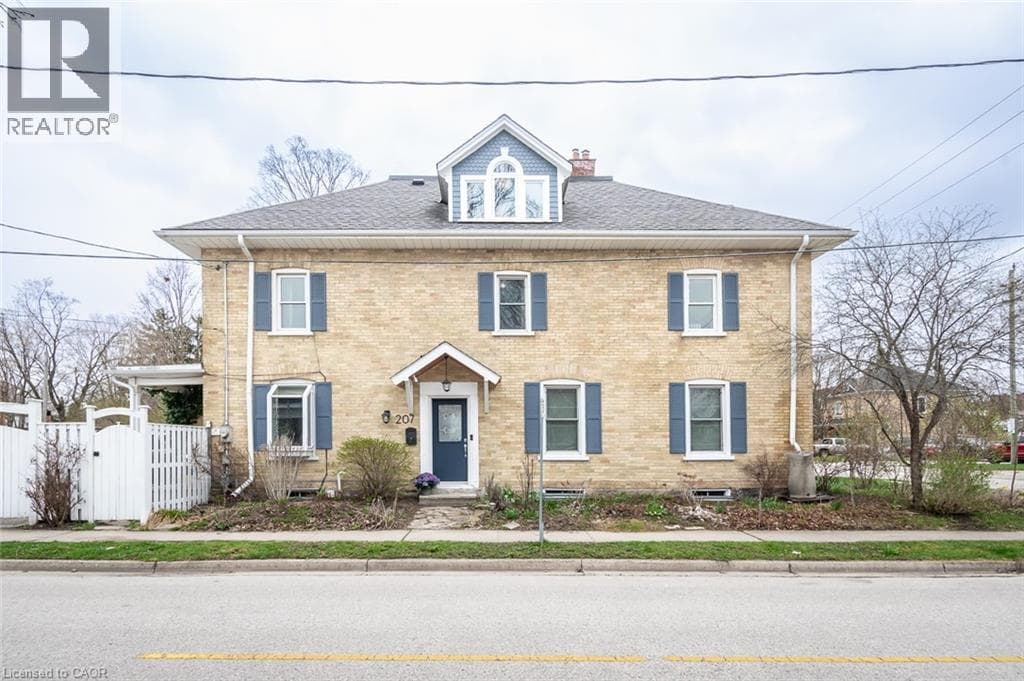
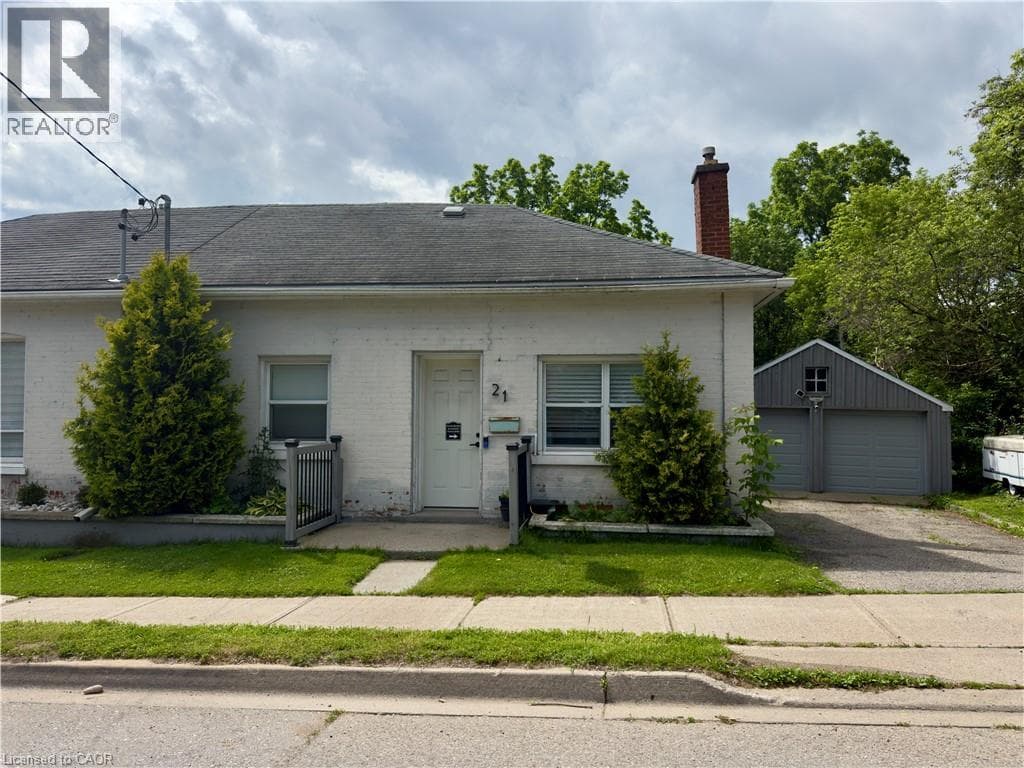
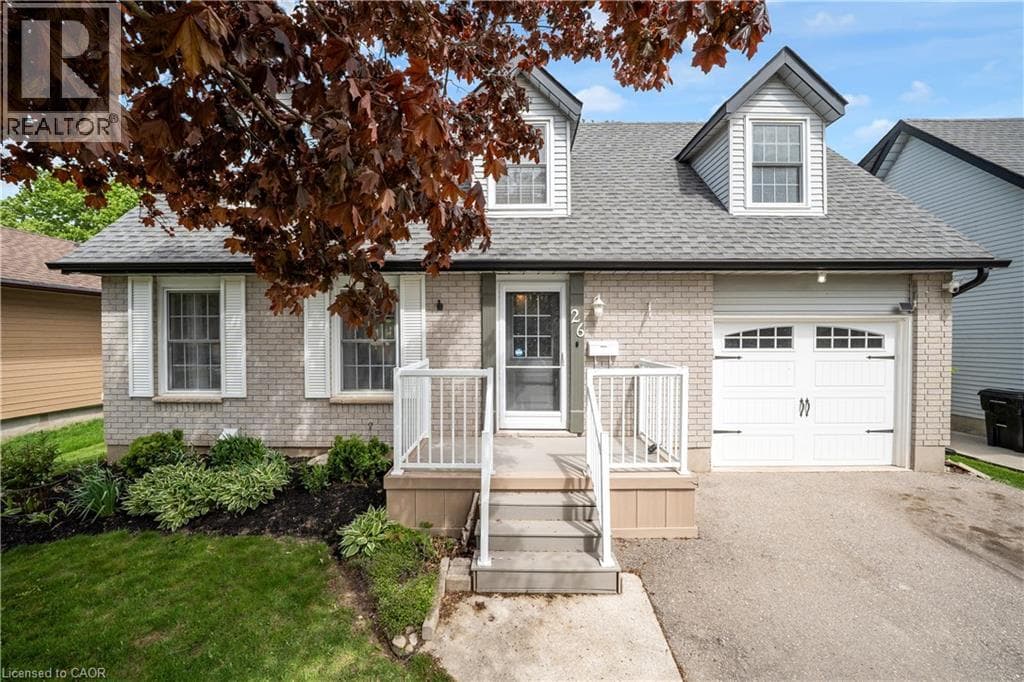
Beautifully Updated Carpet-Free Family Home In A Desirable Cambridge Neighbourhood! Bright Main Floor Features Pot Lights, Windows W/ Roller Shades, Powder Room (2020), Open Concept And Functional Kitchen! 2nd Floor Offers 4 Spacious Bedrooms, Updated Flooring, And 5-Piece Bathroom With Heated Floors (2020). Finished Basement In-Law Suite (2024) Features 1 Bedroom, 3-Piece Bathroom With Standing Shower, Kitchenette, Washer & Dryer - Perfect For Extended Family, Parents, Guests, Or Growing Families. Updates Include Roof (2016), Deck (2022), High Efficiency Furnace and A/C Unit, Sump Pump (2025), Owned Water Softener (2020), Owned Water Heater (2020), Gazebo (2022), Reverse Osmosis System (2023), Shed, And Hospital-Grade Whole-Home UV Light System Installed In Furnace Ductwork (2025). (id:64621).
| Room | Dimensions | Level |
|---|---|---|
| 5pc Bathroom | 7'6'' x 9'0'' | Second level |
| Primary Bedroom | 21'6'' x 10'11'' | Second level |
| Bedroom | 9'2'' x 10'0'' | Second level |
| Bedroom | 11'9'' x 9'9'' | Second level |
| Bedroom | 9'3'' x 13'7'' | Second level |
| Laundry room | 10'6'' x 6'1'' | Lower level |
| Bedroom | 8'3'' x 11'1'' | Lower level |
| Kitchen | 8'9'' x 18'4'' | Lower level |
| 3pc Bathroom | 5'0'' x 6'5'' | Lower level |
| 2pc Bathroom | 5'2'' x 7'1'' | Main level |
| Kitchen | 11'6'' x 8'11'' | Main level |
| Living room | 17'8'' x 11'8'' | Main level |
| Dining room | 11'6'' x 17'5'' | Main level |
Quiet Area
Posted rates as of Jul 22, 2026 (Bank of Canada)
Listing Agent
Kris Buzmion
EXP REALTY OF CANADA INC
Loading map...

This REALTOR.ca listing content is owned and licensed by REALTOR® members of The Canadian Real Estate Association.
The trademarks REALTOR®, REALTORS®, and the REALTOR® logo are controlled by The Canadian Real Estate Association (CREA) and identify real estate professionals who are members of CREA. The trademarks MLS®, Multiple Listing Service® and the associated logos are owned by The Canadian Real Estate Association (CREA) and identify the quality of services provided by real estate professionals who are members of CREA. The trademark DDF® is owned by The Canadian Real Estate Association (CREA) and identifies CREA's Data Distribution Facility (DDF®).