5
Bedrooms
3
Bathrooms
3,009
Sq Ft
2012
Year Built
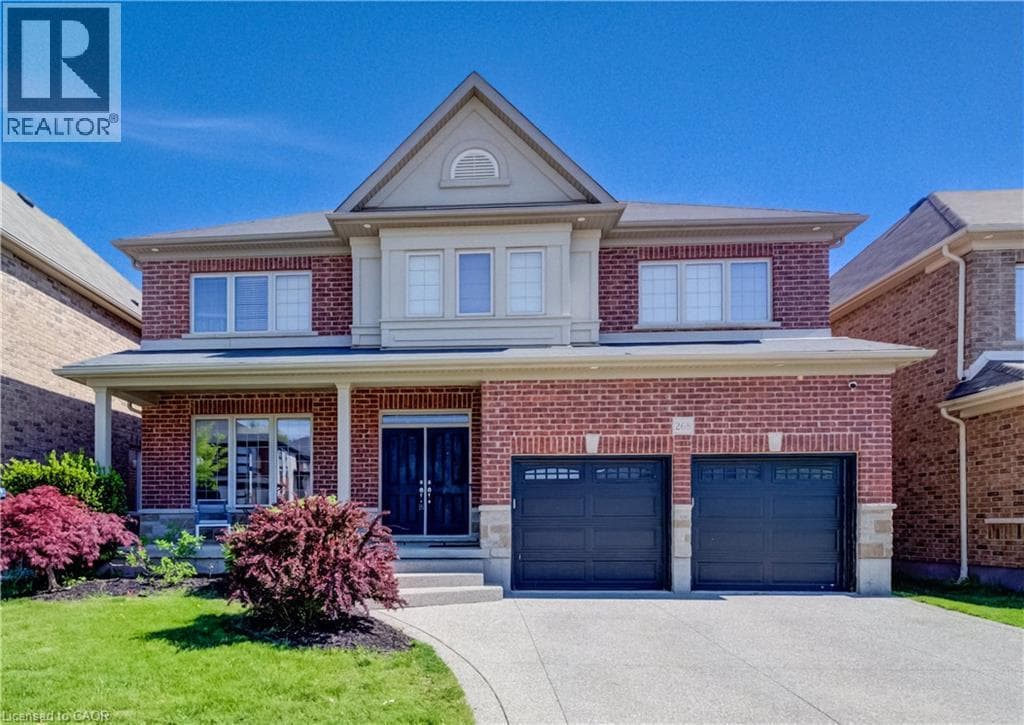
LARGE FAMILY HOME WITH WALKOUT BASEMENT BACKING ON TO GREENSPACE! Welcome to 268 Evens Pond Crescent, a stunning 5-bedroom, 2.5-bathroom executive home nestled in the highly sought-after Doon neighbourhood of Kitchener, surrounded by tranquil greenspace and premium amenities. Step inside to discover a carpet-free main floor highlighted by a striking staircase and an open, light-filled living and dining area—perfect for both everyday living and entertaining. The heart of the home is the chef-inspired kitchen, featuring stainless steel appliances, a large island with secondary sink, and a bright breakfast area with a walkout to the rear deck.
| Room | Dimensions | Level |
|---|---|---|
| Utility room | 12'1'' x 12'1'' | Basement |
| Recreation room | 39'9'' x 37'8'' | Basement |
| Primary Bedroom | 22'0'' x 14'3'' | Second level |
| Bedroom | 13'2'' x 13'4'' | Second level |
| Bedroom | 12'10'' x 11'3'' | Second level |
| Bedroom | 13'1'' x 14'11'' | Second level |
| Bedroom | 13'1'' x 13'2'' | Second level |
| Full bathroom | 13'1'' x 9'5'' | Second level |
| 5pc Bathroom | Measurements not available | Second level |
| Living room | 17'2'' x 14'0'' | Main level |
| Laundry room | 10'8'' x 8'8'' | Main level |
| Kitchen | 13'1'' x 14'0'' | Main level |
| Foyer | 7'2'' x 14'8'' | Main level |
| Family room | 13'0'' x 13'7'' | Main level |
| Dining room | 13'0'' x 9'7'' | Main level |
| Breakfast | 8'3'' x 14'0'' | Main level |
| 2pc Bathroom | Measurements not available | Main level |
Quiet Area
Posted rates as of Jul 22, 2026 (Bank of Canada)
Listing Agent
TONY JOHAL
RE/MAX TWIN CITY REALTY INC.
Loading map...

This REALTOR.ca listing content is owned and licensed by REALTOR® members of The Canadian Real Estate Association.
The trademarks REALTOR®, REALTORS®, and the REALTOR® logo are controlled by The Canadian Real Estate Association (CREA) and identify real estate professionals who are members of CREA. The trademarks MLS®, Multiple Listing Service® and the associated logos are owned by The Canadian Real Estate Association (CREA) and identify the quality of services provided by real estate professionals who are members of CREA. The trademark DDF® is owned by The Canadian Real Estate Association (CREA) and identifies CREA's Data Distribution Facility (DDF®).