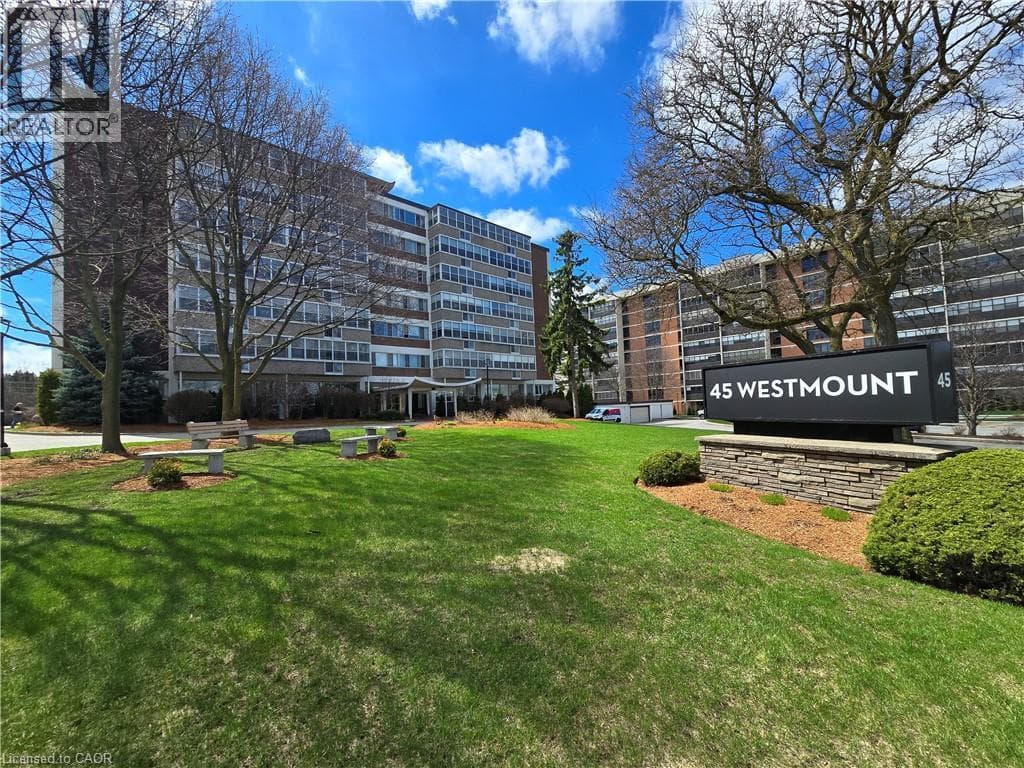
45 WESTMOUNT Road North Unit 202
1
Bedrooms
1
Bathrooms
761
Sq Ft
1962
Year Built
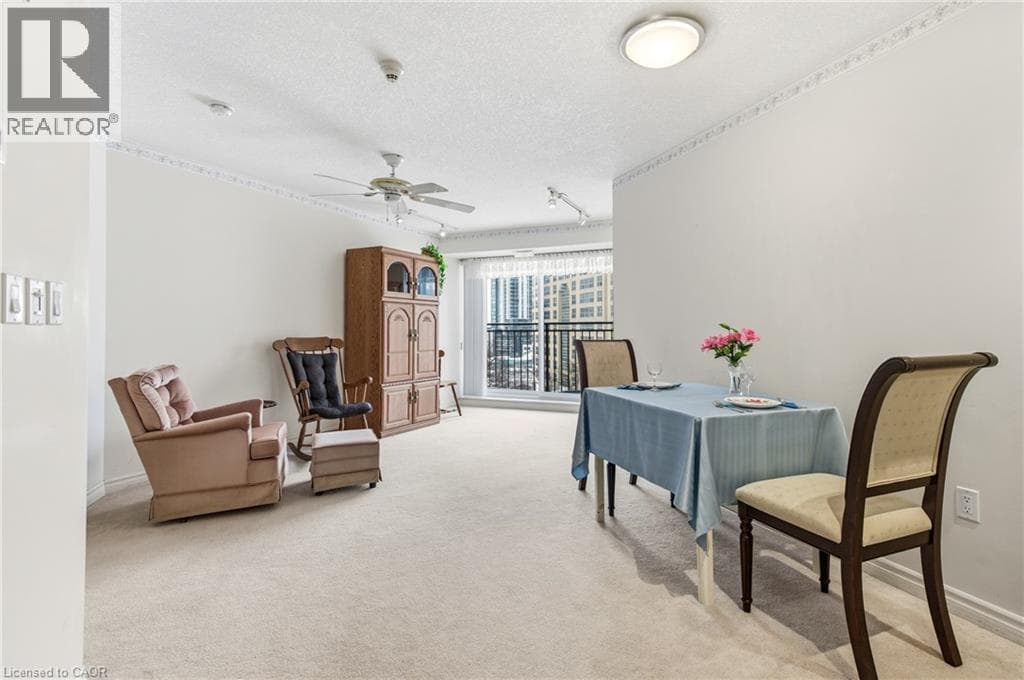
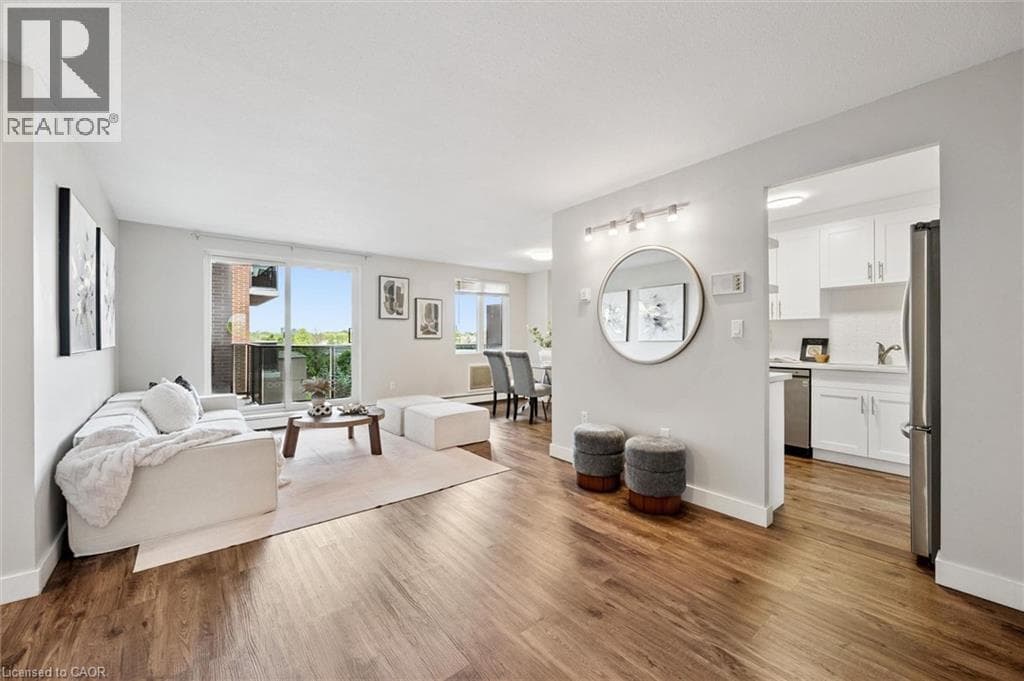
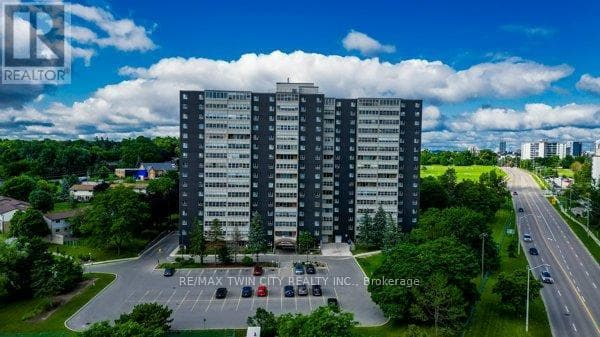
Stop paying separate utility bills! This oversized, 761 sqft 1-bed, 1-bath condo features a maintenance fee that completely covers your Heat, Water, AND Hydro -- now, you can stop worrying what your utilities might cost each month! Perfectly positioned in a prime Waterloo neighborhood, this second-floor, east-facing unit has something for everyone. This one features a huge L-shaped living and dining area designed for both comfort and functionality. Test your culinary skills in the walk-through kitchen, neatly tucked behind a stylish sliding barn door.
| Room | Dimensions | Level |
|---|---|---|
| Sunroom | 6'1'' x 19'5'' | Main level |
| 4pc Bathroom | Measurements not available | Main level |
| Bedroom | 13'8'' x 11'2'' | Main level |
| Dining room | 9'8'' x 8'5'' | Main level |
| Living room | 26'6'' x 11'10'' | Main level |
| Kitchen | 10'4'' x 7'10'' | Main level |
| Foyer | 4'10'' x 7'10'' | Main level |
Community Centre
Posted rates as of Sep 2, 2026 (Bank of Canada)
Listing Agent
DAVID KUPKA
RED AND WHITE REALTY INC.
Loading map...

This REALTOR.ca listing content is owned and licensed by REALTOR® members of The Canadian Real Estate Association.
The trademarks REALTOR®, REALTORS®, and the REALTOR® logo are controlled by The Canadian Real Estate Association (CREA) and identify real estate professionals who are members of CREA. The trademarks MLS®, Multiple Listing Service® and the associated logos are owned by The Canadian Real Estate Association (CREA) and identify the quality of services provided by real estate professionals who are members of CREA. The trademark DDF® is owned by The Canadian Real Estate Association (CREA) and identifies CREA's Data Distribution Facility (DDF®).