7
Bedrooms
6
Bathrooms
3,985
Sq Ft
2024
Year Built
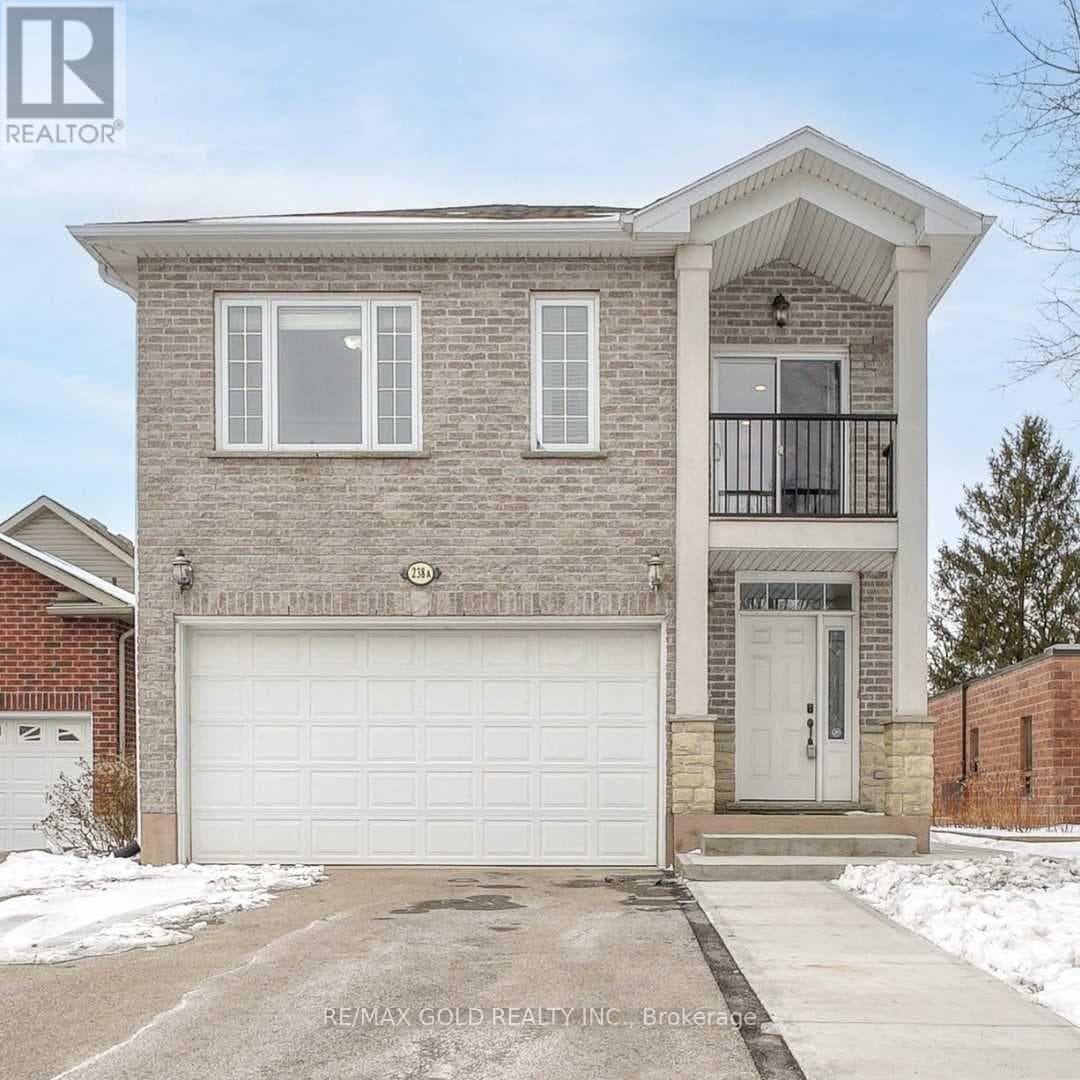
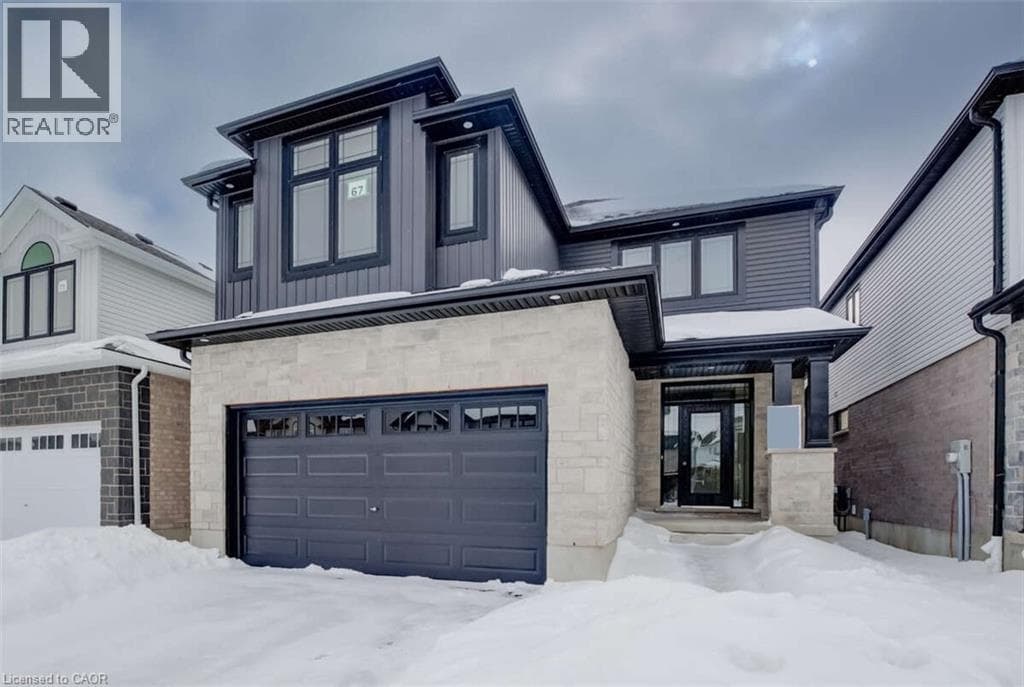
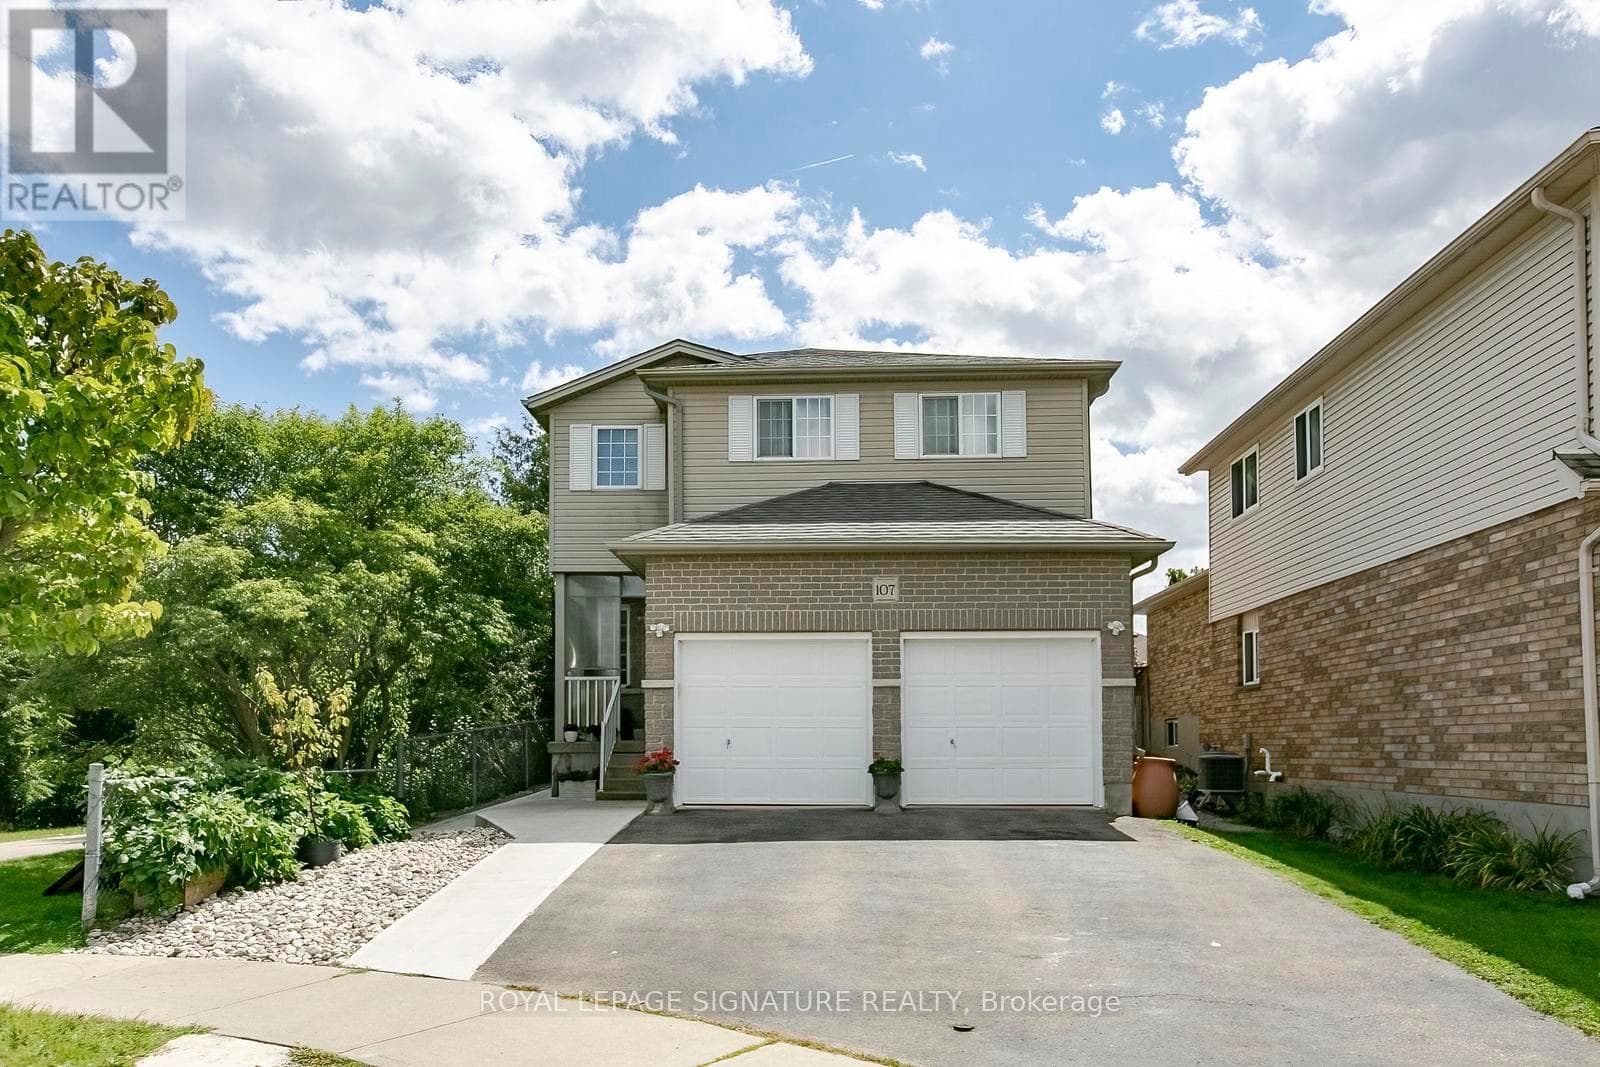
Large Custom Built Duplex with a third 2 Bedroom In-law Suite with separate side entrance. All units separately metered gas, water and hydro. 3985sqft of living space on 3 levels. 1x3 bedroom 1539sf, 2x2 bedroom, 1,162sf Main+ 1,284sf Lower In-law. 9ft ceilings on all 3 levels. All units have 2-full Bathrooms. 3 primary bedrooms with ensuites and walk-in closets. 3 Laundry rooms, Quarts counters and backsplash.
| Room | Dimensions | Level |
|---|---|---|
| Storage | Measurements not available | Second level |
| Laundry room | 6'0'' x 6'0'' | Second level |
| Bedroom | 13'8'' x 11'0'' | Second level |
| 5pc Bathroom | Measurements not available | Second level |
| Bedroom | 11'0'' x 7'5'' | Second level |
| 4pc Ensuite bath | Measurements not available | Second level |
| Primary Bedroom | 12'8'' x 10'4'' | Second level |
| Kitchen | 13'6'' x 9'7'' | Second level |
| Living room/Dining room | 14'0'' x 13'6'' | Second level |
| Storage | Measurements not available | Lower level |
| Laundry room | 5'7'' x 5'3'' | Lower level |
| 5pc Bathroom | Measurements not available | Lower level |
| Bedroom | 11'2'' x 6'8'' | Lower level |
| 4pc Ensuite bath | Measurements not available | Lower level |
| Primary Bedroom | 12'1'' x 10'2'' | Lower level |
| Kitchen | 20'11'' x 12'11'' | Lower level |
| Storage | Measurements not available | Main level |
| Laundry room | 5'5'' x 5'4'' | Main level |
| 5pc Bathroom | Measurements not available | Main level |
| Bedroom | 11'0'' x 7'6'' | Main level |
| 4pc Ensuite bath | Measurements not available | Main level |
| Primary Bedroom | 12'0'' x 10'2'' | Main level |
| Kitchen | 13'6'' x 9'7'' | Main level |
| Living room/Dining room | 14'0'' x 13'6'' | Main level |
Quiet Area
Posted rates as of Sep 23, 2026 (Bank of Canada)
Loading map...

This REALTOR.ca listing content is owned and licensed by REALTOR® members of The Canadian Real Estate Association.
The trademarks REALTOR®, REALTORS®, and the REALTOR® logo are controlled by The Canadian Real Estate Association (CREA) and identify real estate professionals who are members of CREA. The trademarks MLS®, Multiple Listing Service® and the associated logos are owned by The Canadian Real Estate Association (CREA) and identify the quality of services provided by real estate professionals who are members of CREA. The trademark DDF® is owned by The Canadian Real Estate Association (CREA) and identifies CREA's Data Distribution Facility (DDF®).