5
Bedrooms
5
Bathrooms
6,860
Sq Ft
2023
Year Built
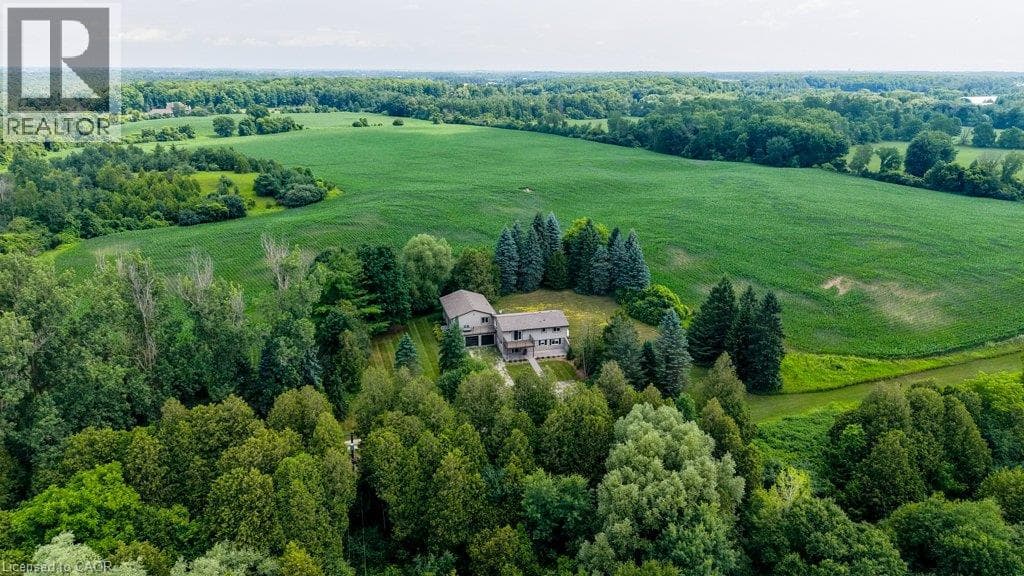
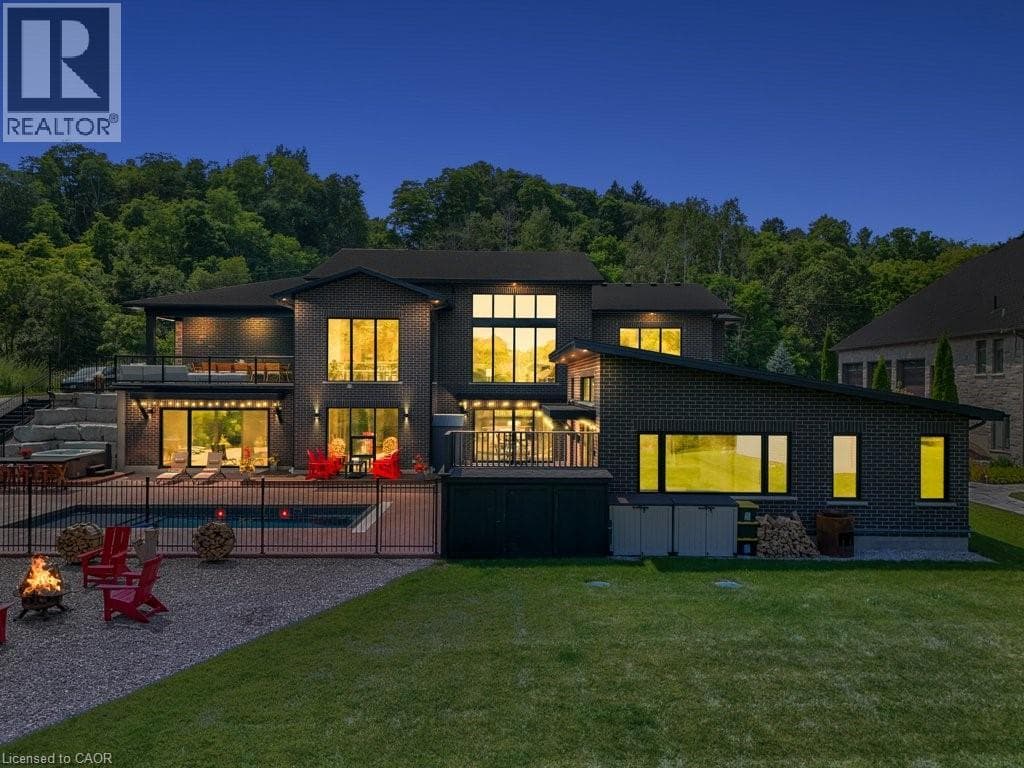
PRESENTING THE RIVER HOUSE, OUTSTANDING MODERN LUXURY! This custom built masterpiece sits on 2.5 acres with exclusive access to the Grand River. Exquisite, quality finishes expand over nearly 7000 sq ft of finished living space plus triple car, heated garage, accessible to lower level. The main level greets you with impressive 22ft ceilings and large floor to ceiling windows framing spectacular views of the Grand River and your private oasis.
| Room | Dimensions | Level |
|---|---|---|
| Utility room | 14'2'' x 12'5'' | Basement |
| Wine Cellar | 6'11'' x 20'0'' | Basement |
| Gym | 15'10'' x 22'5'' | Basement |
| Recreation room | 30'1'' x 41'8'' | Basement |
| Media | 22'5'' x 20'0'' | Basement |
| Bedroom | 13'7'' x 18'9'' | Basement |
| Bedroom | 11'8'' x 15'1'' | Basement |
| Other | 16'3'' x 12'1'' | Basement |
| 3pc Bathroom | 9'0'' x 4'9'' | Basement |
| 3pc Bathroom | 8'4'' x 8'9'' | Basement |
| Other | 9'9'' x 8'2'' | Main level |
| Foyer | 10'9'' x 7'6'' | Main level |
| Office | 8'11'' x 12'7'' | Main level |
| Laundry room | 7'10'' x 12'7'' | Main level |
| Living room | 18'11'' x 23'11'' | Main level |
| Pantry | 5'3'' x 10'4'' | Main level |
| Kitchen | 18'11'' x 12'7'' | Main level |
| Dining room | 11'1'' x 14'9'' | Main level |
| Primary Bedroom | 16'4'' x 17'3'' | Main level |
| Bedroom | 17'0'' x 13'6'' | Main level |
| Bedroom | 15'7'' x 12'7'' | Main level |
| 5pc Ensuite bath | 16'7'' x 10'9'' | Main level |
| 3pc Bathroom | 8'4'' x 8'11'' | Main level |
| 2pc Bathroom | 5'3'' x 6'9'' | Main level |
Quiet Area, School Bus
Posted rates as of Sep 30, 2026 (Bank of Canada)
Listing Agent
MARIA DE SANTIS
RE/MAX REAL ESTATE CENTRE INC., BROKERAGE
Loading map...

This REALTOR.ca listing content is owned and licensed by REALTOR® members of The Canadian Real Estate Association.
The trademarks REALTOR®, REALTORS®, and the REALTOR® logo are controlled by The Canadian Real Estate Association (CREA) and identify real estate professionals who are members of CREA. The trademarks MLS®, Multiple Listing Service® and the associated logos are owned by The Canadian Real Estate Association (CREA) and identify the quality of services provided by real estate professionals who are members of CREA. The trademark DDF® is owned by The Canadian Real Estate Association (CREA) and identifies CREA's Data Distribution Facility (DDF®).