7
Bedrooms
4
Bathrooms
3,477
Sq Ft
2001
Year Built
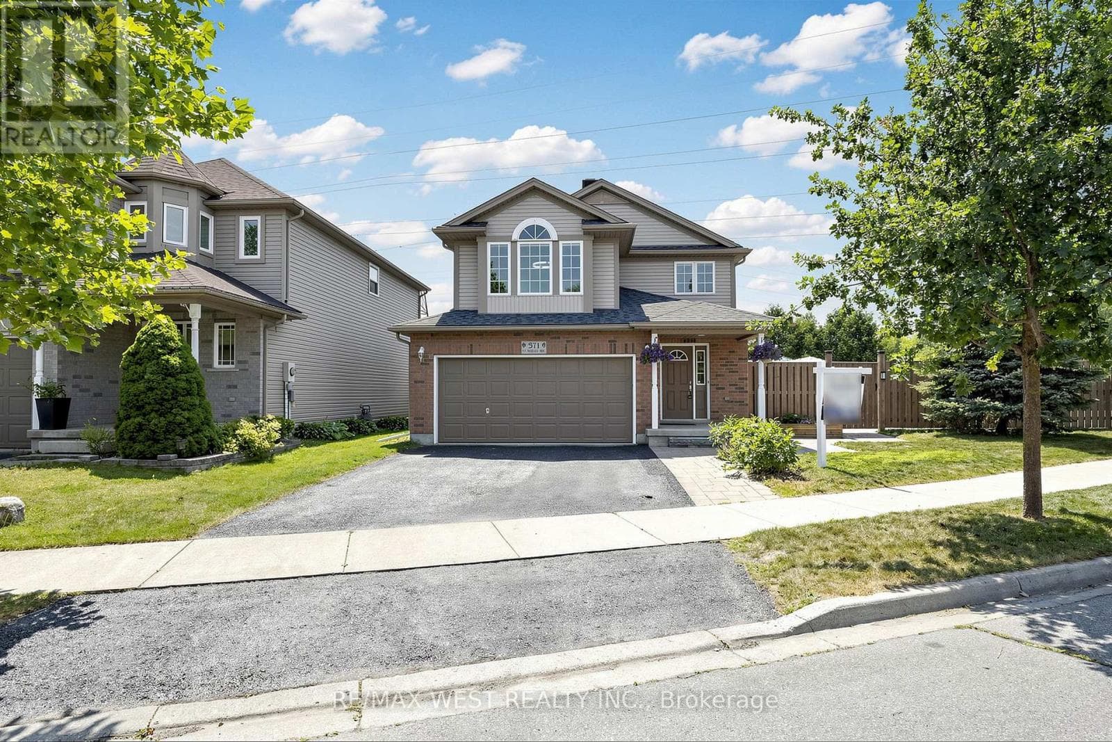
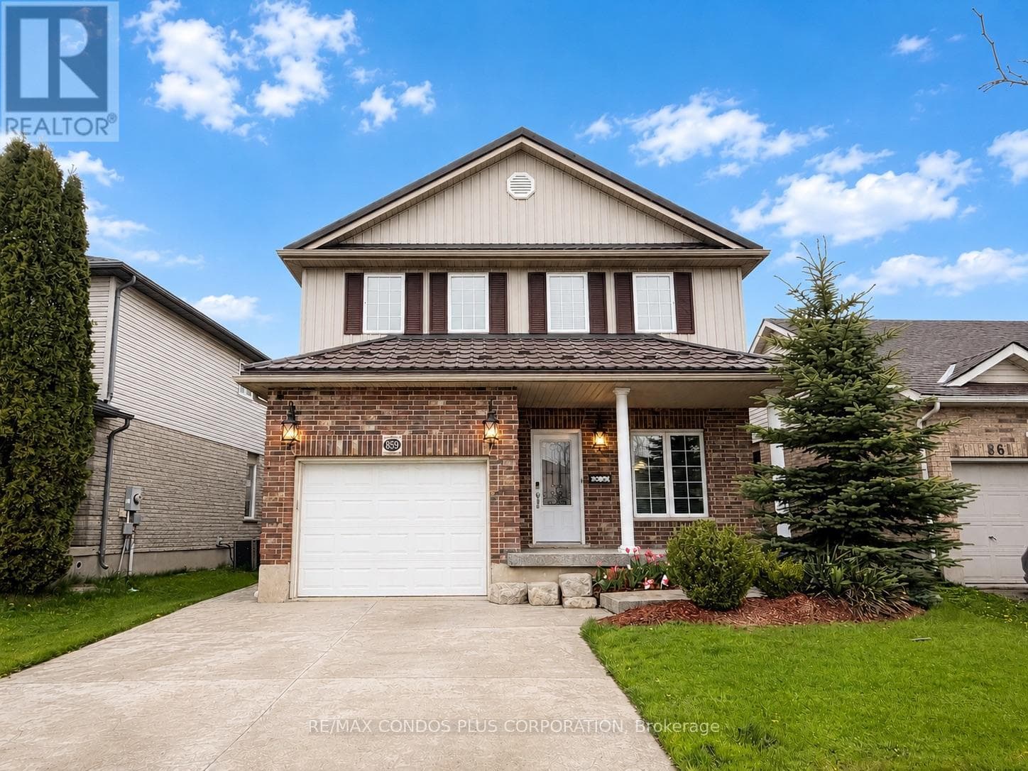
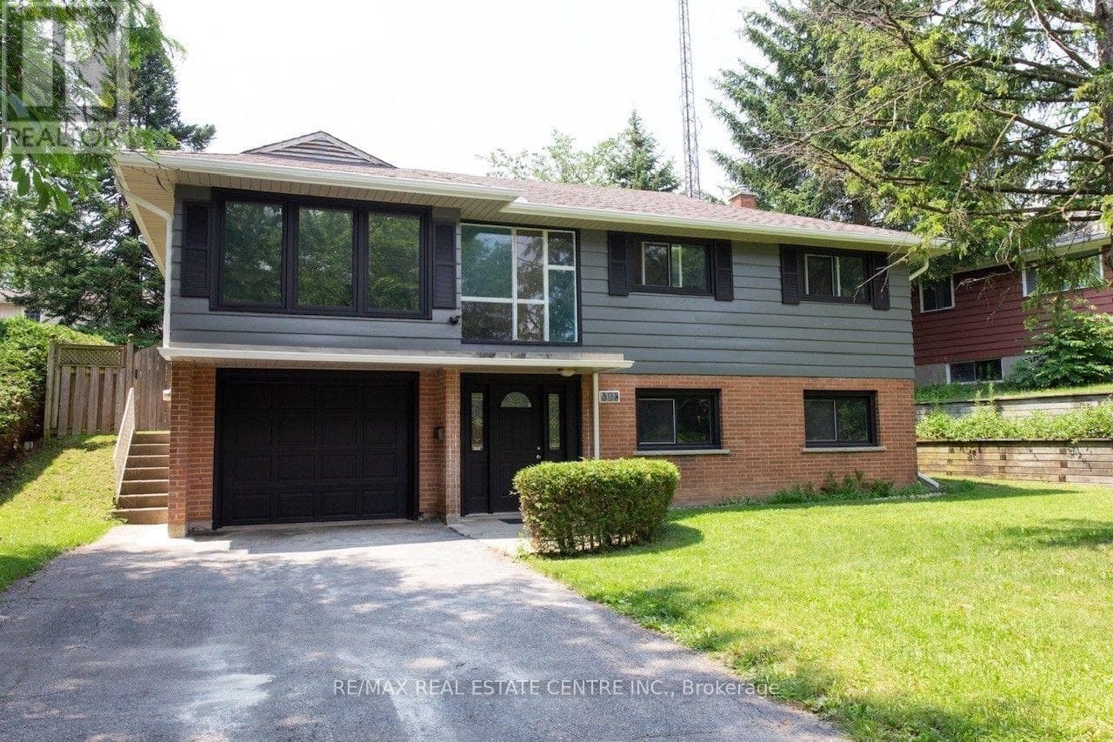
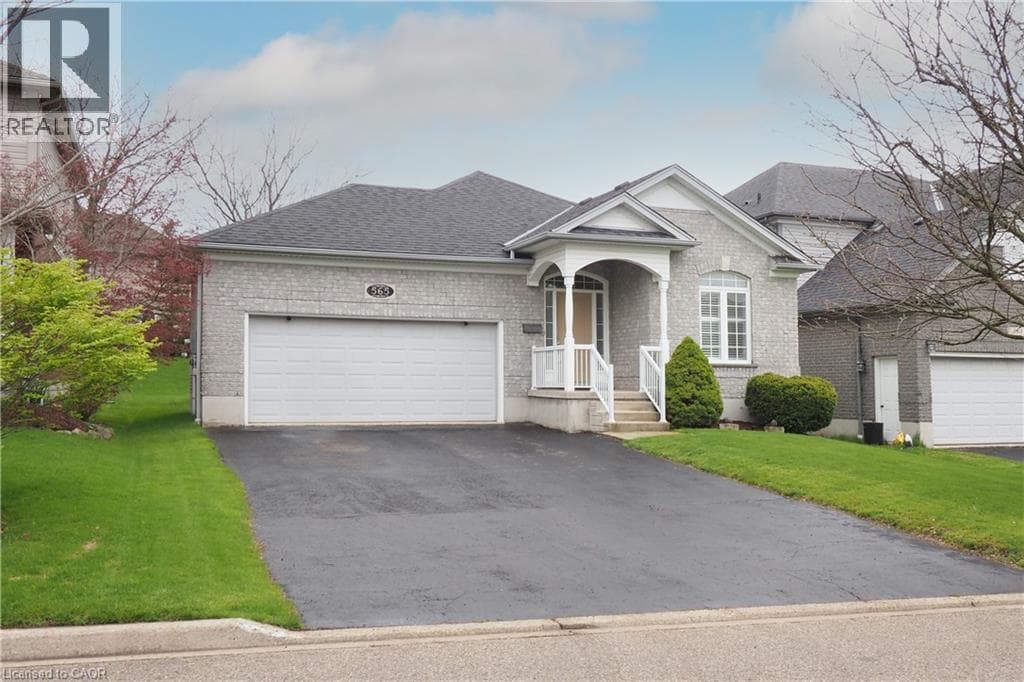
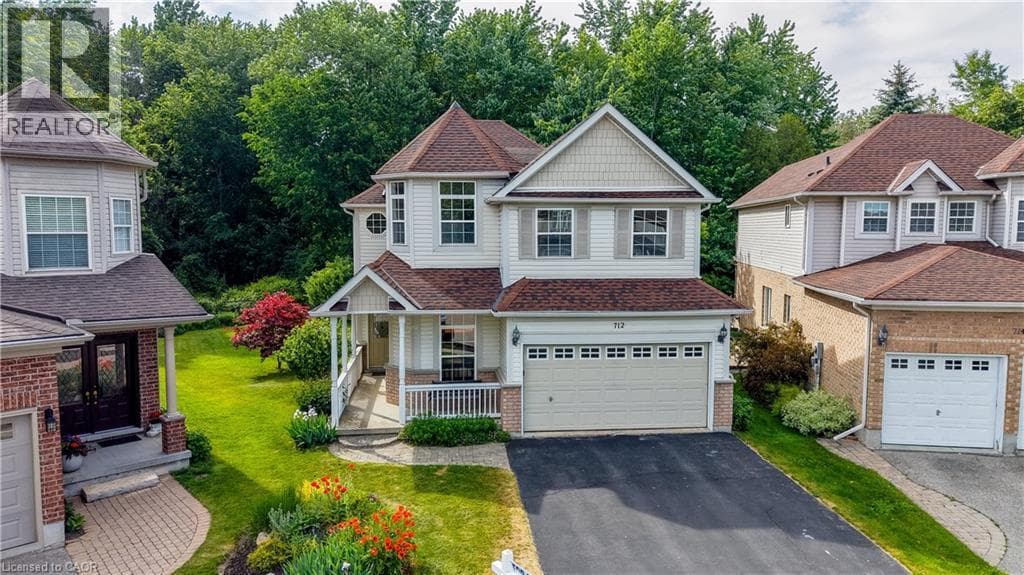
Laurelwood is a community known for its beautiful family homes, welcoming neighbours, and close proximity to the natural beauty of Laurel Creek Conservation Area. It offers a lifestyle that balances connection, convenience, and calm. From top-ranked schools within walking distance to trails, reservoir views, and quiet streets, it’s a place families put down roots and stay awhile.
| Room | Dimensions | Level |
|---|---|---|
| 4pc Bathroom | 7'2'' x 6'1'' | Basement |
| Bedroom | 11'9'' x 11'2'' | Basement |
| Bedroom | 17'6'' x 11'2'' | Basement |
| Recreation room | 29'8'' x 19'10'' | Basement |
| 4pc Bathroom | 11'6'' x 8'0'' | Second level |
| 4pc Bathroom | 11'0'' x 6'2'' | Second level |
| Bedroom | 12'6'' x 9'11'' | Second level |
| Bedroom | 14'0'' x 10'0'' | Second level |
| Bedroom | 12'6'' x 10'0'' | Second level |
| Bedroom | 15'4'' x 13'11'' | Second level |
| Bedroom | 18'0'' x 13'9'' | Second level |
| Kitchen | 16'11'' x 13'7'' | Main level |
| Dining room | 13'3'' x 10'7'' | Main level |
| Den | 14'11'' x 8'10'' | Main level |
| Living room | 24'2'' x 17'2'' | Main level |
| 2pc Bathroom | 7'10'' x 3'1'' | Main level |
Community Centre
Posted rates as of Jul 22, 2026 (Bank of Canada)
Listing Agent
DEREK VILLEMAIRE
RE/MAX SOLID GOLD REALTY (II) LTD.
Loading map...

This REALTOR.ca listing content is owned and licensed by REALTOR® members of The Canadian Real Estate Association.
The trademarks REALTOR®, REALTORS®, and the REALTOR® logo are controlled by The Canadian Real Estate Association (CREA) and identify real estate professionals who are members of CREA. The trademarks MLS®, Multiple Listing Service® and the associated logos are owned by The Canadian Real Estate Association (CREA) and identify the quality of services provided by real estate professionals who are members of CREA. The trademark DDF® is owned by The Canadian Real Estate Association (CREA) and identifies CREA's Data Distribution Facility (DDF®).