2
Bedrooms
2
Bathrooms
852
Sq Ft
1920
Year Built
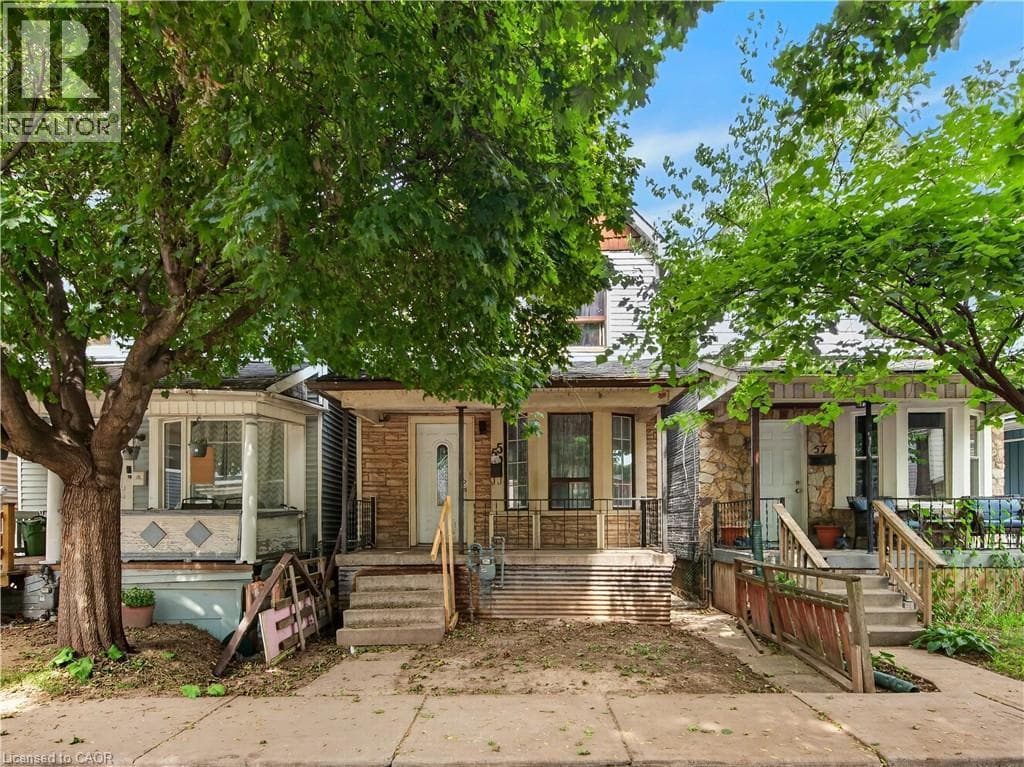
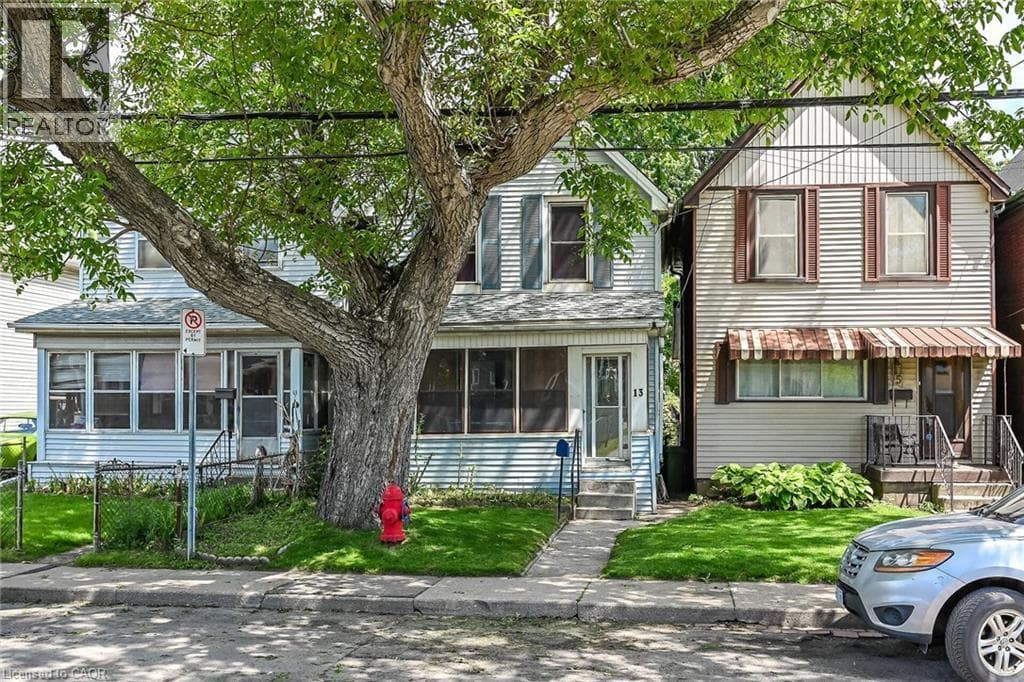
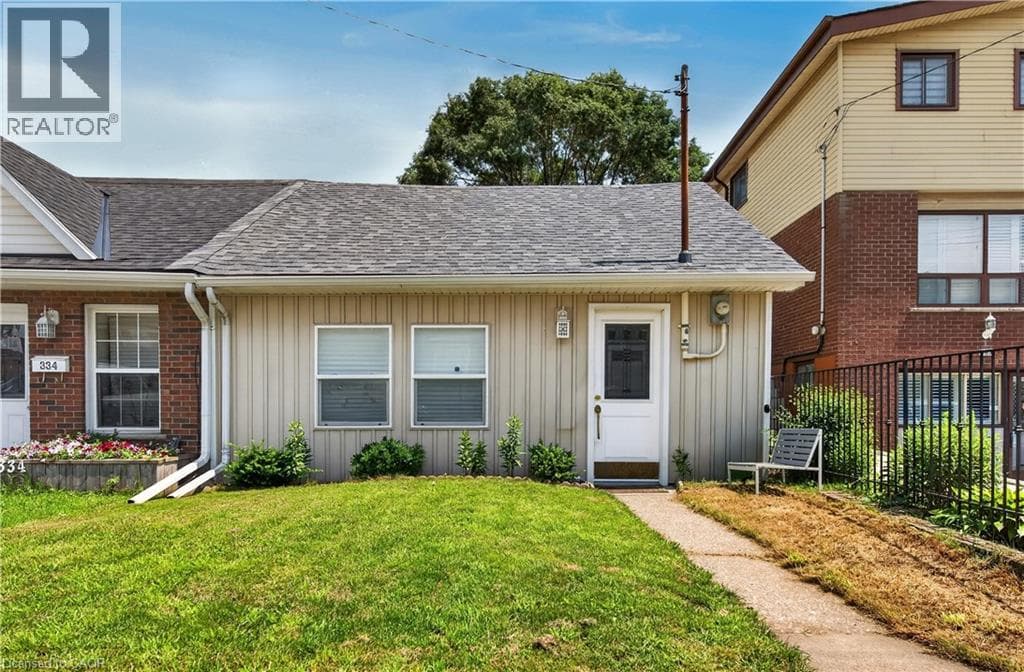
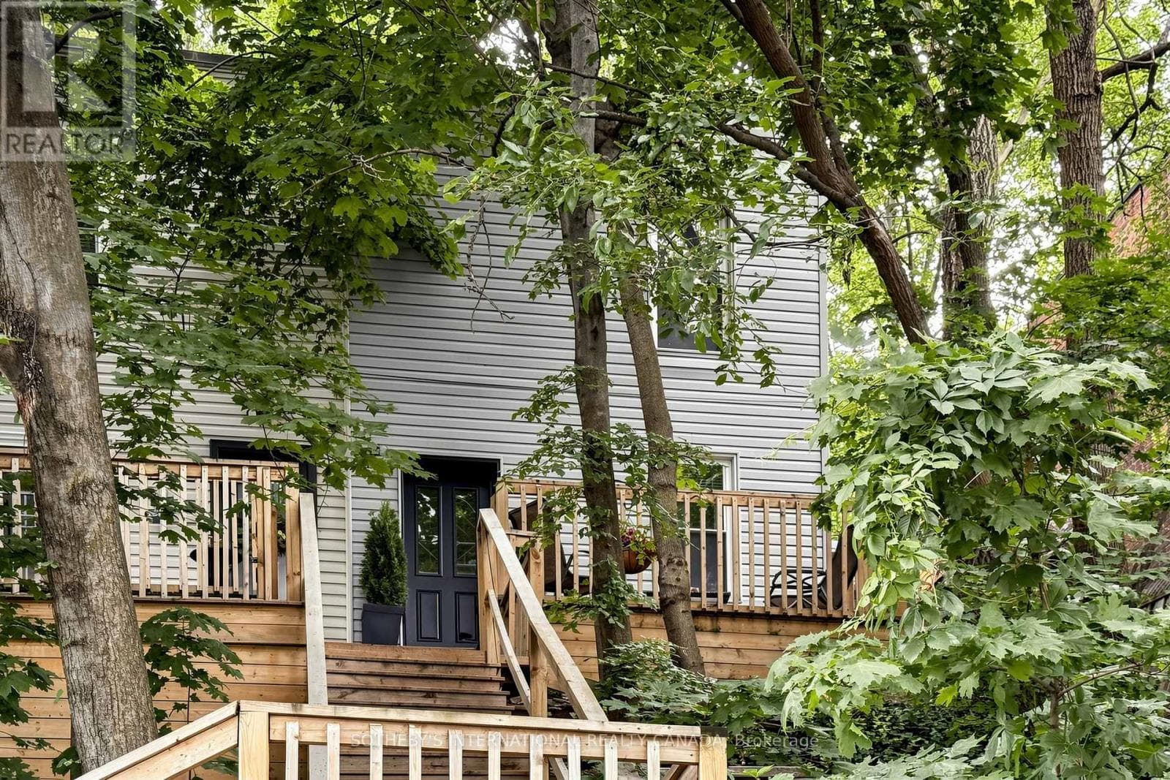
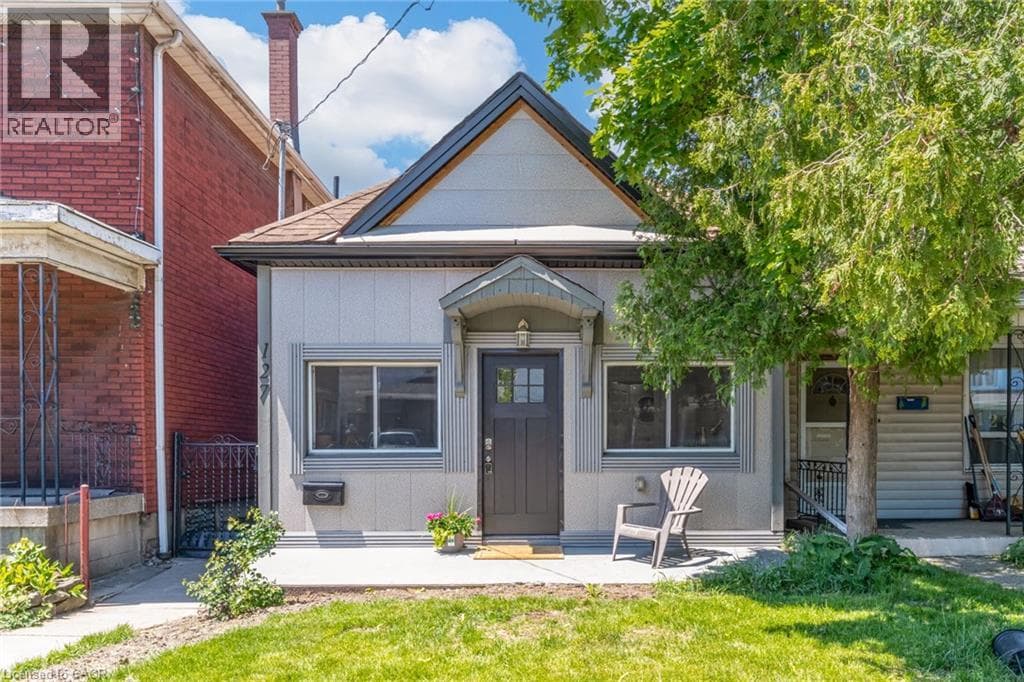
Welcome to 127 Barnesdale Avenue N, featuring an exceptional 1,100 sqft detached workshop - a rare opportunity for tradespeople, hobbyists, entrepreneurs, car enthusiasts, or buyers seeking expansive workspace. With rear laneway access, electrical service, roughed-in plumbing for a future bathroom, and a newly insulated potential office area, this versatile space presents a wide range of possibilities. Property zoning permits one and two-family dwellings, offering potential for a future accessory dwelling or additional living space.Complementing this incredible feature is a thoughtfully updated, move-in-ready detached bungaloft situated on a 23 x 129 ft lot.
| Room | Dimensions | Level |
|---|---|---|
| Loft | 8'10'' x 19'7'' | Second level |
| Bedroom | 11'10'' x 13'11'' | Second level |
| 3pc Ensuite bath | 5'2'' x 6'1'' | Main level |
| Primary Bedroom | 12'4'' x 10'11'' | Main level |
| Eat in kitchen | 13'3'' x 11'9'' | Main level |
| Living room | 16'10'' x 13'10'' | Main level |
| 2pc Bathroom | 6'7'' x 7'2'' | Main level |
Posted rates as of Aug 26, 2026 (Bank of Canada)
Listing Agent
Alexandra Maurice
Real Broker Ontario Ltd.
Loading map...

This REALTOR.ca listing content is owned and licensed by REALTOR® members of The Canadian Real Estate Association.
The trademarks REALTOR®, REALTORS®, and the REALTOR® logo are controlled by The Canadian Real Estate Association (CREA) and identify real estate professionals who are members of CREA. The trademarks MLS®, Multiple Listing Service® and the associated logos are owned by The Canadian Real Estate Association (CREA) and identify the quality of services provided by real estate professionals who are members of CREA. The trademark DDF® is owned by The Canadian Real Estate Association (CREA) and identifies CREA's Data Distribution Facility (DDF®).