4
Bedrooms
3
Bathrooms
2,100
Sq Ft
1940
Year Built
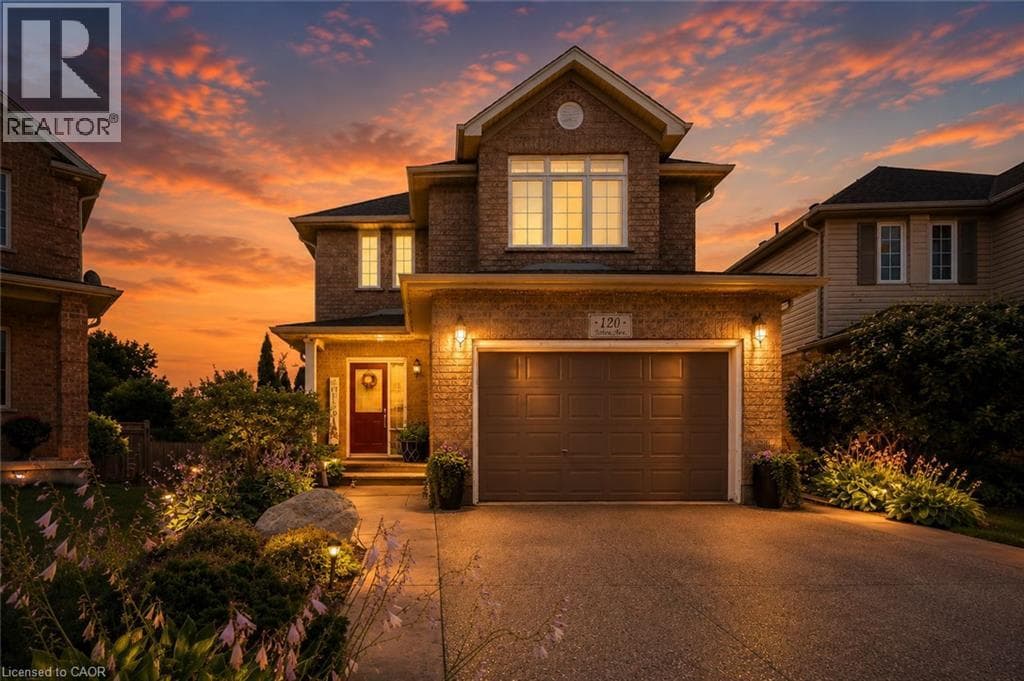
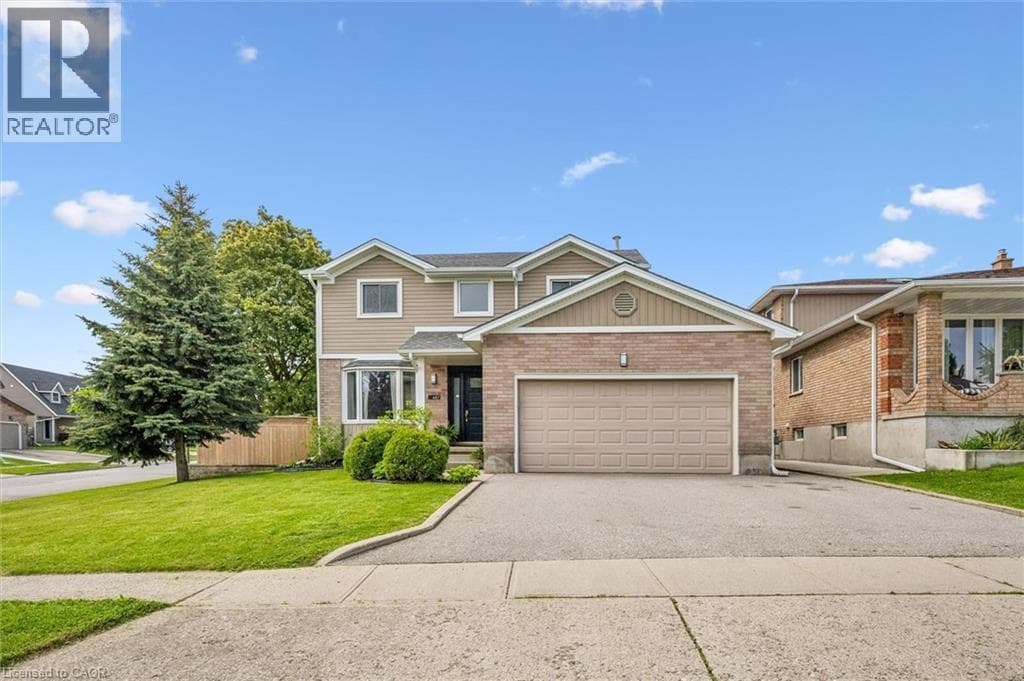
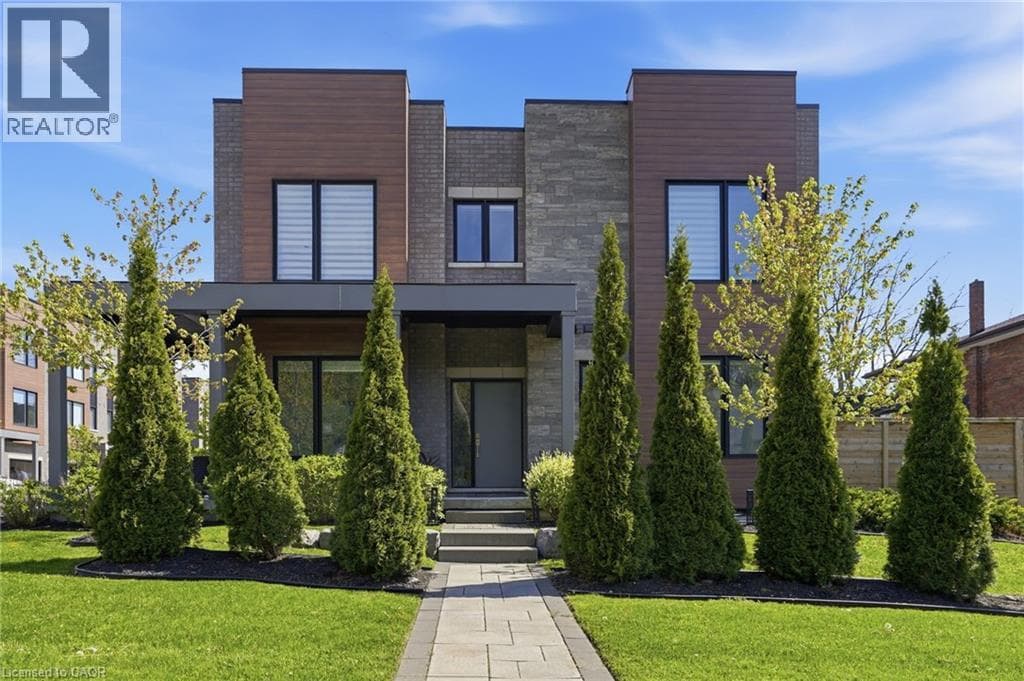
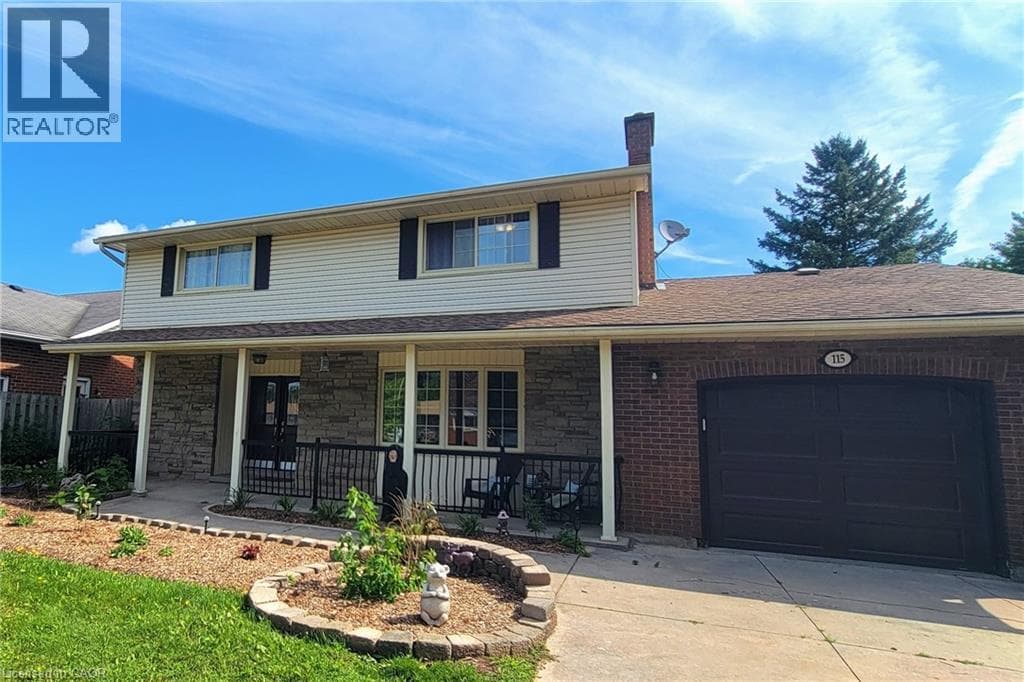
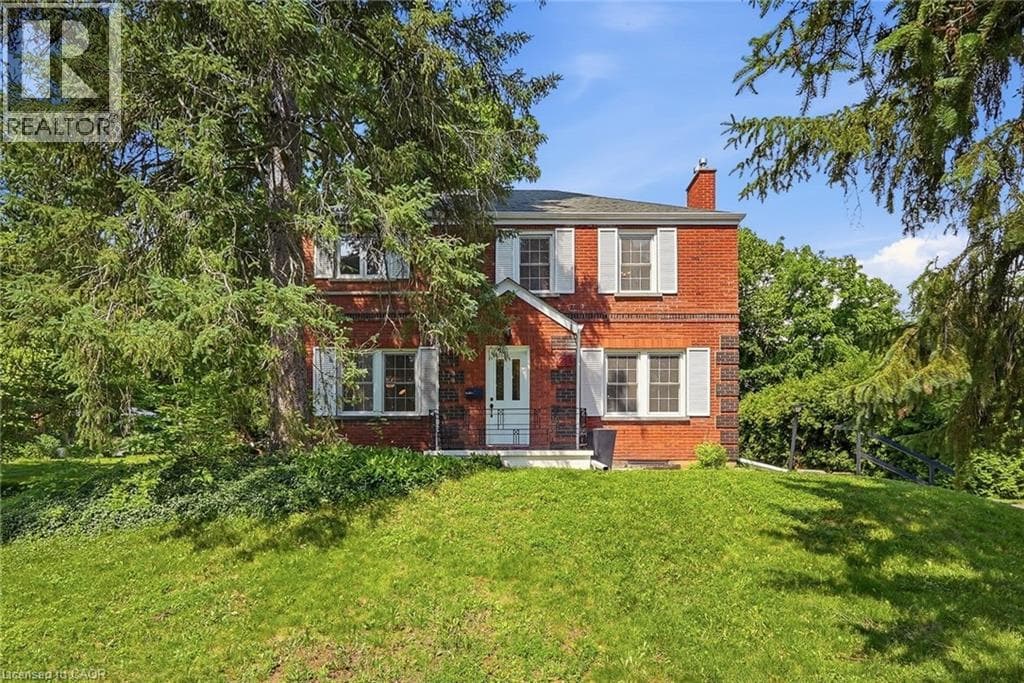
Set back from the road on a long, tree-lined driveway on one of West Galt's most desired streets, this classic 1940s Colonial-style home sits on an oversized lot with a combination of privacy, land, and location that rarely comes to market. A country-home feel within the city - a short drive to historic downtown Galt shops and restaurants, The Gaslight District, Cambridge Mill, and trails along the Grand River. Inside, restored original hardwood floors add warmth and character to the living and dining rooms, while fresh paint throughout provides a bright, updated feel.
| Room | Dimensions | Level |
|---|---|---|
| Storage | Measurements not available | Basement |
| Laundry room | 12'2'' x 9'10'' | Basement |
| Utility room | 12'1'' x 34'2'' | Basement |
| 4pc Bathroom | 7'5'' x 5'7'' | Second level |
| Bedroom | 9'1'' x 12'11'' | Second level |
| Bedroom | 12'10'' x 12'10'' | Second level |
| Bedroom | 9'1'' x 9'1'' | Second level |
| Office | 10'5'' x 11'6'' | Second level |
| 3pc Bathroom | 7'4'' x 5'7'' | Second level |
| Primary Bedroom | 11'11'' x 11'1'' | Second level |
| Office | 10'4'' x 11'7'' | Main level |
| 2pc Bathroom | 4'6'' x 4'10'' | Main level |
| Family room | 13'0'' x 11'1'' | Main level |
| Kitchen | 11'2'' x 9'11'' | Main level |
| Dining room | 11'2'' x 12'2'' | Main level |
| Living room | 13'5'' x 22'4'' | Main level |
Posted rates as of Sep 2, 2026 (Bank of Canada)
Loading map...

This REALTOR.ca listing content is owned and licensed by REALTOR® members of The Canadian Real Estate Association.
The trademarks REALTOR®, REALTORS®, and the REALTOR® logo are controlled by The Canadian Real Estate Association (CREA) and identify real estate professionals who are members of CREA. The trademarks MLS®, Multiple Listing Service® and the associated logos are owned by The Canadian Real Estate Association (CREA) and identify the quality of services provided by real estate professionals who are members of CREA. The trademark DDF® is owned by The Canadian Real Estate Association (CREA) and identifies CREA's Data Distribution Facility (DDF®).