3
Bedrooms
2
Bathrooms
1,521
Sq Ft
—
Year Built
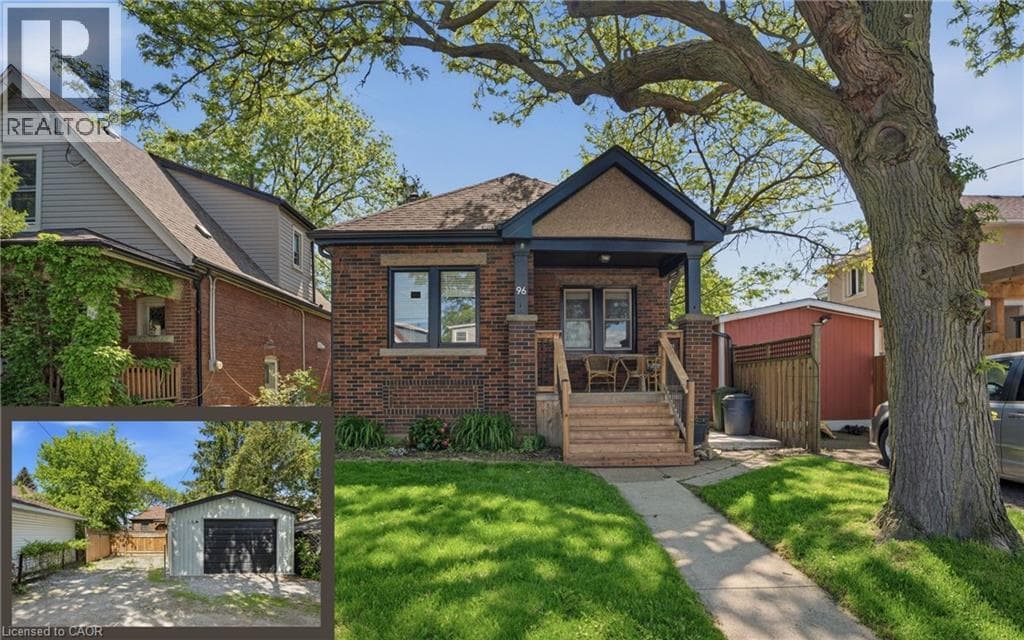
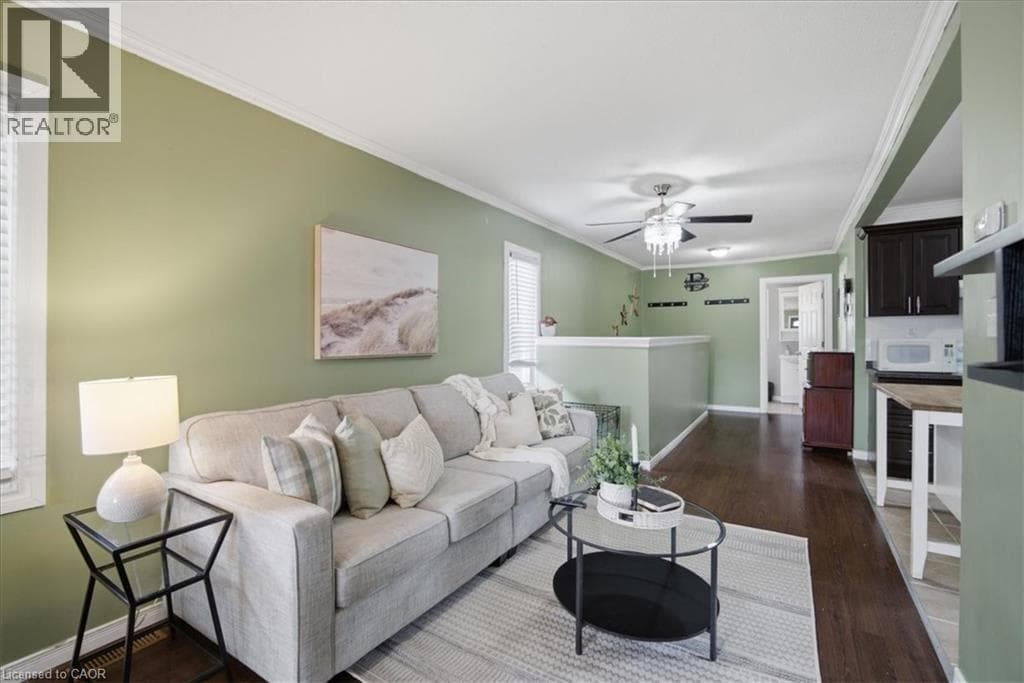
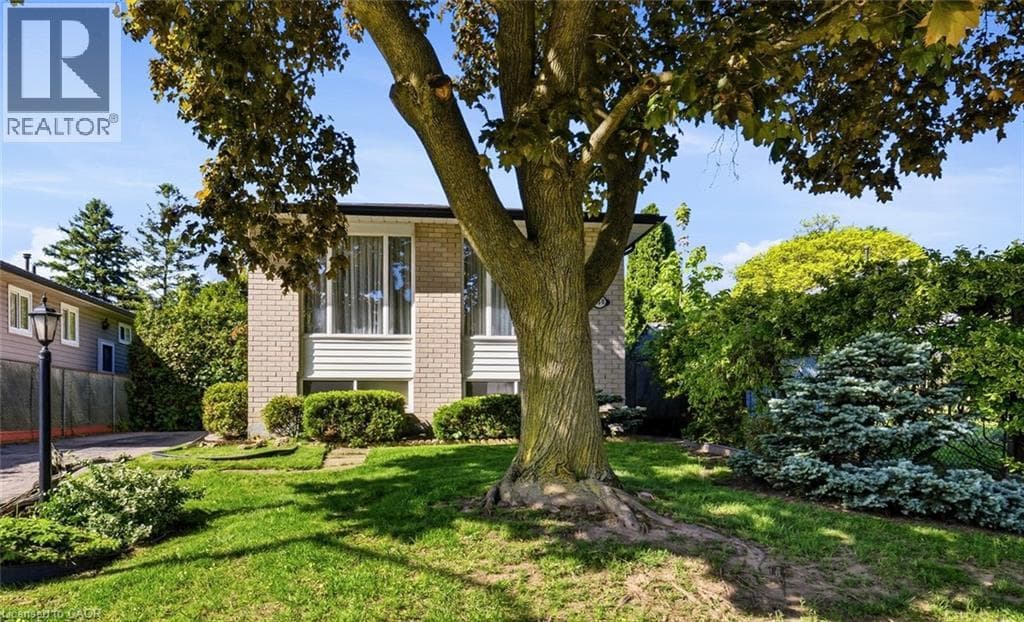
Located in a sought-after, family-friendly West Hamilton Mountain neighbourhood, this lovingly maintained raised bungalow at 450 Brigadoon Drive has been proudly cared for by its original owners since 1975. Filled with warmth, character, and pride of ownership, this home offers the perfect opportunity for first-time buyers, downsizers or investors. The main floor features 3 spacious bedrooms, a bathroom, newer kitchen with seating space for a table and chairs as well as a bright and inviting living room/dining room open concept layout.
| Room | Dimensions | Level |
|---|---|---|
| Utility room | 18'8'' x 22'10'' | Basement |
| 3pc Bathroom | 6'11'' x 7'1'' | Basement |
| Recreation room | 25'2'' x 19'4'' | Basement |
| Foyer | 4'2'' x 3'5'' | Main level |
| Living room | 16'3'' x 10'2'' | Main level |
| Dining room | 9'6'' x 9'1'' | Main level |
| Kitchen | 9'7'' x 9'3'' | Main level |
| Breakfast | 5'8'' x 9'3'' | Main level |
| 3pc Bathroom | 5'1'' x 6'11'' | Main level |
| Bedroom | 7'9'' x 9'9'' | Main level |
| Bedroom | 9'11'' x 10'1'' | Main level |
| Primary Bedroom | 13'3'' x 9'9'' | Main level |
Posted rates as of Jul 22, 2026 (Bank of Canada)
Listing Agent
Lori Hume
Right at Home Realty
Loading map...

This REALTOR.ca listing content is owned and licensed by REALTOR® members of The Canadian Real Estate Association.
The trademarks REALTOR®, REALTORS®, and the REALTOR® logo are controlled by The Canadian Real Estate Association (CREA) and identify real estate professionals who are members of CREA. The trademarks MLS®, Multiple Listing Service® and the associated logos are owned by The Canadian Real Estate Association (CREA) and identify the quality of services provided by real estate professionals who are members of CREA. The trademark DDF® is owned by The Canadian Real Estate Association (CREA) and identifies CREA's Data Distribution Facility (DDF®).